

292 N FairwayLake Arrowhead, CA 92352
Mortgage Calculator
Monthly Payment (Est.)
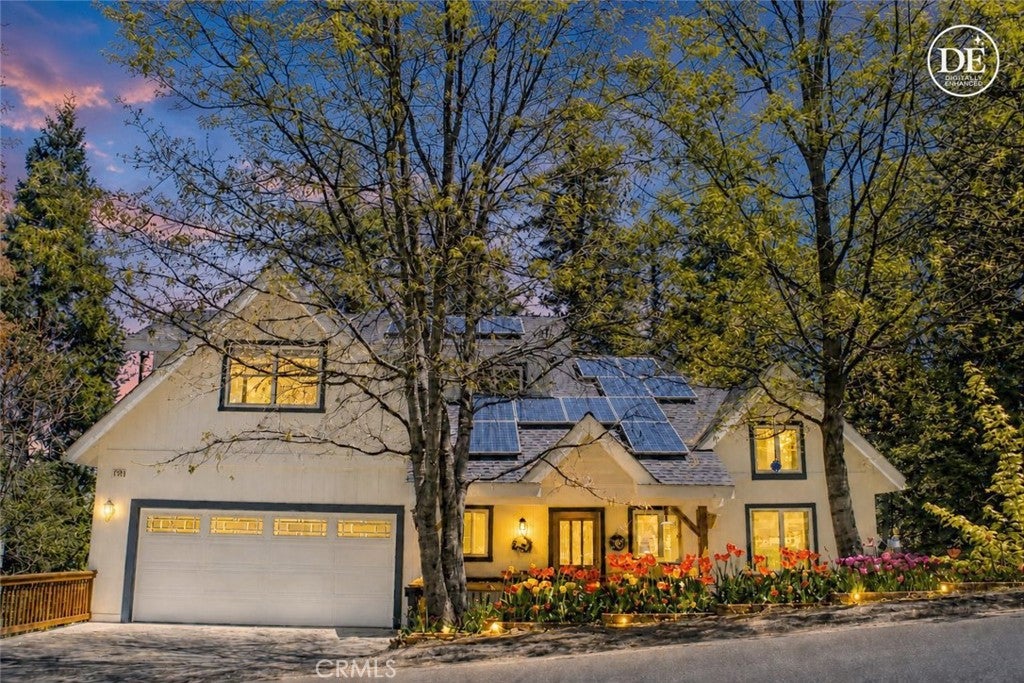
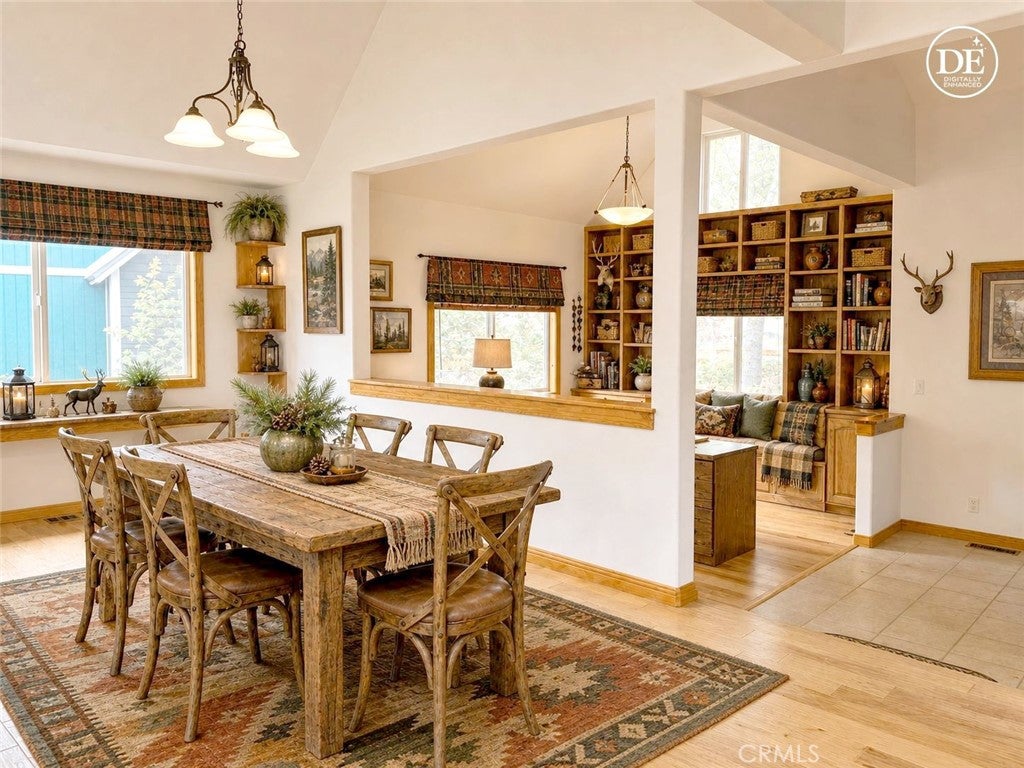
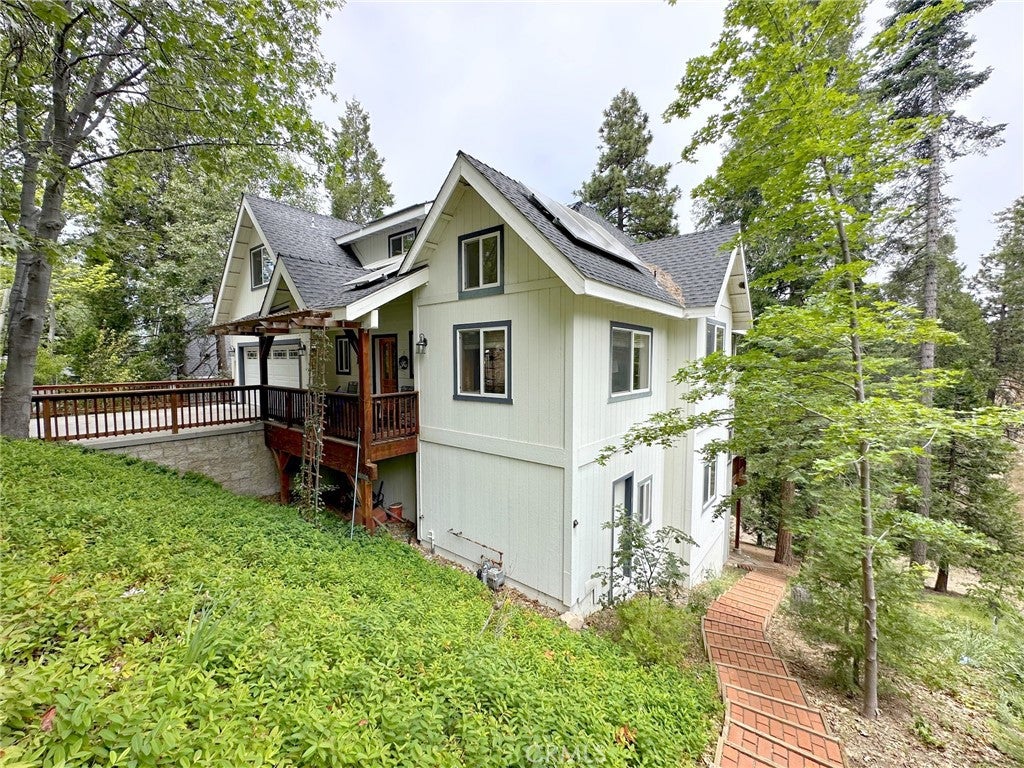
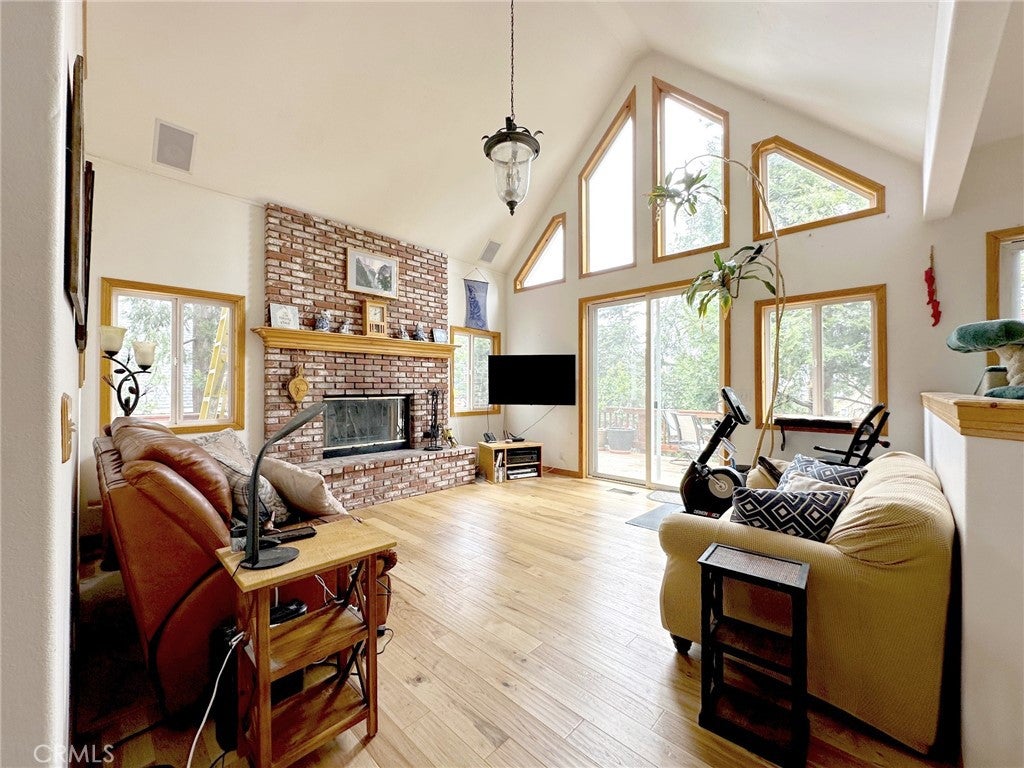
$3,641Nestled among towering pines & majestic oaks on a wooded half-acre lot in Lake Arrowhead’s prestigious Summit neighborhood, this custom-built home with coveted LAKE RIGHTS offers the perfect blend of mountain charm, comfort, & versatility. Lovingly maintained by the original owners, the property features spacious interiors, abundant natural light & peaceful forest surroundings. The main level includes an office/study with custom built-in bookshelves, formal dining room, and spacious kitchen with an island, walk-in pantry, abundant cabinetry, & sunny breakfast nook. The living room features a floor-to-ceiling brick wood-burning fireplace and a wall of windows that brings the outdoors in. Sliding glass doors from the living room and kitchen open to an expansive deck perfect for outdoor dining & relaxing among the trees. Upstairs, the spacious loft includes an artist’s studio with a utility sink & built-in cabinetry, plus additional flex space ideal for a game room, fitness area or creative retreat. The lower level hosts the primary suite with deck access, walk-in closet, & ensuite bath with soaking tub & separate shower. Three additional spacious bedrooms, a full bathroom, & laundry room provide comfortable accommodations for family and guests. The fully finished basement has been transformed into a private studio apartment with its own entrance, ideal for guests, multigenerational living, or rental income potential. Features include a fireplace, kitchenette, French-inspired bathroom, surround sound speakers, & sliding glass doors leading to a private outdoor area with peaceful forest views. Currently operating as a successful short-term rental, this versatile space offers excellent income potential. Adjacent to the studio is a woodworking/workshop area with a garage-style door. Additional highlights are a level-entry driveway, attached two-car garage, EV Charger, hardwood floors throughout, solar panel system, and central vacuum system. Located on a very quiet county-maintained road in a convenient commuter location, this exceptional home is situated in the highly sought-after Summit neighborhood, known for its upscale homes on spacious half-acre or more parcels and underground utilities. In springtime, the front yard comes alive with colorful tulips and daffodils. Owned & cherished by one family since its construction, this special mountain retreat offers a rare opportunity in one of Lake Arrowhead’s most desirable neighborhoods.
| 3 months ago | Price changed to $798,000 | |
| 3 months ago | Listing updated with changes from the MLS® | |
| 4 months ago | Status changed to Active | |
| 4 months ago | Listing first seen on site |

This information is for your personal, non-commercial use and may not be used for any purpose other than to identify prospective properties you may be interested in purchasing. The display of MLS data is usually deemed reliable but is NOT guaranteed accurate by the MLS. Buyers are responsible for verifying the accuracy of all information and should investigate the data themselves or retain appropriate professionals. Information from sources other than the Listing Agent may have been included in the MLS data. Unless otherwise specified in writing, the Broker/Agent has not and will not verify any information obtained from other sources. The Broker/Agent providing the information contained herein may or may not have been the Listing and/or Selling Agent.

Did you know? You can invite friends and family to your search. They can join your search, rate and discuss listings with you.