1710 Reyes, Beaumont, CA, 92223

Save
Ask
Tour
Hide
Share
$515,000
116 Days On Site

1710 Reyes
Beaumont, CA 92223

For Sale|Single Family Residence|Active
2
Beds
3
Total Baths
2
Full Baths
1
Partial Bath
2,127
SqFt
$242
/SqFt
2006
Built
Subdivision:
Solera (SLRA)
County:
Riverside
Listed by Nicole Coutee of KELLER WILLIAMS REALTY ncoutee55@gmail.com
Call Now: 951-203-4426
Is this the listing for you? We can help make it yours.
951-203-4426
Upcoming Open Houses
Sun, Sep 20, 1:00 PM - 4:00 PM
1710 Reyes1710 Reyes1710 Reyes1710 Reyes
Save
Ask
Tour
Hide
Share

Mortgage Calculator

Monthly Payment (Est.)

$2,350
Calculator powered by Showcase IDX, a Constellation1 Company. Copyright ©2026 Information is deemed reliable but not guaranteed.

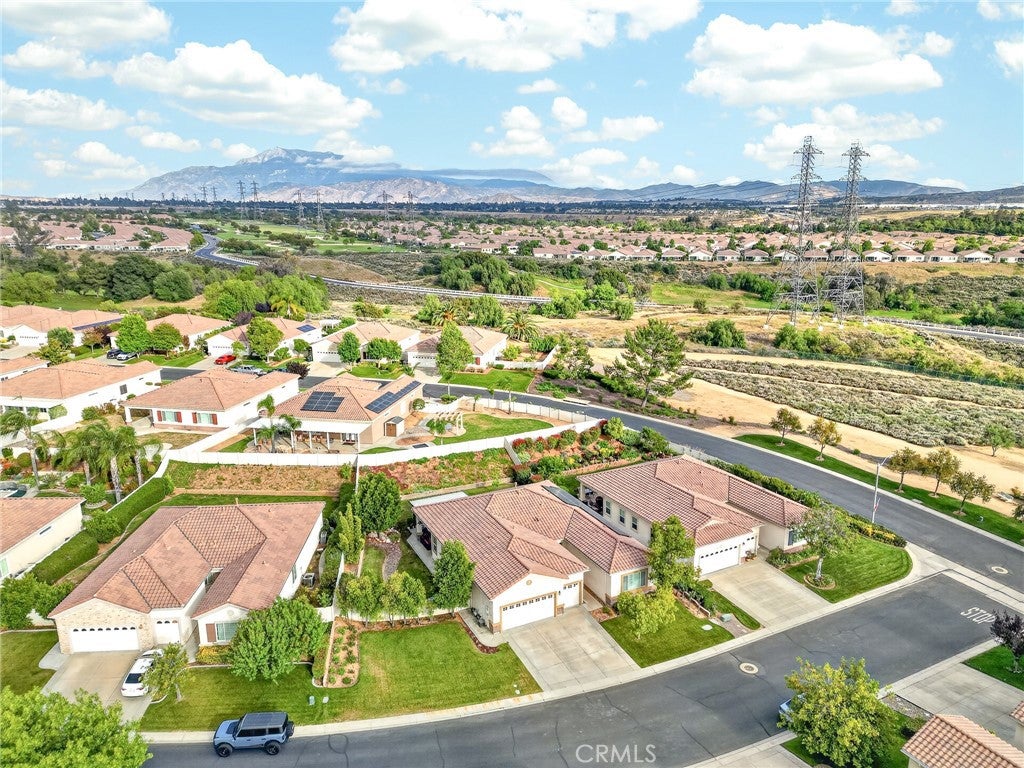
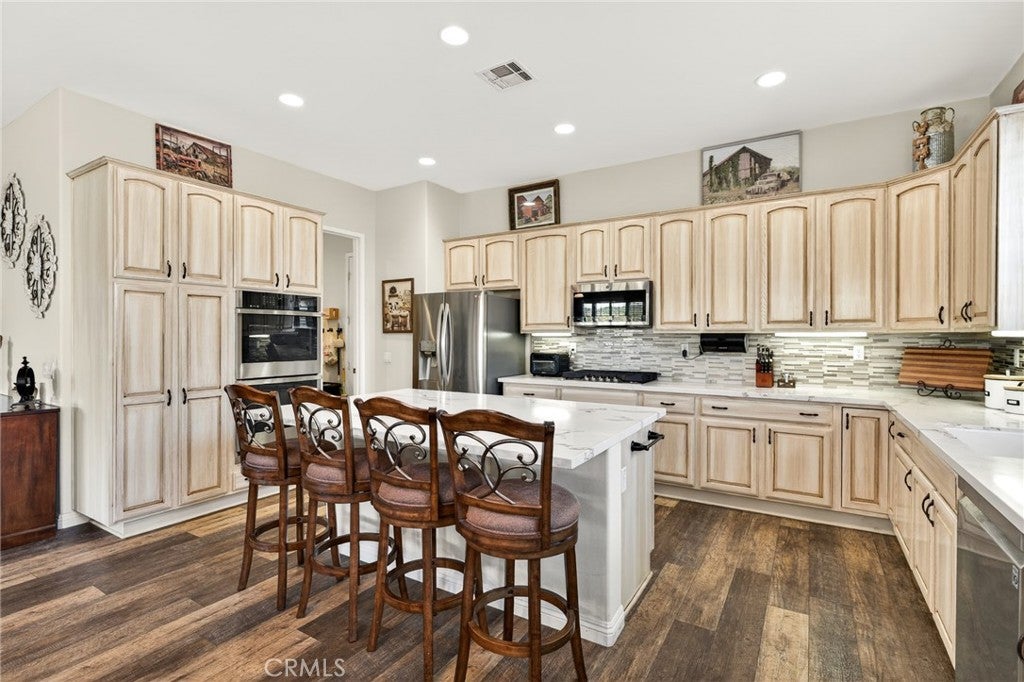
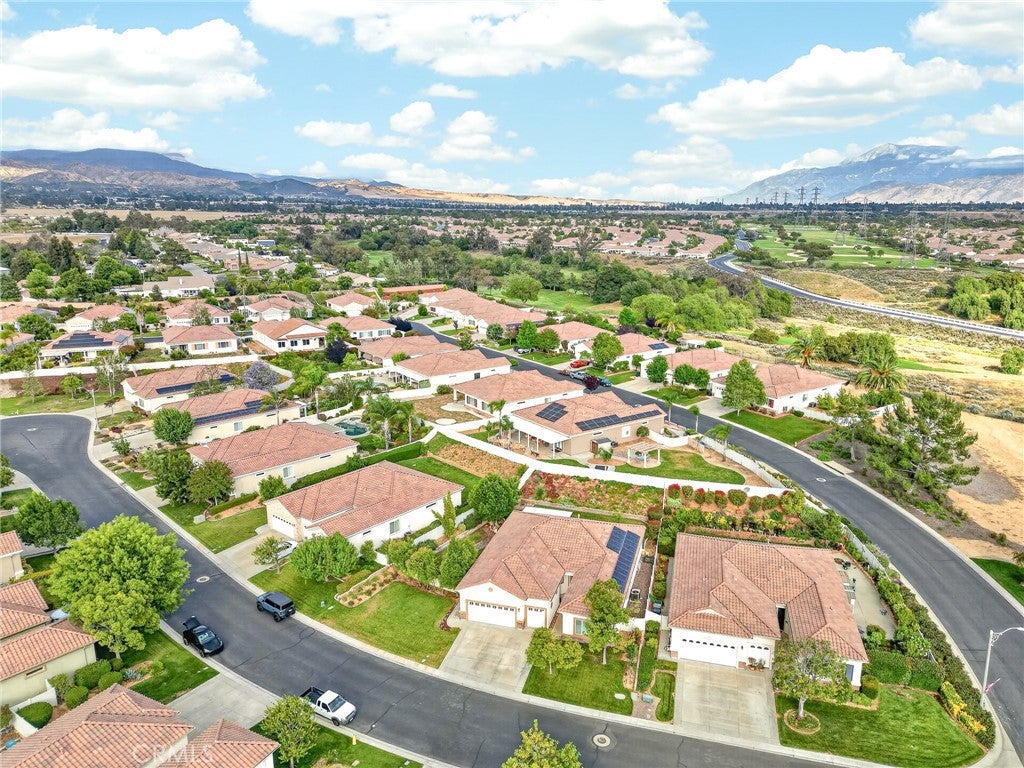
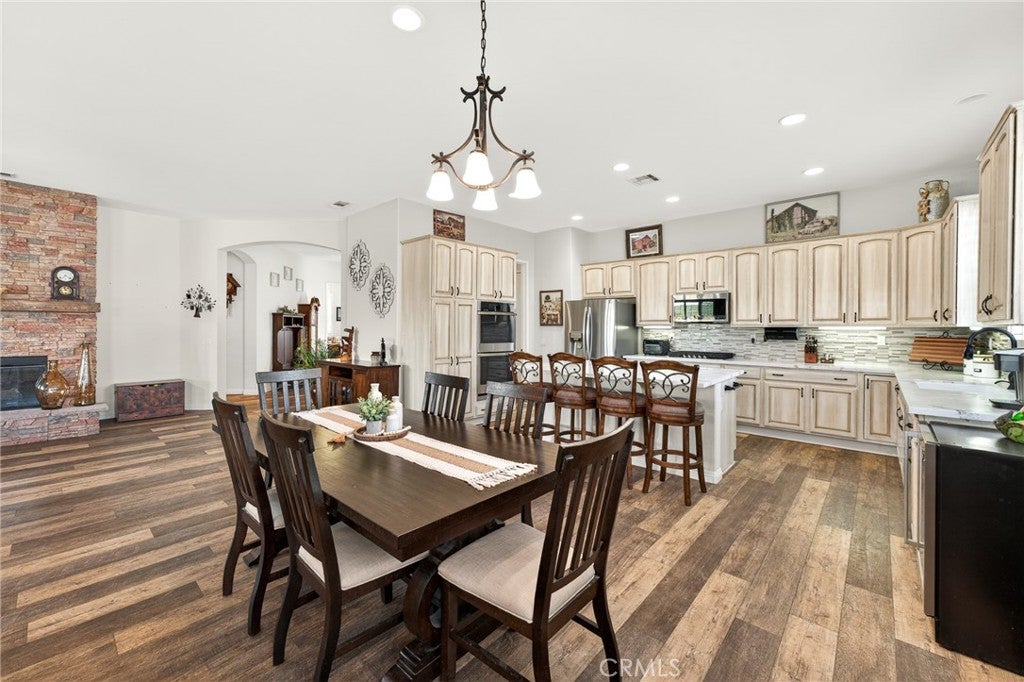
Back on the market!!! Buyer could not perform. Enjoy luxury, privacy, and exceptional energy savings in this beautifully upgraded 2,127-square-foot Emerald Model in Solera at Oak Valley Greens. Featuring fully paid solar paired with a Tesla Powerwall battery backup, this home can eliminate hundreds of dollars in monthly electric costs while providing added peace of mind during power outages. Situated on a premium ¼-acre lot with no neighbors looking into the backyard, you'll enjoy a rare sense of privacy along with easy access to the nearby golf course. Inside, stunning wide-plank luxury vinyl flooring flows throughout the open floor plan, leading to a beautifully remodeled kitchen with quartz countertops, an oversized island, upgraded cabinetry with pull-out drawers, and abundant storage. Additional highlights include dual primary suites, a dedicated office, a custom ledgestone fireplace, plantation shutters, an oversized garage with a separate golf cart garage, and exceptional built-in storage. The expansive covered patio with a tranquil rock fountain creates the perfect space to relax or entertain while enjoying Beaumont's premier 55+ resort-style community.

Save
Ask
Tour
Hide
Share
Listing Snapshot
Price 
$515,000
Days On Site 
116 Days
Bedrooms 
2
Inside Area (SqFt) 
2,127 sqft
Total Baths 
3
Full Baths 
2
Partial Baths 
1
Lot Size 
0.25 Acres
Year Built 
2006
MLS® Number 
IG26113004
Status 
Active
Property Tax 
N/A
HOA/Condo/Coop Fees 
$307 monthly
Sq Ft Source 
Assessor
Friends & Family
Recent Activity
4 days agoStatus changed to Active
4 days agoListing updated with changes from the MLS®
a month agoPrice changed to $515,000
4 months agoListing first seen on site
General Features
Acres 
0.25
Attached Garage 
Yes
Direction Faces 
West
Disclosures 
HoaDisclosure
Foundation 
Slab
Garage 
Yes
Garage Spaces 
2
Land Lease 
No
Levels 
One
Number Of Stories 
1
Parking 
AttachedDirect AccessElectric Vehicle Charging Station(s)Garage Faces FrontGarageGolf Cart GarageGarage Door OpenerOff Street
Parking Spaces 
4
Pets 
Yes
Property Condition 
Updated/Remodeled
Property Sub Type 
Single Family Residence
Security 
Carbon Monoxide Detector(s)Security GateGated with GuardGated CommunitySmoke Detector(s)24 Hour Security
Sewer 
Public Sewer
Special Circumstances 
Standard
Utilities 
Cable AvailableElectricity ConnectedNatural Gas ConnectedPhone AvailableSewer ConnectedWater Connected
Water Source 
Public
Interior Features
Appliances 
Built-In RangeDouble OvenDishwasherGas CooktopGas OvenGas Water HeaterMicrowaveRefrigeratorSelf Cleaning OvenVented Exhaust Fan
Cooling 
Central Air
Electric 
220 Volts in Garage
Fireplace 
Yes
Fireplace Features 
Family Room
Flooring 
TileVinyl
Heating 
Central
Interior 
Ceiling Fan(s)Eat-in KitchenWalk-In Closet(s)
Laundry Features 
Laundry Room
Main Level Bedrooms 
2
Spa 
Yes
Window Features 
Double Pane WindowsShutters
Bathroom 
Bedroom 
Dining Room 
Family Room 
Great Room 
Kitchen 
Features - Kitchen Island
Master Bathroom 
Master Bedroom 
Office 
Other 
Features - Walk-In Closet(s)
Save
Ask
Tour
Hide
Share
Exterior Features
Construction Details 
Stucco
Fencing 
Vinyl
Lot Features 
Sprinklers In RearSprinklers In FrontLevel
Patio And Porch 
CoveredPatio
Pool Features 
Association
Road Frontage 
City Street
Roof 
Tile
Spa 
Yes
View 
Hills
Waterview 
Hills
Windows/Doors 
Double Pane WindowsShutters
Community Features
Association Amenities 
ClubhouseFitness CenterGolf CourseMaintenance GroundsMeeting RoomManagementBarbecuePicnic AreaPoolRecreation RoomSpa/Hot TubSecurityTennis Court(s)Trail(s)
Association Fee 
$307.0
Association Fee Frequency 
Monthly
Community Features 
GolfParkSidewalksGated
MLS Area 
263 - Banning/Beaumont/Cherry Valley
School District 
Beaumont
Senior Community 
Yes
Horse Property 
Riding Trail
Building Access 
Front door
Roads 
Paved
Schools
School District
Beaumont
Elementary School
Unknown
Middle School
Unknown
High School
Beaumont


This information is for your personal, non-commercial use and may not be used for any purpose other than to identify prospective properties you may be interested in purchasing. The display of MLS data is usually deemed reliable but is NOT guaranteed accurate by the MLS. Buyers are responsible for verifying the accuracy of all information and should investigate the data themselves or retain appropriate professionals. Information from sources other than the Listing Agent may have been included in the MLS data. Unless otherwise specified in writing, the Broker/Agent has not and will not verify any information obtained from other sources. The Broker/Agent providing the information contained herein may or may not have been the Listing and/or Selling Agent.

Neighborhood & Commute
Source: Walkscore
Disclosure: Community information and market data powered by Constellation Data Labs. Information is deemed reliable but not guaranteed.
Save
Ask
Tour
Hide
Share