

9870 NancyCherry Valley, CA 92223
Mortgage Calculator
Monthly Payment (Est.)
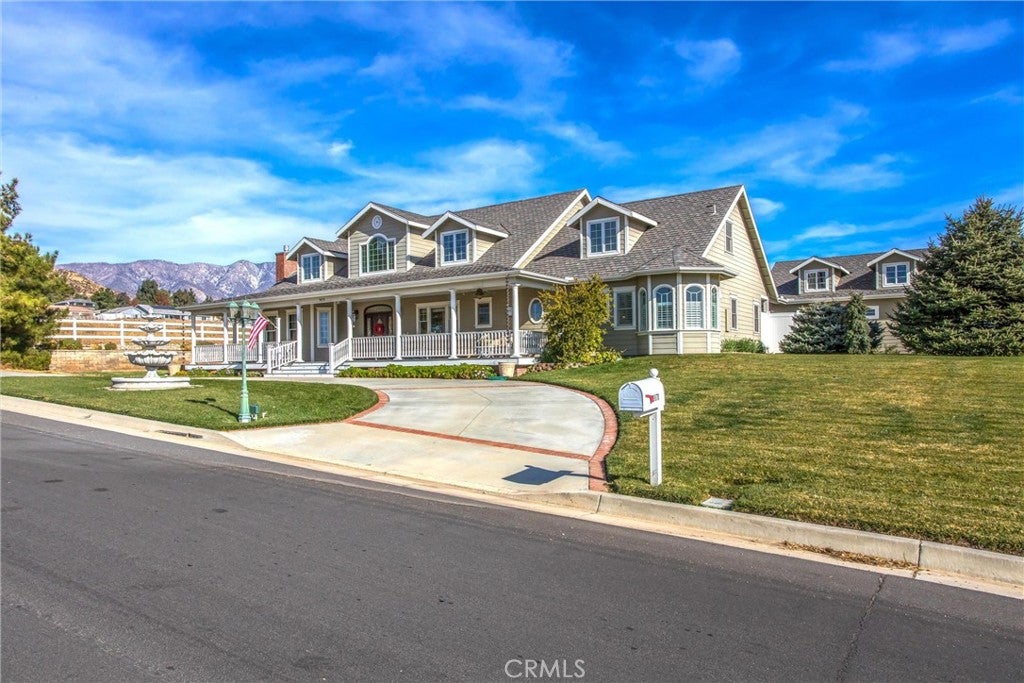
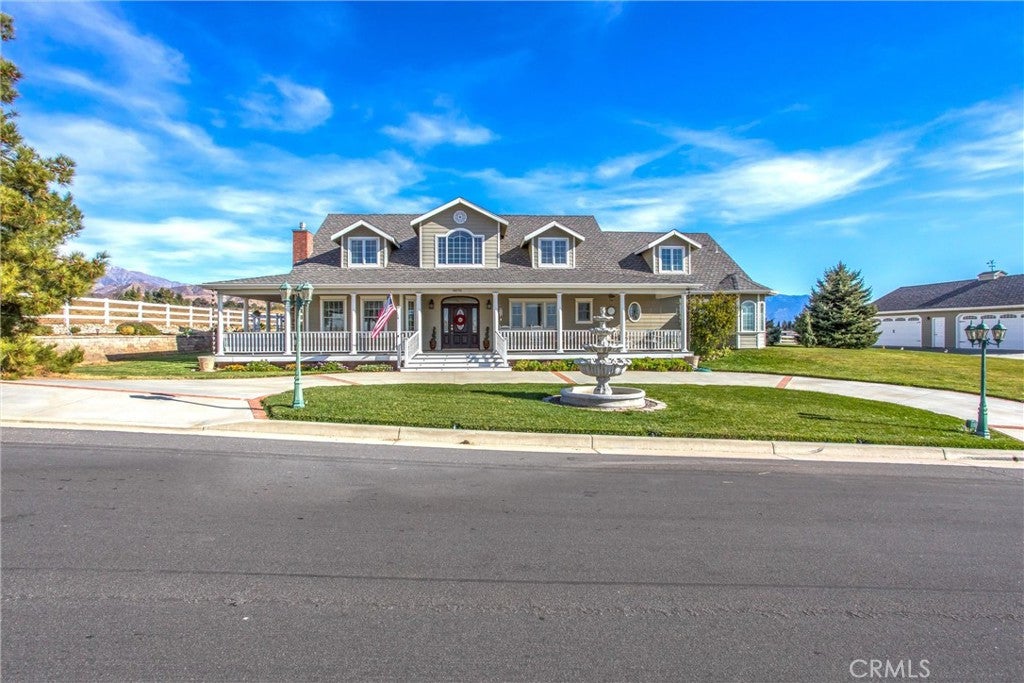
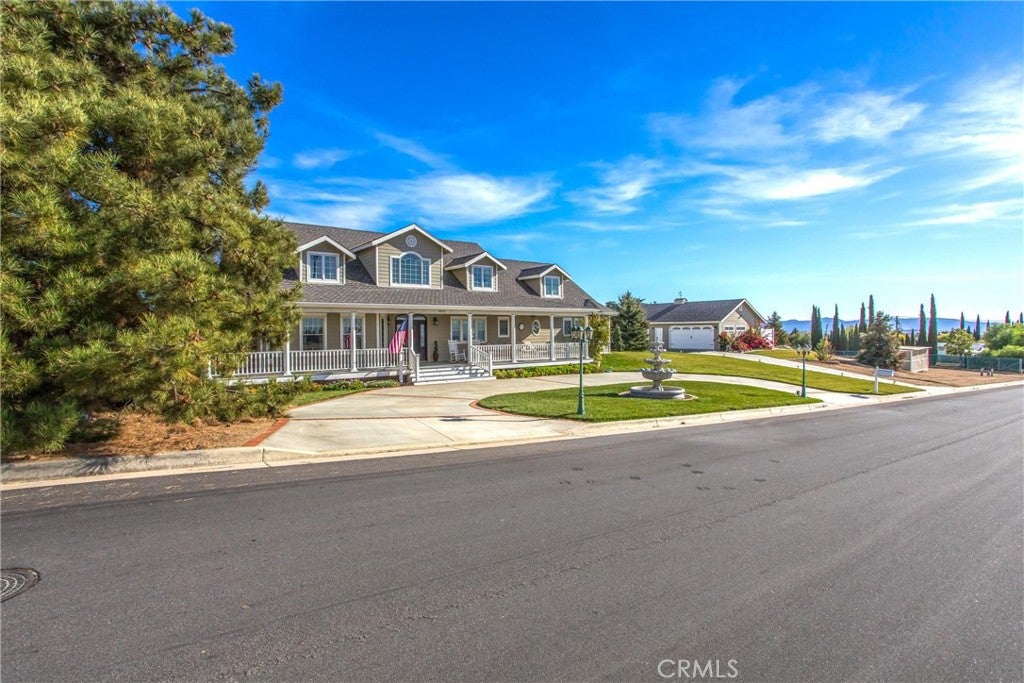
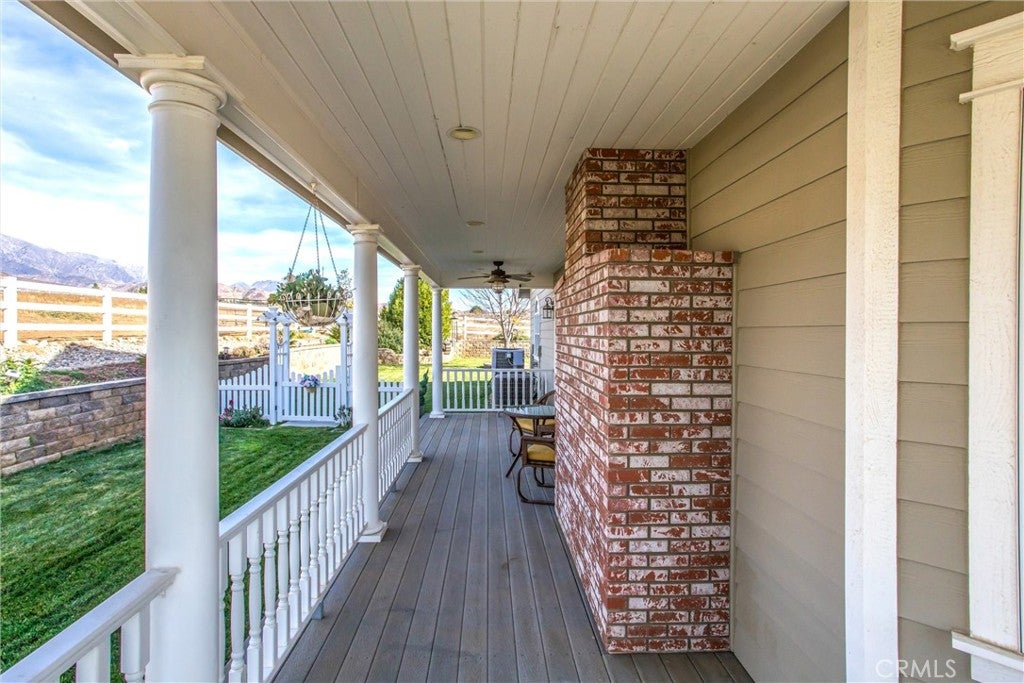
$8,212Discover unparalleled luxury, craftsmanship, and energy efficiency in this stunning custom-built estate situated on 1.02 acres in scenic Cherry Valley. Offering approximately 3,960 sq. ft. of living space, this exceptional 4-bedroom, 3-bathroom home showcases breathtaking mountain and valley views from nearly every room. Designed with both elegance and functionality in mind, the heart of the home is the spectacular custom kitchen featuring rich cherrywood cabinetry, an oversized island, raised dishwasher, butler’s pantry, large walk-in pantry, and thoughtfully designed lighting throughout. Real hardwood flooring spans the main level, creating warmth and timeless style. Enjoy multiple gathering spaces including a formal living room with a cozy fireplace and a spacious family room with its own fireplace, perfect for relaxing or entertaining. The luxurious downstairs primary suite is a true retreat, offering a spa-inspired bathroom with dual vanities, oversized soaking tub, separate shower, and custom closet organizers. Upstairs, you’ll find three generously sized bedrooms designed for comfort and privacy. Additional interior highlights include ample storage and a convenient 2-car attached garage. Step outside to your own private resort-style backyard. Entertain with ease at the custom-built BBQ island, relax beside the stunning two-sided fireplace with built-in seating, or unwind in the swim spa while enjoying the peaceful surroundings. The beautifully landscaped grounds include a tranquil running waterfall and showcase the property’s incredible panoramic views. Car enthusiasts, hobbyists, or those needing extra workspace will love the detached 4-car garage/workshop offering approximately 1,200 sq. ft., complete with its own bathroom and shower, plus 400-amp electrical service. The space also presents excellent ADU potential for additional living space or rental income. Equestrian amenities include horse stalls and corrals, while the expansive property offers plenty of room for RV parking, recreational vehicles, animals, and outdoor activities. Additional upgrades include energy-efficient solar, natural gas, and fiber optic internet. This one-of-a-kind estate perfectly blends luxury, comfort, and versatility in one of Cherry Valley’s most beautiful settings. Don’t miss this rare opportunity to own an extraordinary property with unmatched views and endless possibilities.
| 4 months ago | Listing first seen on site | |
| 4 months ago | Listing updated with changes from the MLS® |

This information is for your personal, non-commercial use and may not be used for any purpose other than to identify prospective properties you may be interested in purchasing. The display of MLS data is usually deemed reliable but is NOT guaranteed accurate by the MLS. Buyers are responsible for verifying the accuracy of all information and should investigate the data themselves or retain appropriate professionals. Information from sources other than the Listing Agent may have been included in the MLS data. Unless otherwise specified in writing, the Broker/Agent has not and will not verify any information obtained from other sources. The Broker/Agent providing the information contained herein may or may not have been the Listing and/or Selling Agent.

Did you know? You can invite friends and family to your search. They can join your search, rate and discuss listings with you.