745 E Holt, Ontario, CA, 91761

Save
Ask
Tour
Hide
Share
$799,000
81 Days On Site

745 E Holt
Ontario, CA 91761

For Sale|Duplex|Active
0
Beds
0
Total Baths
1,516
SqFt
$527
/SqFt
1915
Built
County:
San Bernardino
Listed by Jorge Cuevas of WERE Real Estate realtyjrc@gmail.com
Call Now: 951-203-4426
Is this the listing for you? We can help make it yours.
951-203-4426
745 E Holt745 E Holt745 E Holt745 E Holt
Save
Ask
Tour
Hide
Share

Mortgage Calculator

Monthly Payment (Est.)

$3,645
Calculator powered by Showcase IDX, a Constellation1 Company. Copyright ©2026 Information is deemed reliable but not guaranteed.

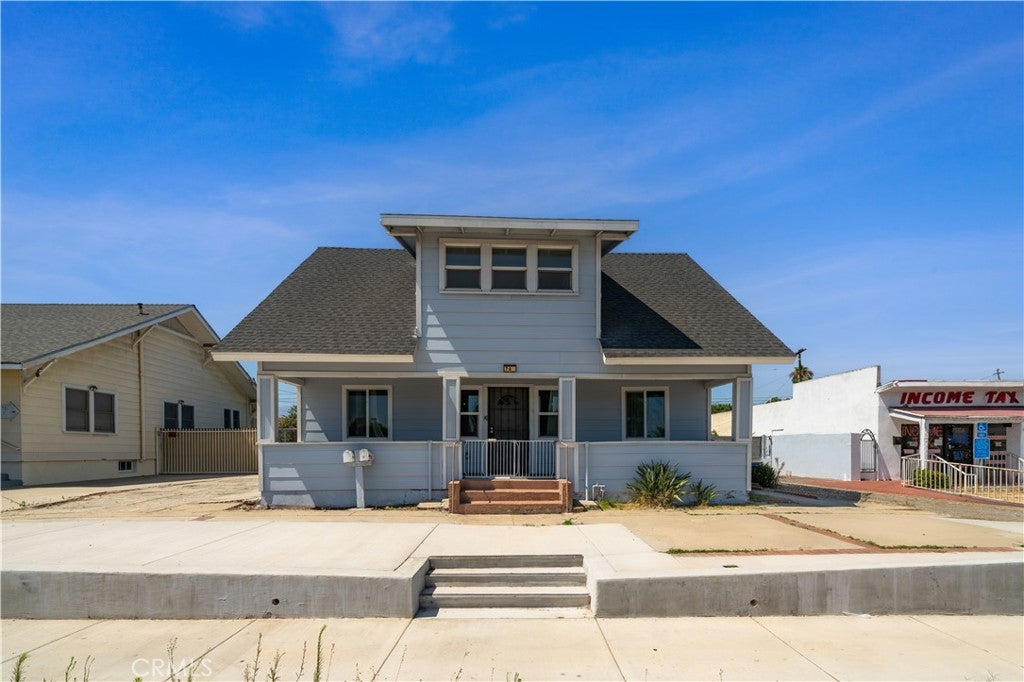
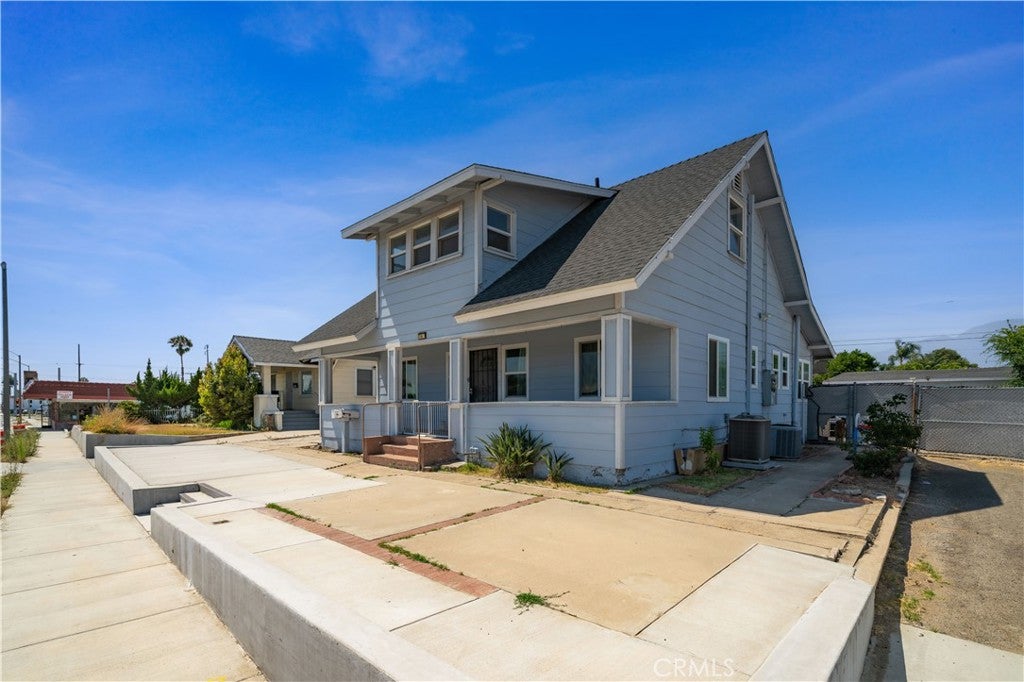
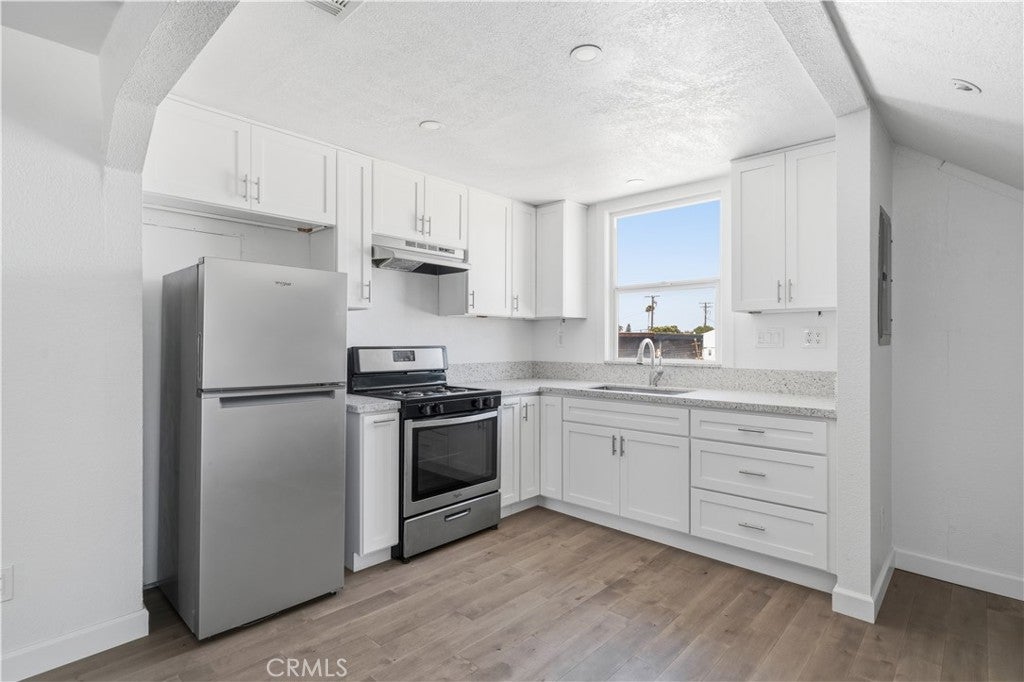
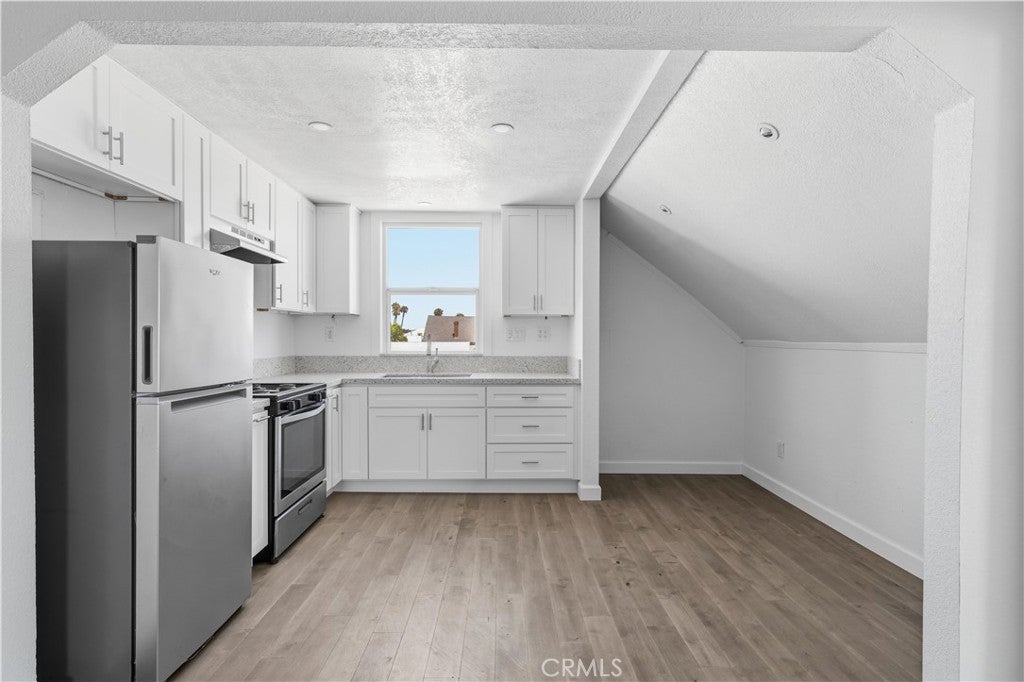
Rare opportunity to own an Inland Empire duplex in the heart of Ontario! This charming 1915 two-story craftsman features two units — each with 2 bedrooms and 1 bathroom. The upper unit has been completely remodeled featuring brand new cabinetry, quartz countertops, stainless steel appliances including gas range and refrigerator, and a beautifully remodeled bathroom. Fresh paint and a newer roof complete this move-in ready home. The property boasts a massive backyard with tremendous potential for future customization, a permitted rear garage, extensive parking for up to 6 vehicles, and gated access providing separation and privacy between units. Mature trees and landscaping add to the charm of this classic craftsman. Conveniently located on Holt Boulevard with easy access to the 10 and 60 freeways, shopping, dining, and employment corridors.

Save
Ask
Tour
Hide
Share
Listing Snapshot
Price 
$799,000
Days On Site 
81 Days
Bedrooms 
N/A
Inside Area (SqFt) 
1,516 sqft
Total Baths 
N/A
Full Baths 
N/A
Partial Baths 
N/A
Lot Size 
0.2227 Acres
Year Built 
1915
MLS® Number 
IG26115051
Status 
Active
Property Tax 
N/A
HOA/Condo/Coop Fees 
N/A
Sq Ft Source 
N/A
Friends & Family
Recent Activity
3 months agoListing first seen on site
3 months agoListing updated with changes from the MLS®
General Features
Acres 
0.2227
Carport 
6
Garage 
Yes
Garage Spaces 
2
Land Lease 
No
Levels 
Two
Number Of Stories 
2
Parking Spaces 
6
Property Condition 
Updated/Remodeled
Property Sub Type 
Duplex
Sewer 
Public Sewer
Special Circumstances 
Standard
SqFt Total 
1516
Utilities 
Electricity AvailableElectricity ConnectedNatural Gas AvailableNatural Gas ConnectedSewer AvailableWater Connected
Water Source 
Public
Interior Features
Appliances 
DishwasherElectric RangeGas OvenGas RangeRefrigeratorWater Heater
Cooling 
Central AirDual
Fireplace Features 
None
Flooring 
Wood
Heating 
Central
Laundry Features 
Washer HookupElectric Dryer HookupGas Dryer HookupLaundry RoomUpper Level
Family Room 
Kitchen 
Laundry 
Save
Ask
Tour
Hide
Share
Exterior Features
Fencing 
Chain Link
Pool Features 
None
Roof 
Shingle
Community Features
Community Features 
Street LightsSidewalks
MLS Area 
686 - Ontario
Financing Terms Available 
CashConventionalFHASubmit
Building Access 
1-2
Roads 
Alley PavedPaved


This information is for your personal, non-commercial use and may not be used for any purpose other than to identify prospective properties you may be interested in purchasing. The display of MLS data is usually deemed reliable but is NOT guaranteed accurate by the MLS. Buyers are responsible for verifying the accuracy of all information and should investigate the data themselves or retain appropriate professionals. Information from sources other than the Listing Agent may have been included in the MLS data. Unless otherwise specified in writing, the Broker/Agent has not and will not verify any information obtained from other sources. The Broker/Agent providing the information contained herein may or may not have been the Listing and/or Selling Agent.

Neighborhood & Commute
Source: Walkscore
Disclosure: Community information and market data powered by Constellation Data Labs. Information is deemed reliable but not guaranteed.
Save
Ask
Tour
Hide
Share