73833 White Sands, 29 Palms, CA, 92277

Save
Ask
Tour
Hide
Share
$342,000
135 Days On Site

73833 White Sands
29 Palms, CA 92277

For Sale|Single Family Residence|Active
3
Beds
2
Total Baths
2
Full Baths
1,518
SqFt
$225
/SqFt
1978
Built
County:
San Bernardino
Listed by Chuck Peterson of RE/MAX ADVANTAGE chuckpetersonhomes@msn.com
Call Now: 951-203-4426
Is this the listing for you? We can help make it yours.
951-203-4426
73833 White Sands73833 White Sands73833 White Sands73833 White Sands
Save
Ask
Tour
Hide
Share

Mortgage Calculator

Monthly Payment (Est.)

Enter an interest rate to see your estimated monthly payment.
Calculator powered by Showcase IDX, a Constellation1 Company. Copyright ©2026 Information is deemed reliable but not guaranteed.

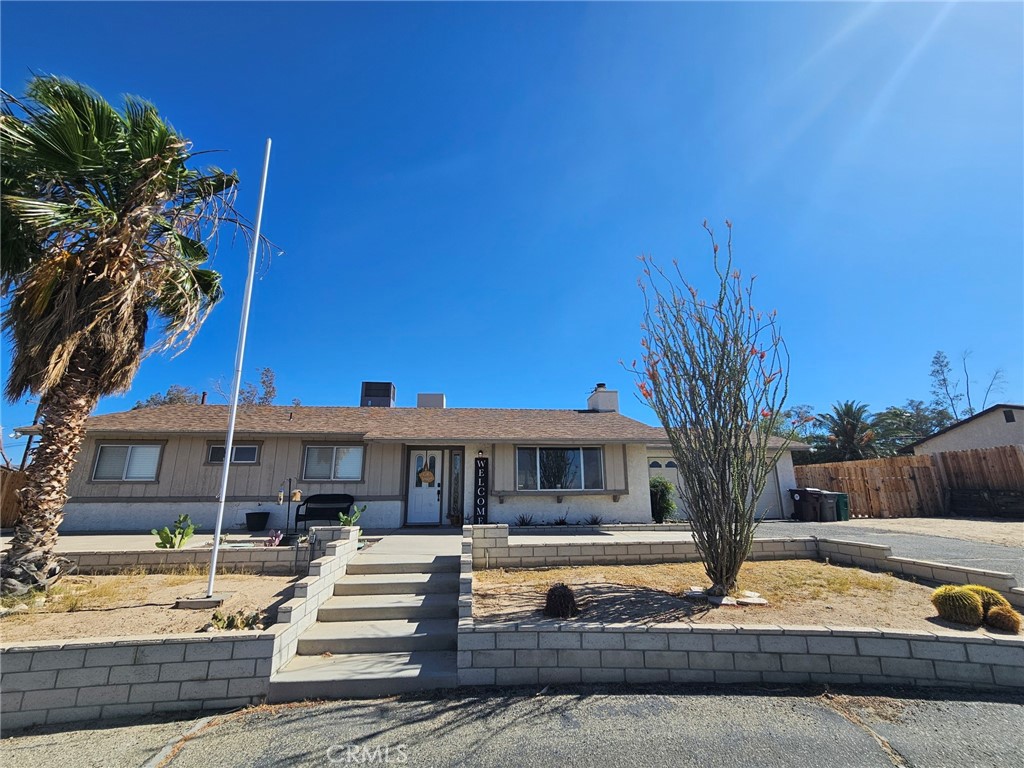
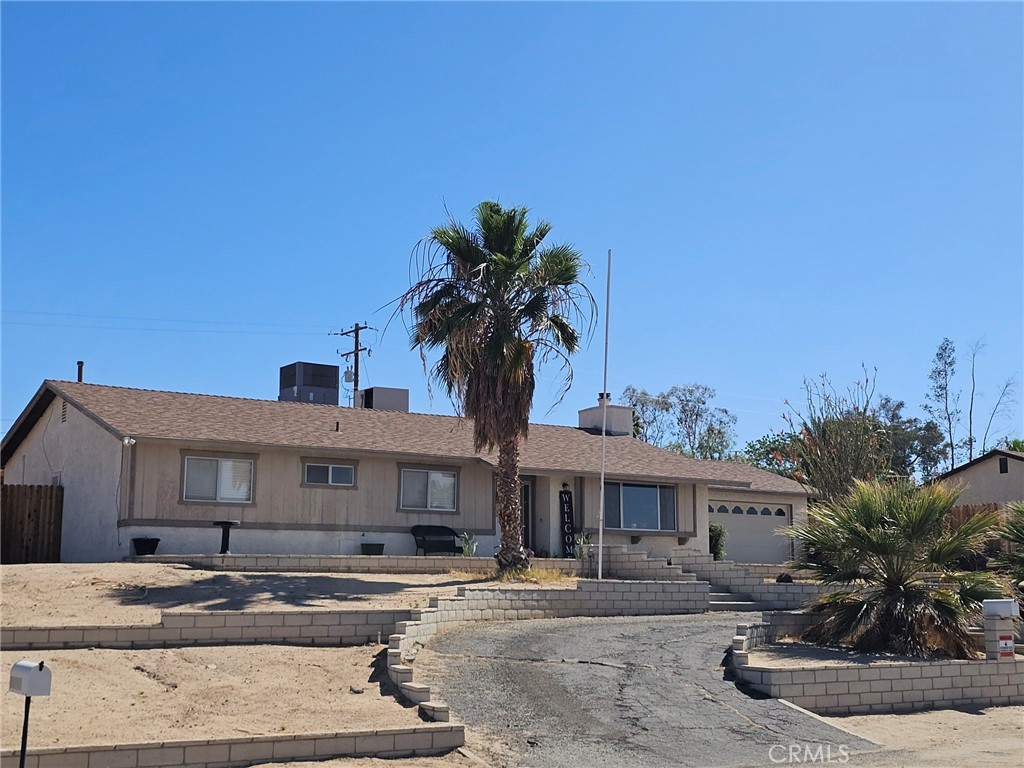
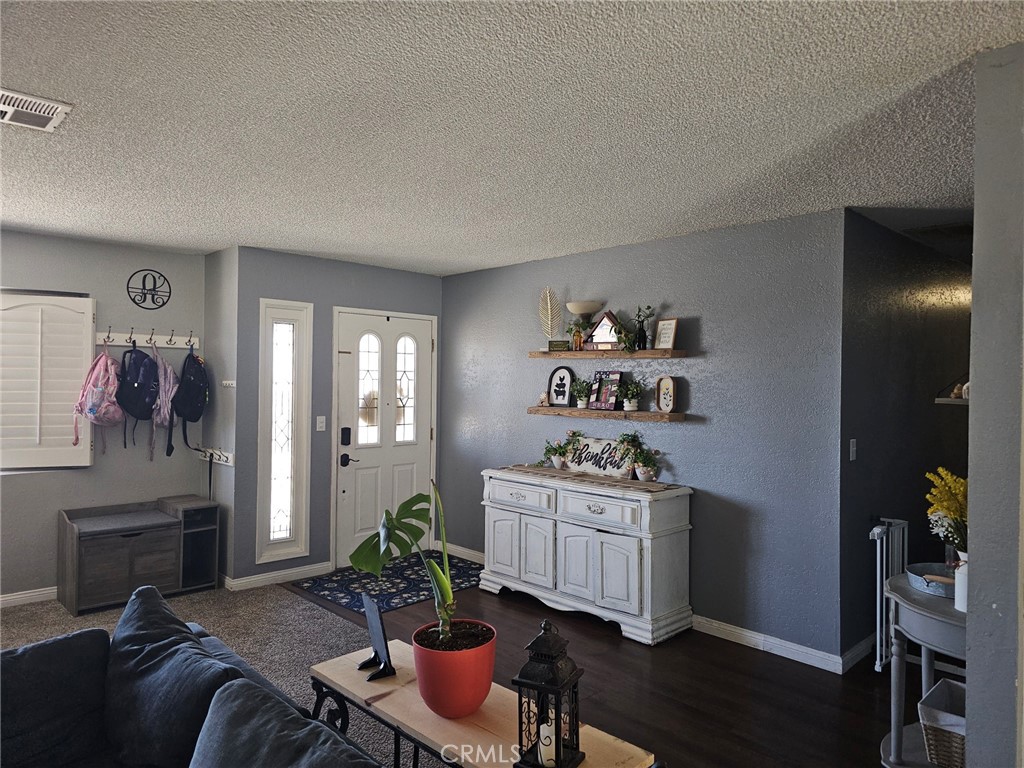
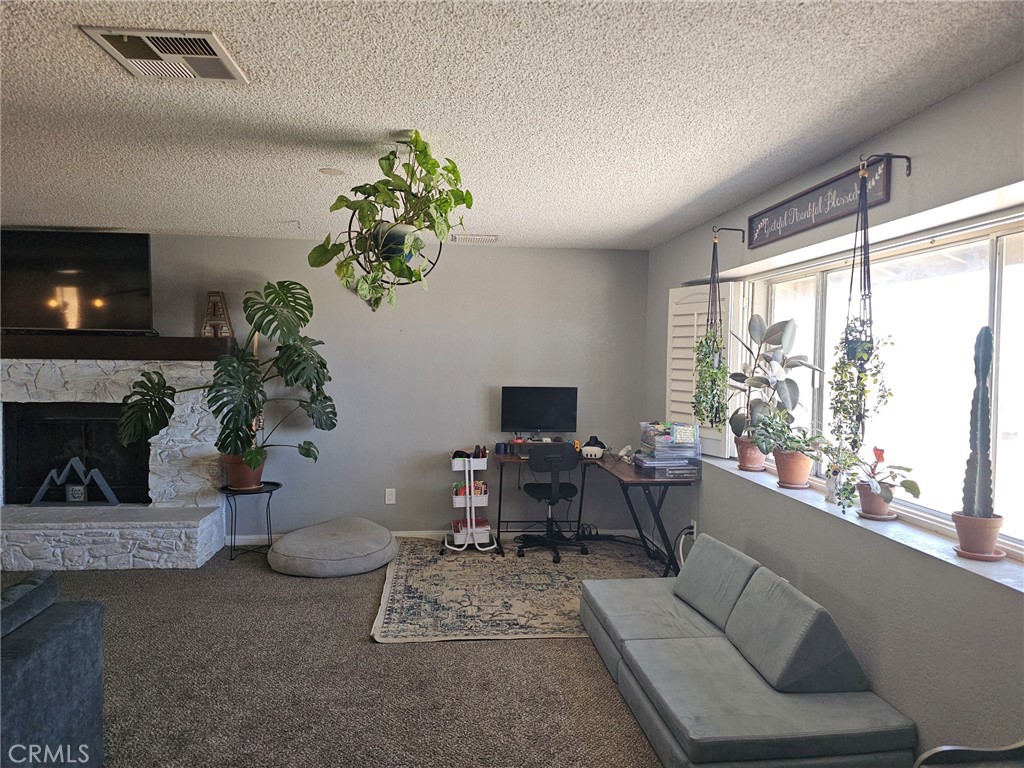
Spacious 3 bedroom 2 bath home with pool and solar system with 20 panels that will be paid off at closing. Great room with fireplace perfect for family gatherings. Updated kitchen with stainless steel appliances and butcher block counters. Primary bedroom with upgraded primary bath and shower. 2 additional spacious bedrooms as well as a hall/guest bath. 2 car attached garage is finished and has laundry facilities . New pool liner just installed, Pool Pump and filter are newer. New Air conditioner/heater in 2022, wood fences all around in good condition recently replaced. Large covered patio. RV gates with room to park multiple toys in the rear yard. Great views all around. Just minutes to Marine corps base, Joshua Tree National park, shopping or all the great Area to explore

Save
Ask
Tour
Hide
Share
Listing Snapshot
Price 
$342,000
Days On Site 
135 Days
Bedrooms 
3
Inside Area (SqFt) 
1,518 sqft
Total Baths 
2
Full Baths 
2
Partial Baths 
N/A
Lot Size 
0.4409 Acres
Year Built 
1978
MLS® Number 
IG26115598
Status 
Active
Property Tax 
N/A
HOA/Condo/Coop Fees 
N/A
Sq Ft Source 
Assessor
Friends & Family
Recent Activity
7 hours agoStatus changed to Active
7 hours agoListing updated with changes from the MLS®
2 months agoPrice changed to $342,000
4 months agoListing first seen on site
General Features
Acres 
0.4409
Attached Garage 
Yes
Direction Faces 
North
Foundation 
Slab
Garage 
Yes
Garage Spaces 
2
Land Lease 
No
Levels 
One
Number Of Stories 
1
Parking 
AttachedAsphaltCircular DrivewayDirect AccessDrivewayGarage Faces FrontGarageGarage Door Opener
Parking Spaces 
2
Property Sub Type 
Single Family Residence
Security 
Carbon Monoxide Detector(s)Smoke Detector(s)
Sewer 
Septic Tank
Special Circumstances 
Standard
Style 
Ranch
Utilities 
Electricity ConnectedNatural Gas ConnectedPhone ConnectedSewer Not AvailableWater Connected
Water Source 
Public
Interior Features
Appliances 
DishwasherDisposalGas OvenGas RangeRefrigeratorWater Heater
Cooling 
Central AirEvaporative Cooling
Fireplace 
Yes
Fireplace Features 
Living Room
Flooring 
CarpetLaminateTile
Heating 
Central
Interior 
Breakfast BarCeiling Fan(s)Master Downstairs
Laundry Features 
Washer HookupGas Dryer HookupIn Garage
Main Level Bedrooms 
3
Bathroom 
Bedroom 
Great Room 
Kitchen 
Living Room 
Master Bathroom 
Master Bedroom 
Save
Ask
Tour
Hide
Share
Exterior Features
Construction Details 
Stucco
Fencing 
Wood
Lot Features 
Desert BackRectangular Lot
Other Structures 
Shed(s)
Patio And Porch 
Covered
Pool Features 
PrivateIn GroundVinyl
Private Pool 
Yes
Road Frontage 
City Street
Roof 
Composition
Spa Features 
None
View 
DesertMountain(s)
Waterview 
DesertMountain(s)
Windows/Doors 
Mirrored Closet Door(s)
Community Features
Community Features 
Suburban
MLS Area 
DC727 - Adobe
School District 
Yucca Valley
Financing Terms Available 
CashConventionalFHASubmitVA Loan1031 Exchange
Building Access 
1
Roads 
Paved
Schools
School District
Yucca Valley
Elementary School
Unknown
Middle School
Unknown
High School
Unknown


This information is for your personal, non-commercial use and may not be used for any purpose other than to identify prospective properties you may be interested in purchasing. The display of MLS data is usually deemed reliable but is NOT guaranteed accurate by the MLS. Buyers are responsible for verifying the accuracy of all information and should investigate the data themselves or retain appropriate professionals. Information from sources other than the Listing Agent may have been included in the MLS data. Unless otherwise specified in writing, the Broker/Agent has not and will not verify any information obtained from other sources. The Broker/Agent providing the information contained herein may or may not have been the Listing and/or Selling Agent.

Neighborhood & Commute
Source: Walkscore
Disclosure: Community information and market data powered by Constellation Data Labs. Information is deemed reliable but not guaranteed.
Save
Ask
Tour
Hide
Share