3560 Via Nido, Carlsbad, CA, 92009

Save
Ask
Tour
Hide
Share
$1,060,726
113 Days On Site

3560 Via Nido
Carlsbad, CA 92009

For Sale|Condominium|Active
3
Beds
4
Total Baths
3
Full Baths
1
Partial Bath
1,557
SqFt
$681
/SqFt
2026
Built
Subdivision:
La Costa
County:
San Diego
Listed by John Bayless of RICHMOND AMERICAN HOMES SoCalListings@shus.com
Call Now: 951-203-4426
Is this the listing for you? We can help make it yours.
951-203-4426
Upcoming Open Houses
Sun, Sep 20, 11:00 AM - 6:00 PM
Mon, Sep 21, 11:00 AM - 5:00 PM
3560 Via Nido3560 Via Nido3560 Via Nido3560 Via Nido
Save
Ask
Tour
Hide
Share

Mortgage Calculator

Monthly Payment (Est.)

$4,839
Calculator powered by Showcase IDX, a Constellation1 Company. Copyright ©2026 Information is deemed reliable but not guaranteed.

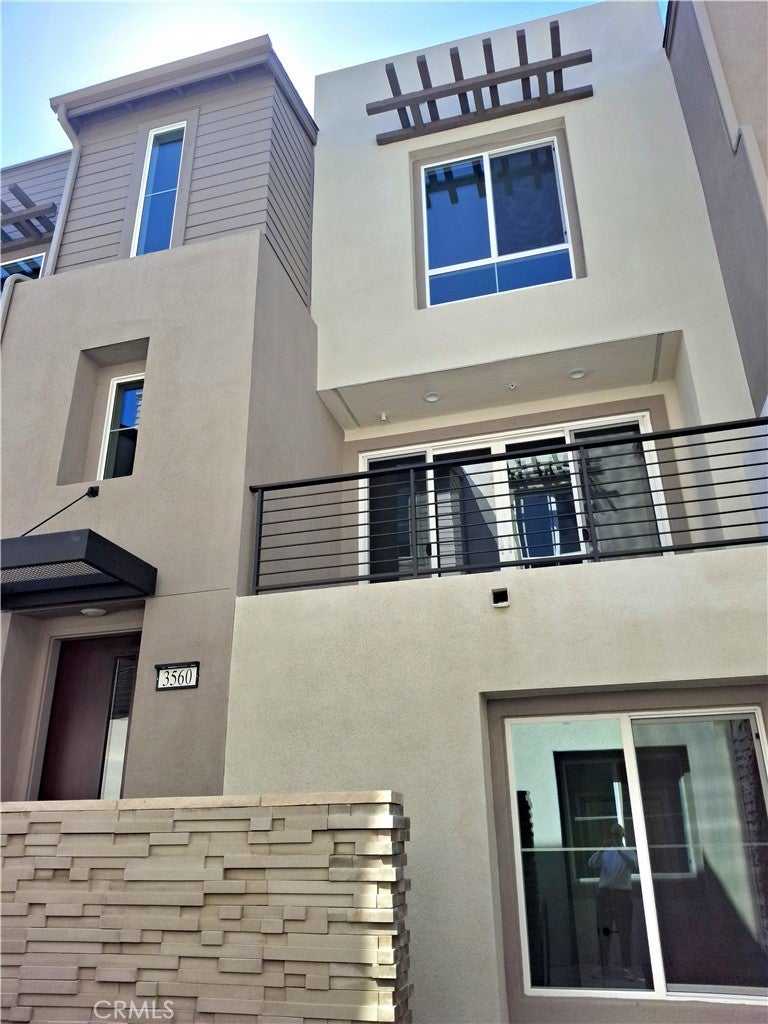
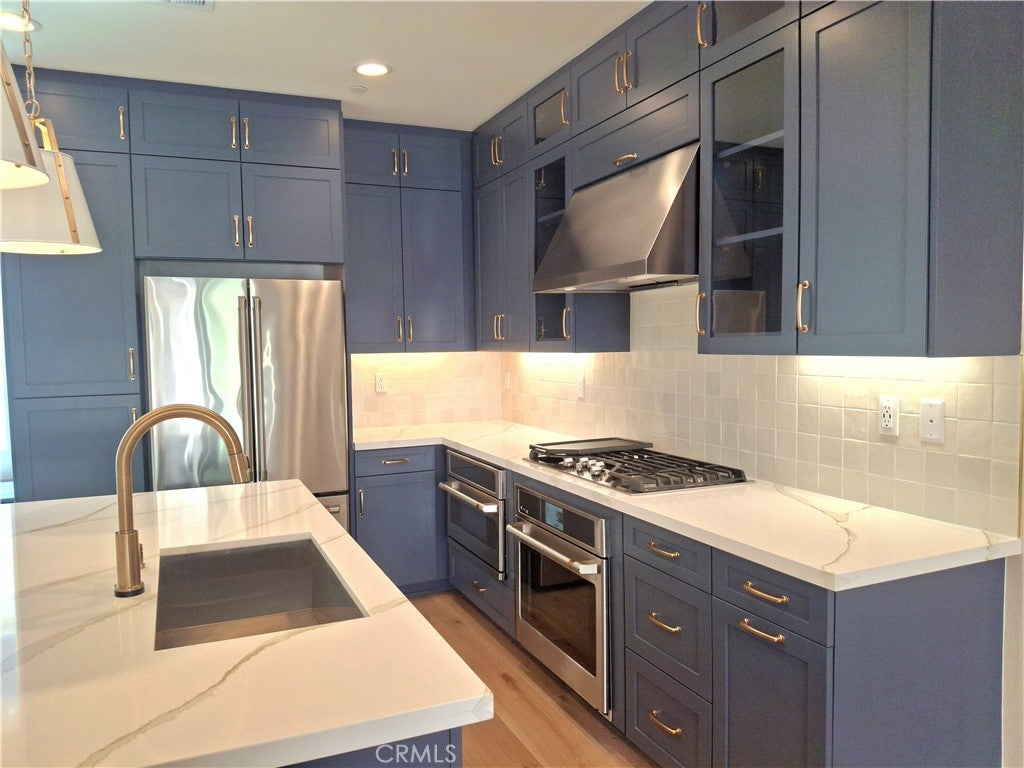
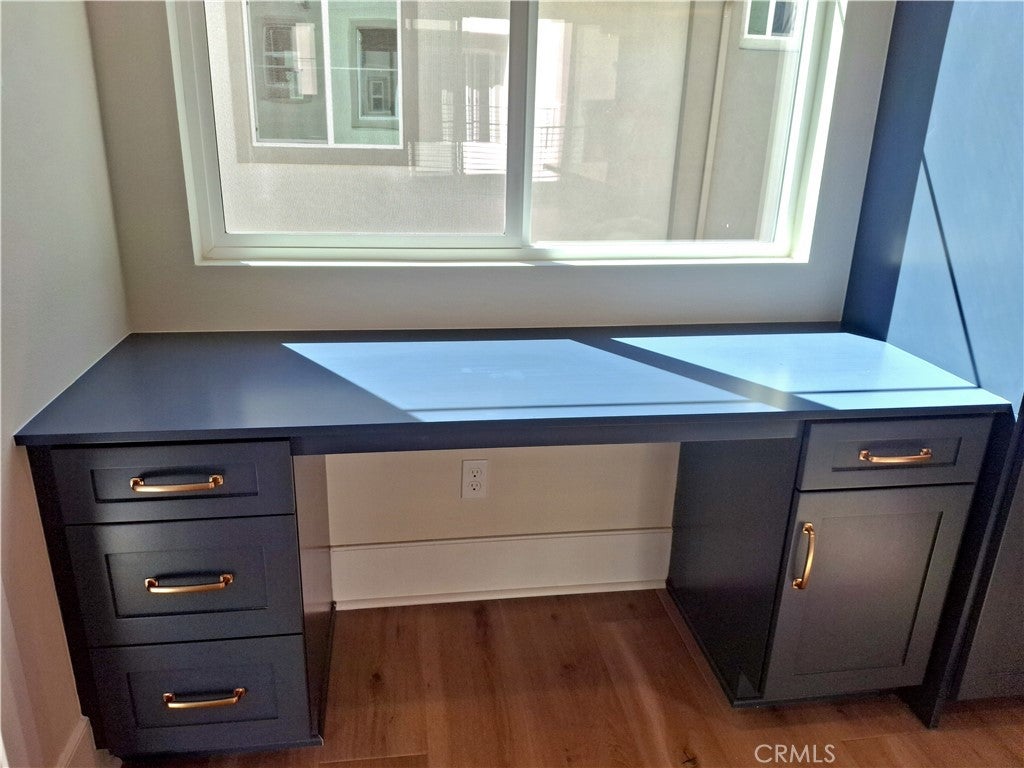
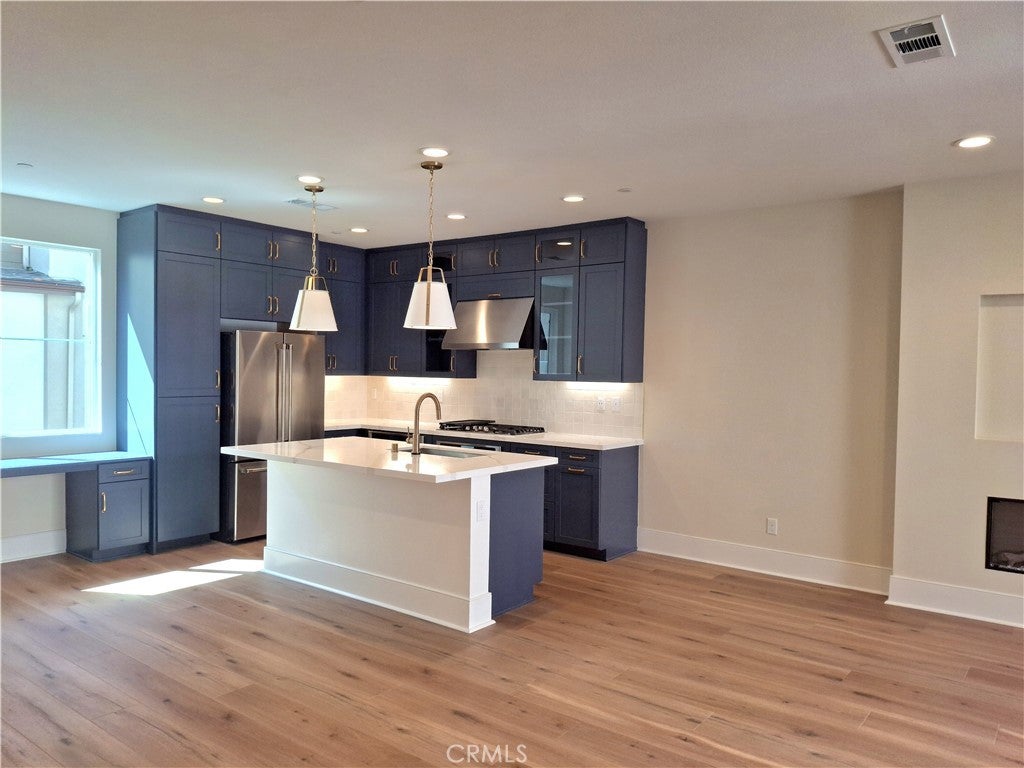
Beautiful 3 story condo in the La Costa area, 3 bedroom 3 bath , all appliances included! Welcome to this thoughtfully upgraded residence at The Nest at La Costa in Carlsbad, where modern design meets elevated everyday living. This home features a stylish Elevation A exterior and a beautifully curated Collection 8 interior, creating a cohesive and contemporary aesthetic throughout. The open-concept layout is enhanced by a 55” linear electric fireplace, adding warmth and a sophisticated focal point to the living space. The gourmet kitchen is equipped with a GE Café appliance package, including a gas cooktop, complemented by stacked upper cabinets, glass accents, soft-close drawers, and a designer tile backsplash. Quartz countertops and under-cabinet lighting complete the space with both function and style. Additional highlights include upgraded flooring throughout, an open stair rail design, and enhanced interior trim details. Designed for comfort and convenience, the home also includes EV charging capability, ceiling fan prewires, and smart home features like a Ring doorbell. Every detail has been carefully selected to deliver a refined, low-maintenance lifestyle in one of Carlsbad’s most desirable coastal communities.

Save
Ask
Tour
Hide
Share
Listing Snapshot
Price 
$1,060,726
Days On Site 
113 Days
Bedrooms 
3
Inside Area (SqFt) 
1,557 sqft
Total Baths 
4
Full Baths 
3
Partial Baths 
1
Lot Size 
N/A
Year Built 
2026
MLS® Number 
IG26116862
Status 
Active
Property Tax 
N/A
HOA/Condo/Coop Fees 
$365 monthly
Sq Ft Source 
N/A
Friends & Family
Recent Activity
a month agoPrice changed to $1,060,726
a month agoListing updated with changes from the MLS®
4 months agoListing first seen on site
General Features
Attached Garage 
Yes
Disclosures 
CovenantsRestrictionsDisclosure
Garage 
Yes
Garage Spaces 
2
Land Lease 
No
Levels 
Three Or More
Number Of Stories 
3
Parking 
Attached
Parking Spaces 
2
Property Condition 
Under ConstructionNew Construction
Property Sub Type 
Condominium
Security 
Smoke Detector(s)
Sewer 
Public Sewer
Special Circumstances 
Standard
Utilities 
Electricity AvailableNatural Gas ConnectedSewer Connected
Water Source 
Public
Interior Features
Appliances 
Gas CooktopMicrowave
Cooling 
Central AirENERGY STAR Qualified Equipment
Electric 
220 Volts in Garage
Fireplace 
Yes
Fireplace Features 
ElectricFamily Room
Flooring 
Carpet
Heating 
Central
Interior 
High CeilingsOpen FloorplanRecessed Lighting
Laundry Features 
Gas Dryer Hookup
Main Level Bedrooms 
1
Window Features 
Double Pane Windows
Bathroom 
Bedroom 
Kitchen 
Features - Kitchen Island
Save
Ask
Tour
Hide
Share
Exterior Features
Fencing 
None
Patio And Porch 
DeckFront Porch
Pool Features 
None
Roof 
Concrete
Spa Features 
None
View 
None
Waterview 
None
Windows/Doors 
Double Pane Windows
Community Features
Association Amenities 
Barbecue
Association Fee 
$365.0
Association Fee Frequency 
Monthly
Community Features 
Suburban
MLS Area 
92009 - Carlsbad
School District 
Encinitas Union
Financing Terms Available 
CashConventionalFHAVA Loan
Building Access 
1
Schools
School District
Encinitas Union
Elementary School
Unknown
Middle School
Unknown
High School
Unknown


This information is for your personal, non-commercial use and may not be used for any purpose other than to identify prospective properties you may be interested in purchasing. The display of MLS data is usually deemed reliable but is NOT guaranteed accurate by the MLS. Buyers are responsible for verifying the accuracy of all information and should investigate the data themselves or retain appropriate professionals. Information from sources other than the Listing Agent may have been included in the MLS data. Unless otherwise specified in writing, the Broker/Agent has not and will not verify any information obtained from other sources. The Broker/Agent providing the information contained herein may or may not have been the Listing and/or Selling Agent.

Neighborhood & Commute
Source: Walkscore
Disclosure: Community information and market data powered by Constellation Data Labs. Information is deemed reliable but not guaranteed.
Save
Ask
Tour
Hide
Share