

17109 Gray Pine PlaceSan Bernardino, CA 92407
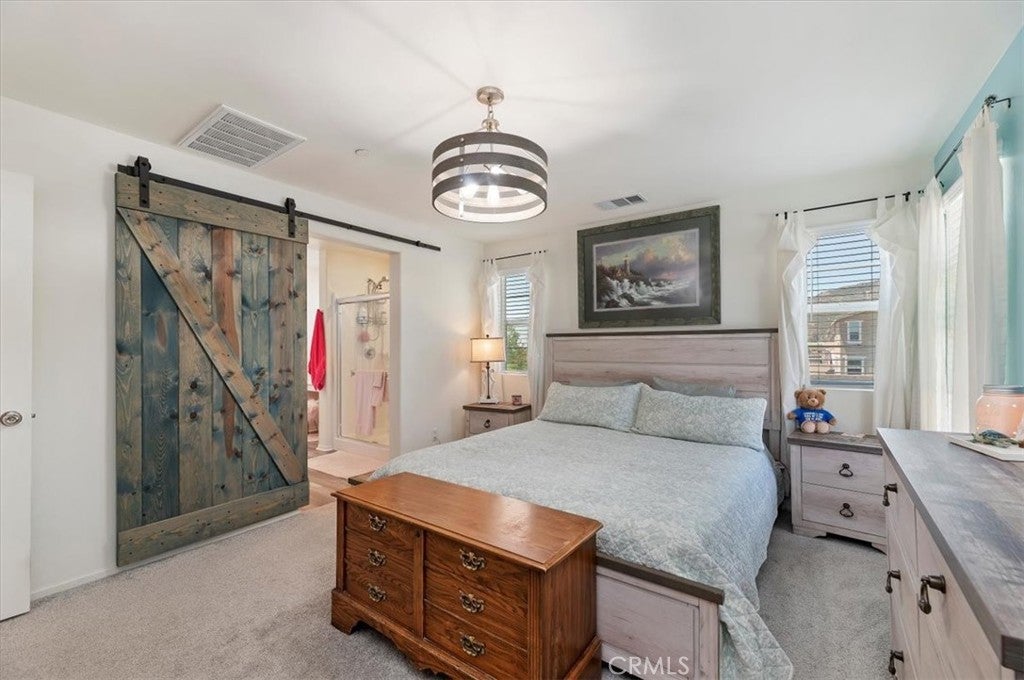
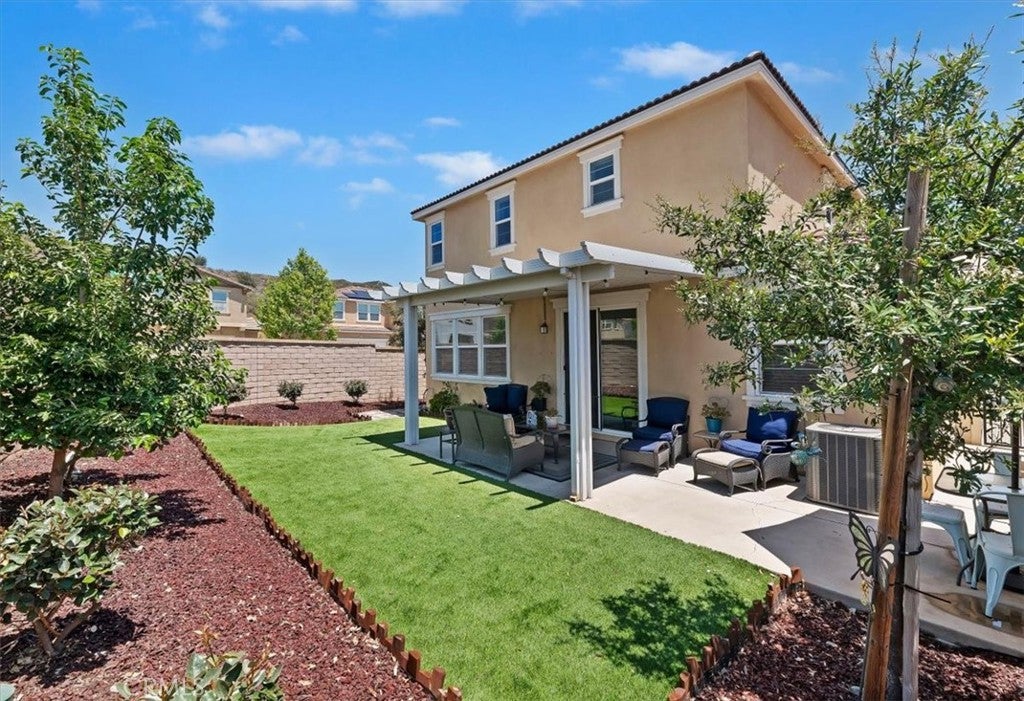
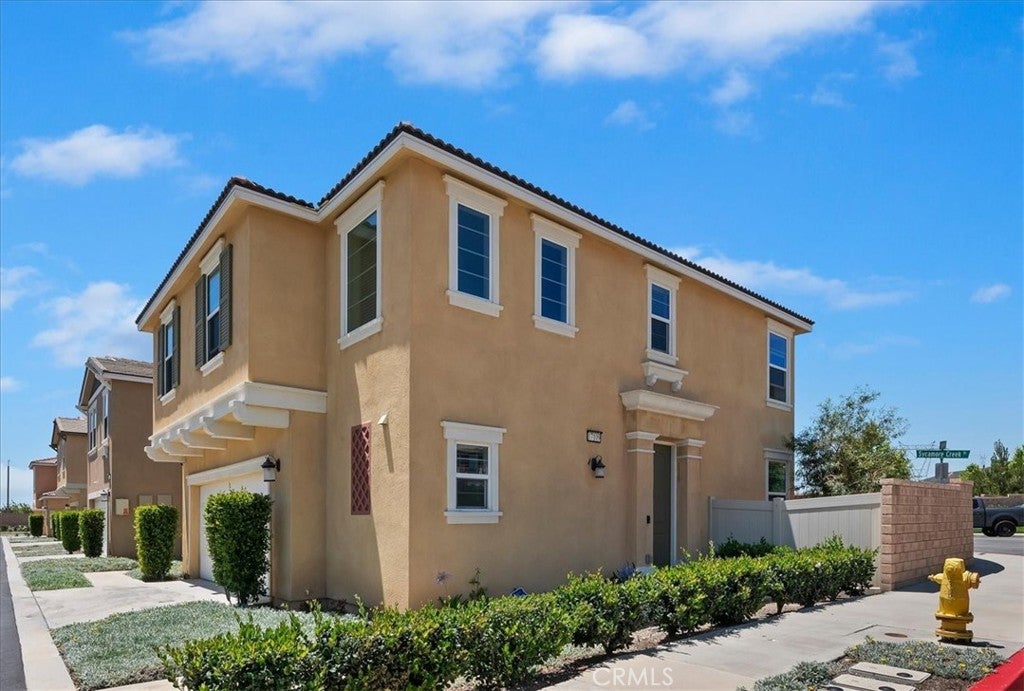
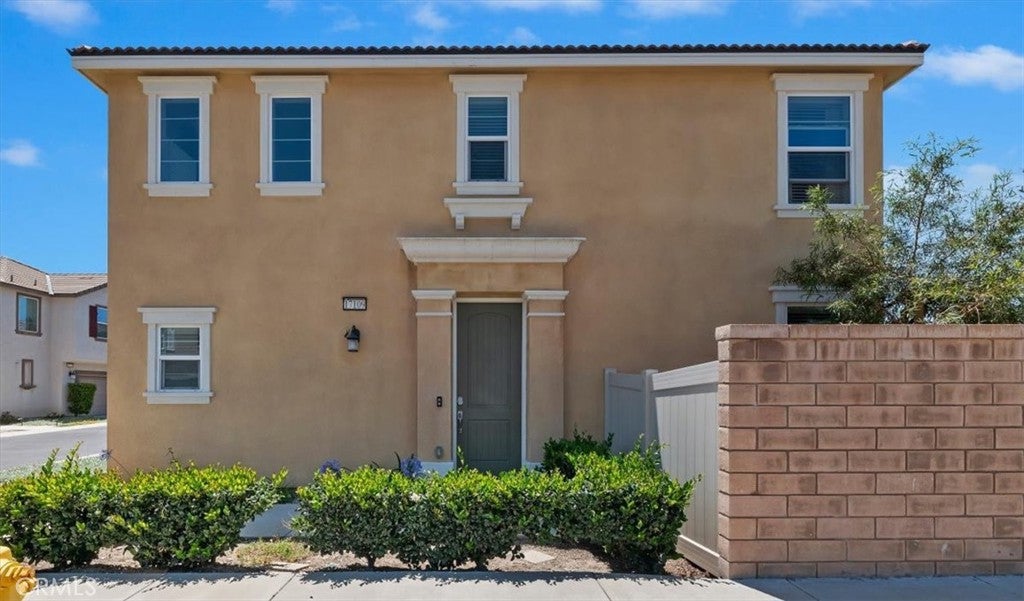
Welcome to this charming 3-bedroom, 2.5-bath condo set on a desirable corner lot in San Bernardino. Thoughtfully designed with inviting living spaces, this home offers a comfortable blend of practicality and everyday ease. The main level features a spacious living area that flows naturally into the dining space, creating an ideal setting for relaxing, entertaining, or enjoying everyday routines. A convenient half bath downstairs adds an extra touch of comfort for guests. Upstairs, all three bedrooms are privately tucked away, including a welcoming primary suite complete with its own bathroom and walk-in closet. The additional bedrooms offer flexible space for family, guests, or a dedicated home office. Step outside to the nicely sized backyard with a covered patio, perfect for enjoying morning coffee, unwinding in the evening, or gathering with friends and family on the weekend. The corner-lot setting provides added privacy and an open, spacious feel. The home also features a 2-car garage equipped with four storage racks, providing plenty of room for parking while offering convenient additional storage and organization. Whether you're a first-time buyer, upsizing for more room, or simply looking for a place that feels like home, this well-cared-for condo presents a wonderful opportunity to enjoy comfort, functionality, and thoughtful features in one inviting home.
| yesterday | Listing updated with changes from the MLS® |

This information is for your personal, non-commercial use and may not be used for any purpose other than to identify prospective properties you may be interested in purchasing. The display of MLS data is usually deemed reliable but is NOT guaranteed accurate by the MLS. Buyers are responsible for verifying the accuracy of all information and should investigate the data themselves or retain appropriate professionals. Information from sources other than the Listing Agent may have been included in the MLS data. Unless otherwise specified in writing, the Broker/Agent has not and will not verify any information obtained from other sources. The Broker/Agent providing the information contained herein may or may not have been the Listing and/or Selling Agent.

Did you know? You can invite friends and family to your search. They can join your search, rate and discuss listings with you.