

339 Edgerton DriveSan Bernardino, CA 92405
Mortgage Calculator
Monthly Payment (Est.)
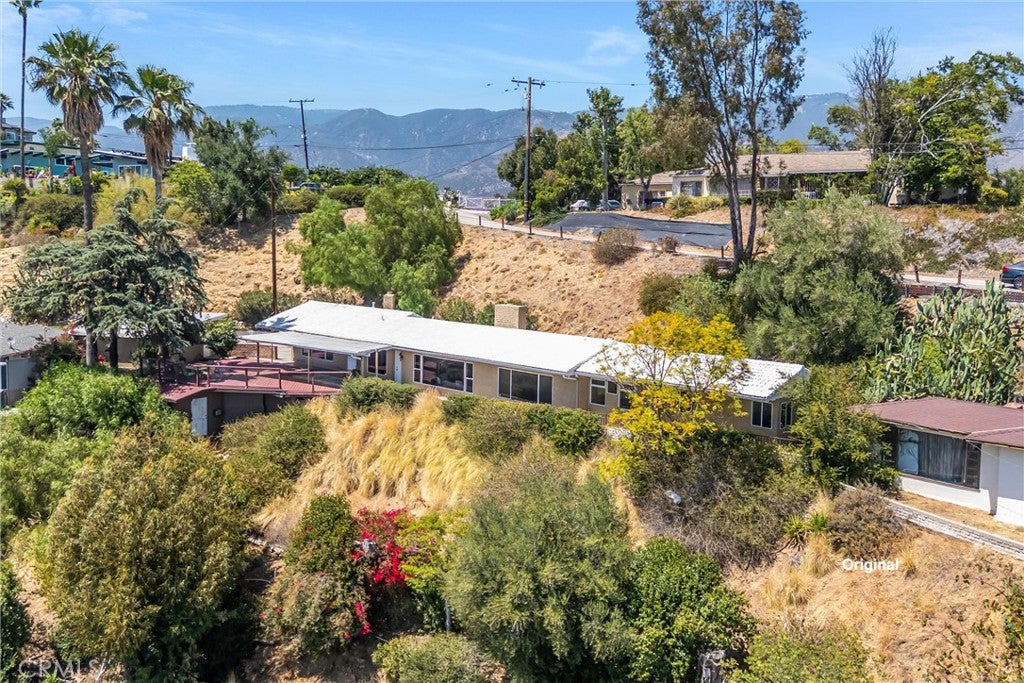
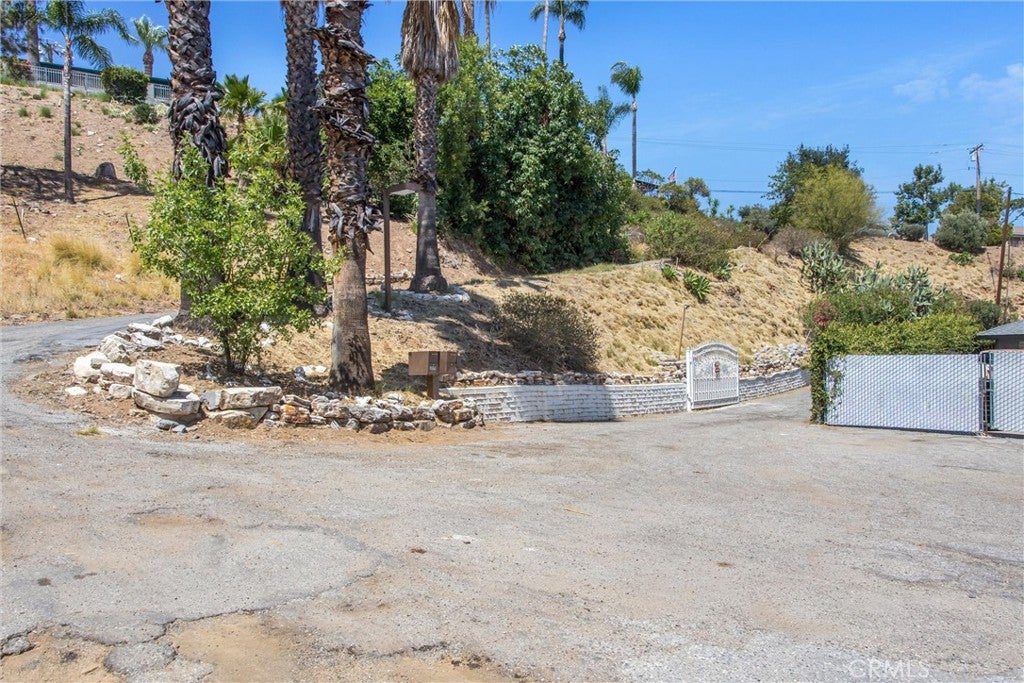
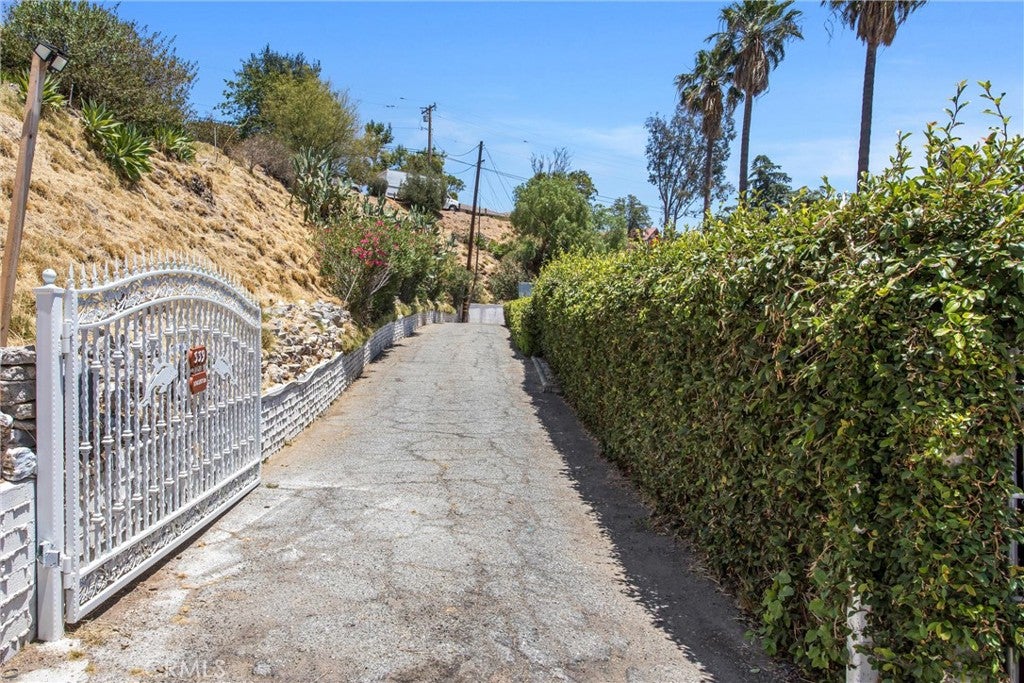
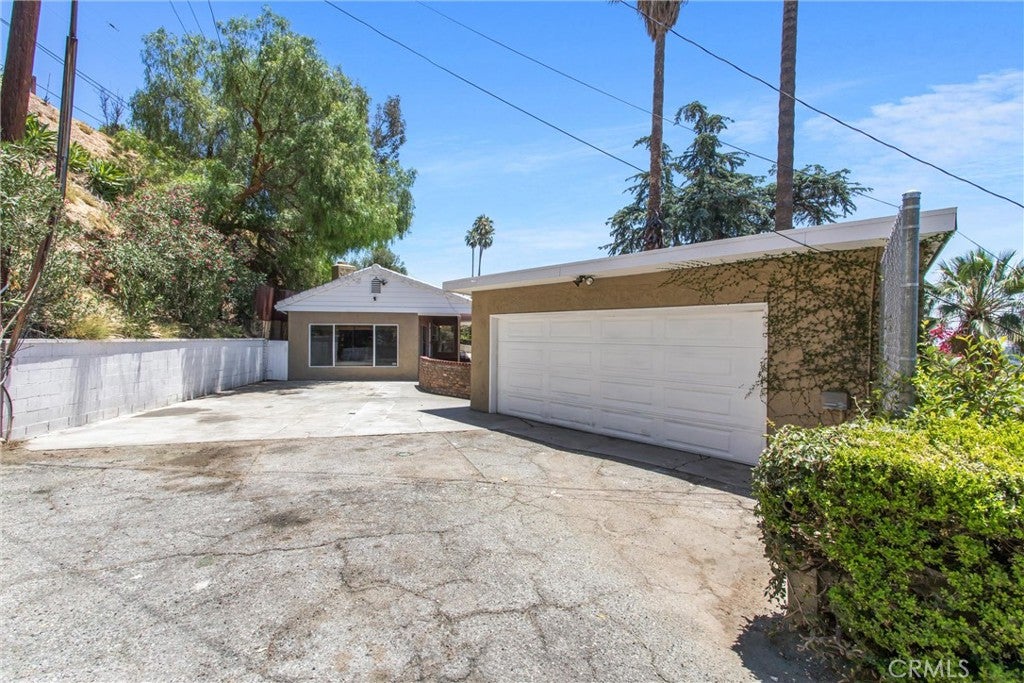
Enter an interest rate to see your estimated monthly payment.Perched on a scenic hillside with breathtaking panoramic views of the Inland Empire Valley from every room, this one-of-a-kind home offers privacy, charm, and unforgettable city light views. A private gate welcomes you down the driveway, where a freshly painted view deck provides an inviting place to take in the spectacular surroundings. Inside, the spacious living room serves as the heart of the home, featuring decorative coffered ceilings, a cozy fireplace with an oversized wood mantel, and expansive picture windows that perfectly frame the sweeping valley views. Natural light fills the space, creating a warm and inviting atmosphere while showcasing the home's incredible setting. The adjoining kitchen is beautifully appointed with granite countertops, custom cabinetry, stainless steel appliances, and a charming breakfast nook with direct access to the front patio—an ideal spot to enjoy your morning coffee while taking in the scenery. Just off the kitchen is a versatile bonus room that can easily serve as a third bedroom, family room, or home office, complete with an oversized brick fireplace, ceiling fan, and convenient access to a nearby full bathroom featuring a glass-enclosed tile shower. Down the hall, you'll find two generously sized bedrooms with cedar-lined closets, ceiling fans, and stunning valley views. The main bathroom showcases custom tile work, dual sinks, a relaxing jetted soaking tub, and a separate glass-enclosed shower. Stepping outside, you'll discover one of the property's most impressive features—an expansive viewing deck that captures sweeping, unobstructed views of the valley, surrounding hills, and twinkling city lights. Whether entertaining guests or enjoying a quiet evening under the stars, this outdoor space provides a truly remarkable setting. Additional upgrades include beautiful travertine flooring throughout, recessed lighting, neutral interior finishes, a landscaping irrigation tank and pump, and an upgraded energy-efficient cool roof designed to reduce heat absorption and improve year-round comfort. The property also offers a detached two-car garage and a custom-built storage room located beneath the deck, providing ample additional storage space. Conveniently located near shopping, schools, freeway access, and the mountain resort communities of the San Bernardino Mountains, this exceptional hillside retreat offers the perfect blend of privacy, character, modern amenities, and spectacular views.
| a month ago | Price changed to $549,900 | |
| a month ago | Listing updated with changes from the MLS® | |
| 4 months ago | Listing first seen on site |

This information is for your personal, non-commercial use and may not be used for any purpose other than to identify prospective properties you may be interested in purchasing. The display of MLS data is usually deemed reliable but is NOT guaranteed accurate by the MLS. Buyers are responsible for verifying the accuracy of all information and should investigate the data themselves or retain appropriate professionals. Information from sources other than the Listing Agent may have been included in the MLS data. Unless otherwise specified in writing, the Broker/Agent has not and will not verify any information obtained from other sources. The Broker/Agent providing the information contained herein may or may not have been the Listing and/or Selling Agent.

Did you know? You can invite friends and family to your search. They can join your search, rate and discuss listings with you.