475 La Costa Drive, Banning, CA, 92220

Save
Ask
Tour
Hide
Share
$266,000
112 Days On Site

475 La Costa Drive
Banning, CA 92220

Condominium|Pending
2
Beds
2
Total Baths
1
Full Bath
1
Partial Bath
850
SqFt
$313
/SqFt
1988
Built
Subdivision:
Sun Lakes Country Club
County:
Riverside
Listed by Martha Peck of Century 21 Sun Lakes Realty marti@sunlakesrealty.com
Call Now: 951-203-4426
Is this the listing for you? We can help make it yours.
951-203-4426
475 La Costa Drive475 La Costa Drive475 La Costa Drive475 La Costa Drive
Save
Ask
Tour
Hide
Share

Mortgage Calculator

Monthly Payment (Est.)

$1,214
Calculator powered by Showcase IDX, a Constellation1 Company. Copyright ©2026 Information is deemed reliable but not guaranteed.

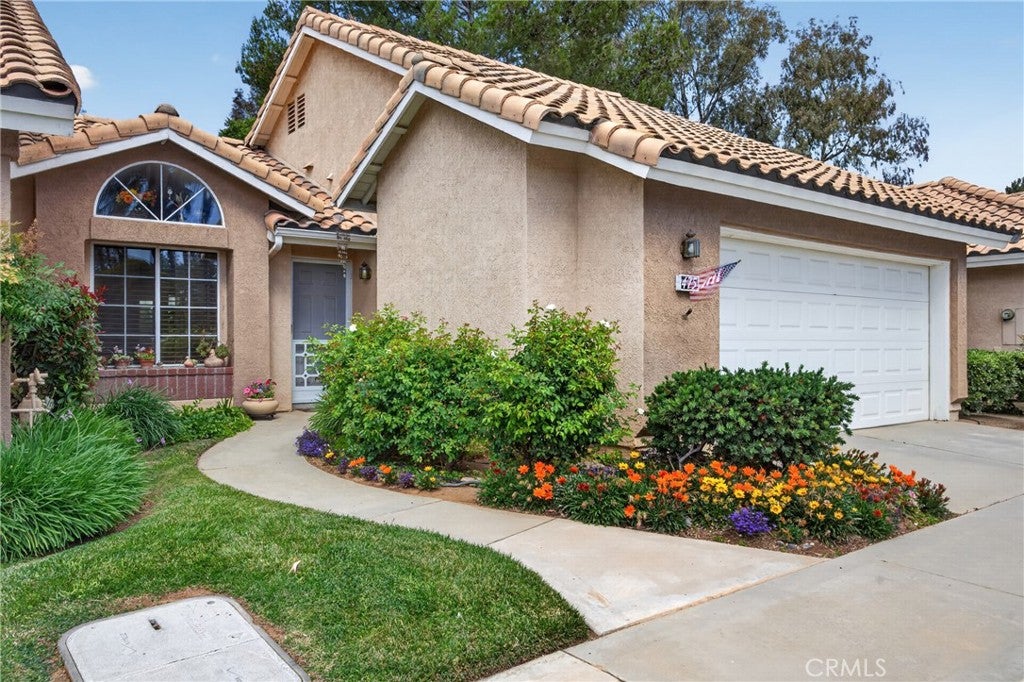
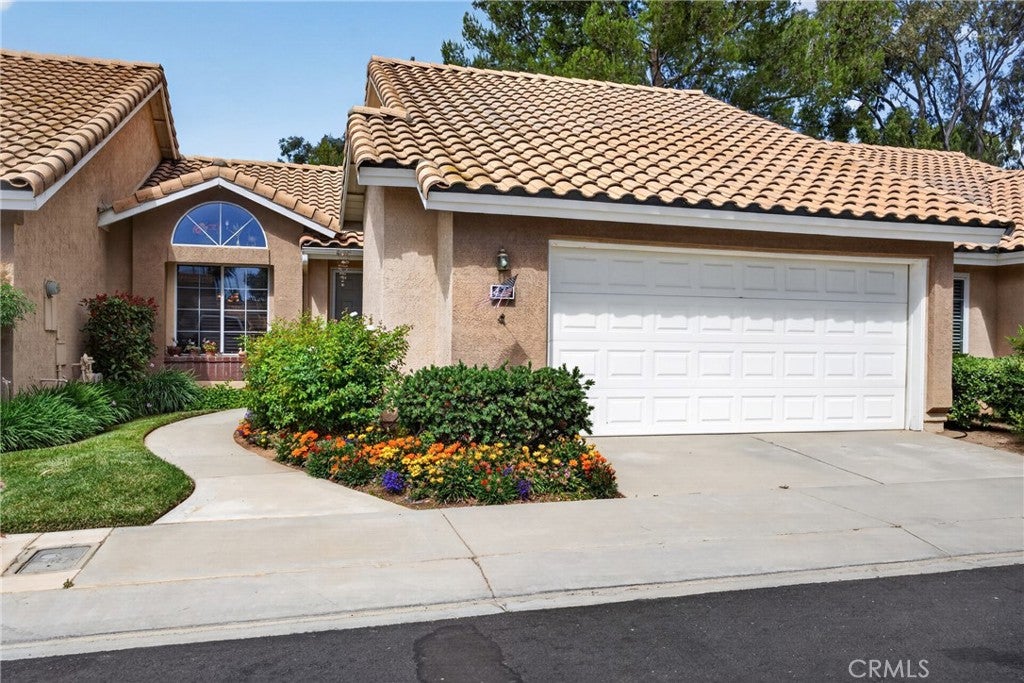
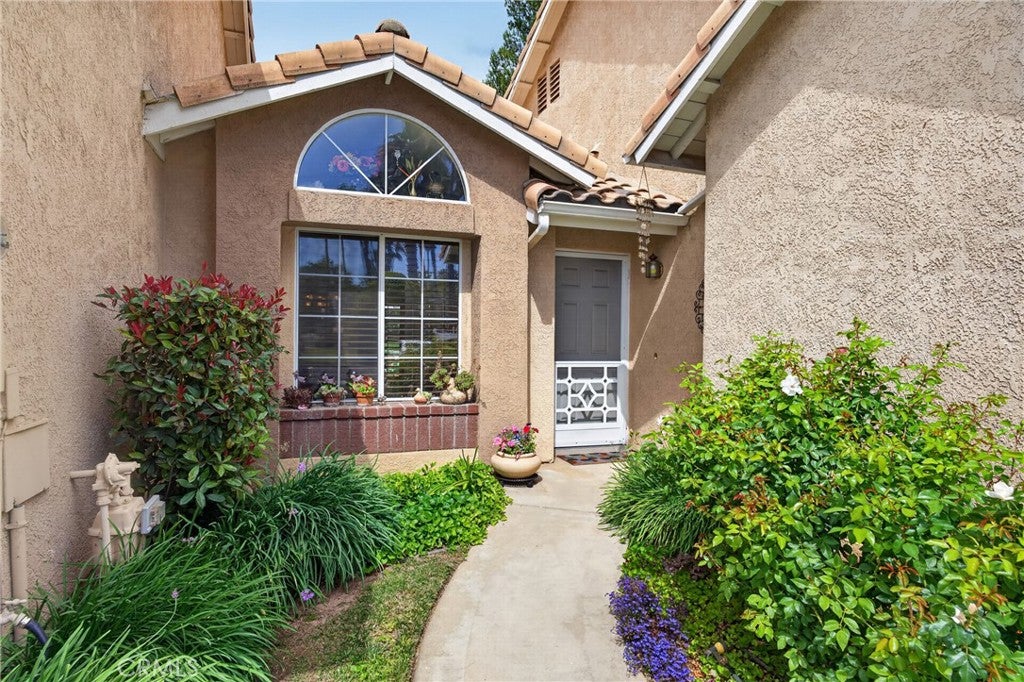
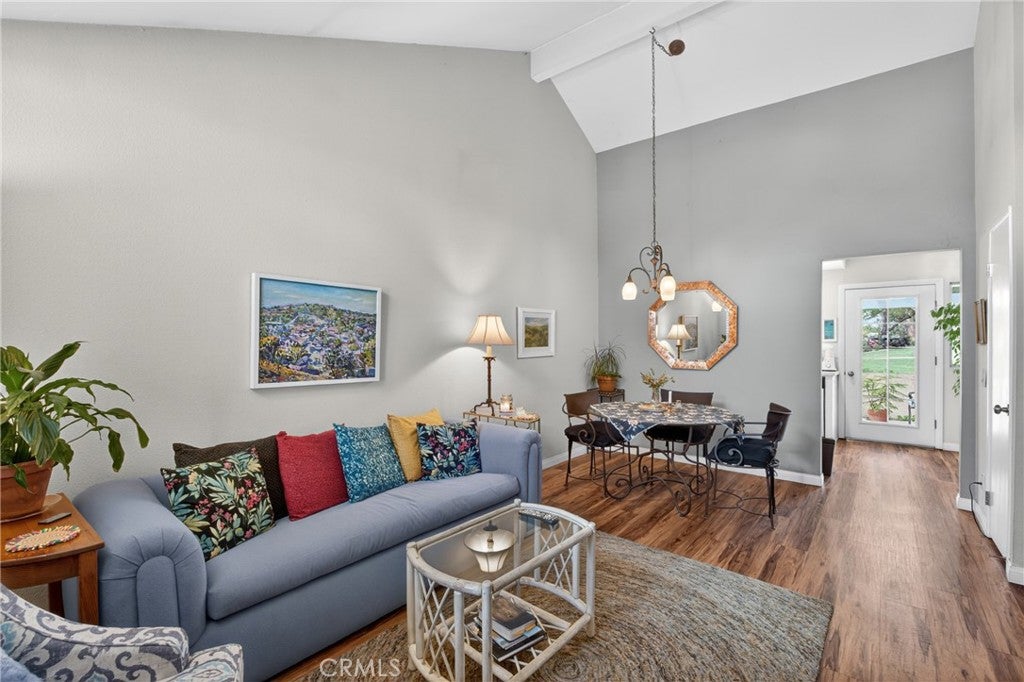
Resort-style living awaits in the prestigious 55+ gated community of SUN LAKES COUNTRY CLUB! This immaculate 850 sq ft condo offers 2 bedrooms (walk-in closet in the primary), 2 bathrooms, and an attached 2-car garage, perfectly positioned right on the golf course. Enjoy breathtaking, unobstructed views of the lush fairways and serene water features from nearly every room.The bright kitchen features some modern stainless steel appliances and scenic golf course views, flowing seamlessly into the open living and dining areas. Both bedrooms offer peaceful, picturesque vistas to wake up to each day. A brand new HVAC system has just been installed securing your comfort during the summer and winter months. Step outside to your private patio, an idyllic space designed for effortless entertaining or quiet relaxation. Directly across from the condo, ample public parking provides ultimate convenience for guests. Sun Lakes Country Club boasts unparalleled amenities, including 2 golf courses, 2 restaurants, a lounge, a veranda, pools, tennis courts, and endless social activities. Experience active retirement living at its absolute finest!

Save
Ask
Tour
Hide
Share
Listing Snapshot
Price 
$266,000
Days On Site 
112 Days
Bedrooms 
2
Inside Area (SqFt) 
850 sqft
Total Baths 
2
Full Baths 
1
Partial Baths 
1
Lot Size 
0.11 Acres
Year Built 
1988
MLS® Number 
IG26117498
Status 
Pending
Property Tax 
N/A
HOA/Condo/Coop Fees 
$654 monthly
Sq Ft Source 
Public Records
Friends & Family
Recent Activity
2 months agoStatus changed to Pending
2 months agoListing updated with changes from the MLS®
2 months agoPrice changed to $266,000
4 months agoListing first seen on site
General Features
Acres 
0.11
Attached Garage 
Yes
Direction Faces 
East
Disclosures 
CovenantsRestrictionsDisclosureHoaDisclosurePetRestrictions
Garage 
Yes
Garage Spaces 
2
Land Lease 
No
Levels 
One
Number Of Stories 
1
Parking 
AttachedGarage Faces FrontGarageGarage Door OpenerOn Street
Parking Spaces 
2
Pets 
Yes
Property Sub Type 
Condominium
Security 
Gated with GuardGated Community
Sewer 
Public Sewer
Utilities 
Cable ConnectedElectricity ConnectedNatural Gas ConnectedSewer ConnectedWater Connected
Water Source 
Public
Interior Features
Appliances 
DishwasherGas CooktopDisposalGas OvenGas Water HeaterMicrowaveRefrigeratorWater Heater
Cooling 
Central Air
Fireplace Features 
None
Flooring 
Wood
Heating 
Central
Interior 
Ceiling Fan(s)High CeilingsRecessed LightingWalk-In Closet(s)
Laundry Features 
Washer HookupGas Dryer HookupIn Garage
Main Level Bedrooms 
2
Spa 
Yes
Bathroom 
Features - Laminate Counters
Dining Room 
Kitchen 
Features - Tile Counters
Living Room 
Master Bedroom 
Other 
Features - Walk-In Closet(s)
Save
Ask
Tour
Hide
Share
Exterior Features
Lot Features 
On Golf Course
Patio And Porch 
Patio
Pool Features 
FencedHeatedIn GroundAssociation
Road Frontage 
City Street
Roof 
Tile
Spa 
Yes
Spa Features 
Heated
View 
Golf CourseWater
Waterview 
Golf CourseWater
Windows/Doors 
Sliding Doors
Community Features
Association Amenities 
Billiard RoomClubhouseDog ParkFitness CenterGolf CourseMeeting RoomManagementBarbecuePicnic AreaPoolRV ParkingSpa/Hot TubSecurity
Association Fee 
$410.0
Association Fee Frequency 
Monthly
Additional Association Fee 
$244.0
Additional Association Fee Frequency 
Monthly
Community Features 
GolfGated
MLS Area 
263 - Banning/Beaumont/Cherry Valley
School District 
Banning Unified
Senior Community 
Yes
Financing Terms Available 
CashConventional
Building Access 
Front
Schools
School District
Banning Unified
Elementary School
Unknown
Middle School
Unknown
High School
Unknown


This information is for your personal, non-commercial use and may not be used for any purpose other than to identify prospective properties you may be interested in purchasing. The display of MLS data is usually deemed reliable but is NOT guaranteed accurate by the MLS. Buyers are responsible for verifying the accuracy of all information and should investigate the data themselves or retain appropriate professionals. Information from sources other than the Listing Agent may have been included in the MLS data. Unless otherwise specified in writing, the Broker/Agent has not and will not verify any information obtained from other sources. The Broker/Agent providing the information contained herein may or may not have been the Listing and/or Selling Agent.

Neighborhood & Commute
Source: Walkscore
Disclosure: Community information and market data powered by Constellation Data Labs. Information is deemed reliable but not guaranteed.
Save
Ask
Tour
Hide
Share