1681 Culbertson Lane, Lake Arrowhead, CA, 92352

Save
Ask
Tour
Hide
Share
$609,500
112 Days On Site

1681 Culbertson Lane
Lake Arrowhead, CA 92352

Single Family Residence|Pending
3
Beds
3
Total Baths
2
Full Baths
1
Partial Bath
2,450
SqFt
$249
/SqFt
1996
Built
Subdivision:
Deer Lodge Park (DLPK)
County:
San Bernardino
Listed by Keith Binkley of MOUNTAIN COUNTRY REALTY, INC. keith@keithbinkley.com
Call Now: 951-203-4426
Is this the listing for you? We can help make it yours.
951-203-4426
1681 Culbertson Lane1681 Culbertson Lane1681 Culbertson Lane1681 Culbertson Lane
Save
Ask
Tour
Hide
Share

Mortgage Calculator

Monthly Payment (Est.)

$2,781
Calculator powered by Showcase IDX, a Constellation1 Company. Copyright ©2026 Information is deemed reliable but not guaranteed.

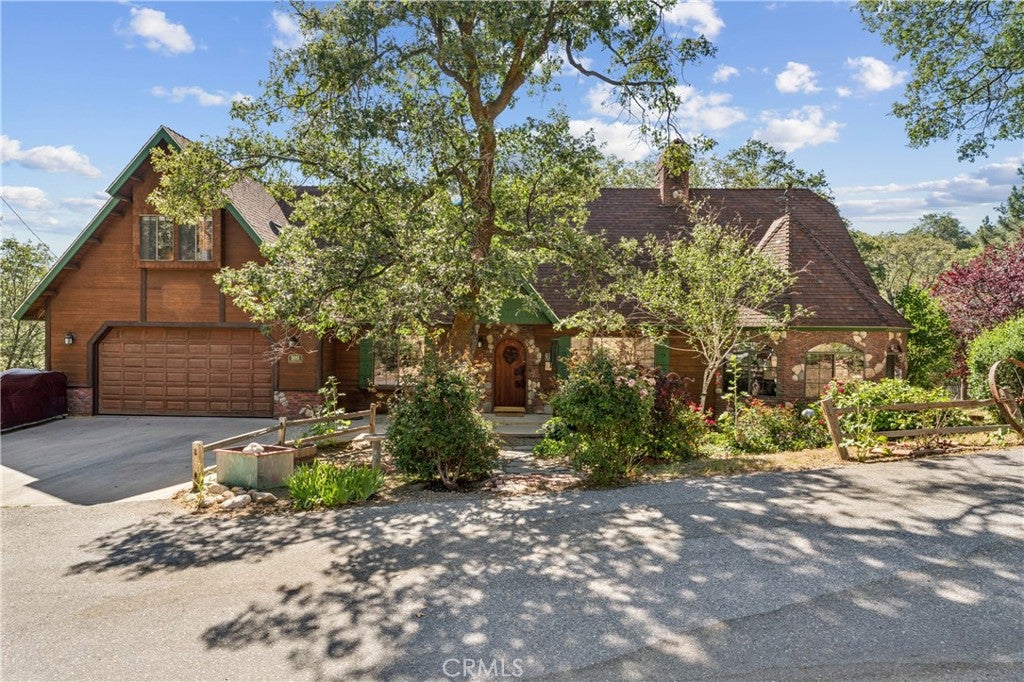
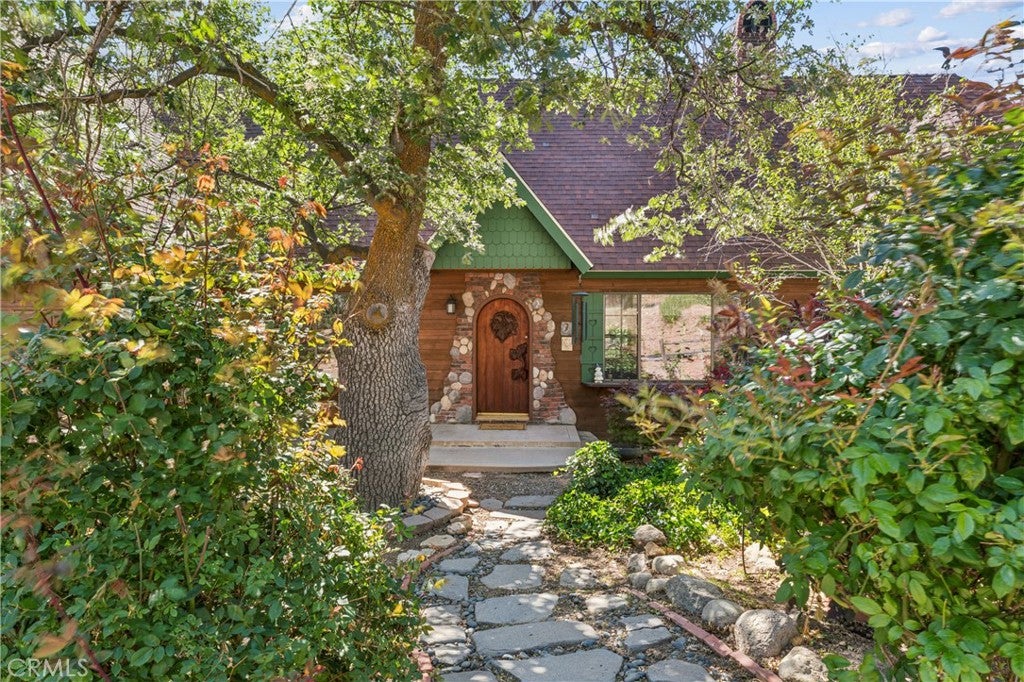
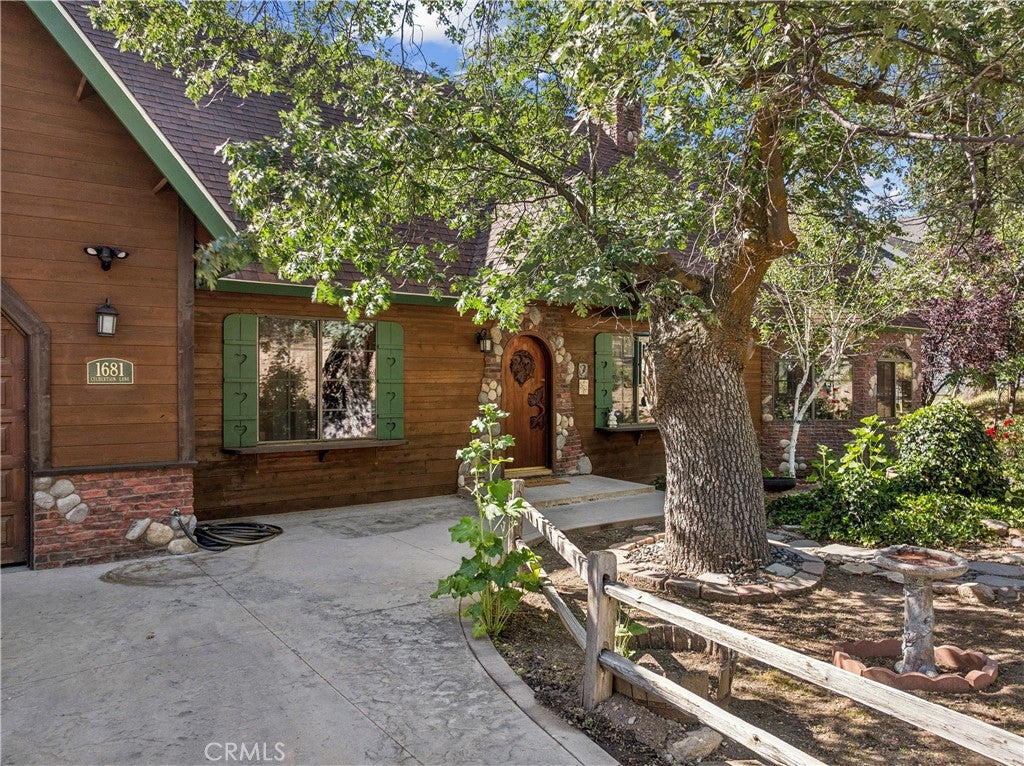
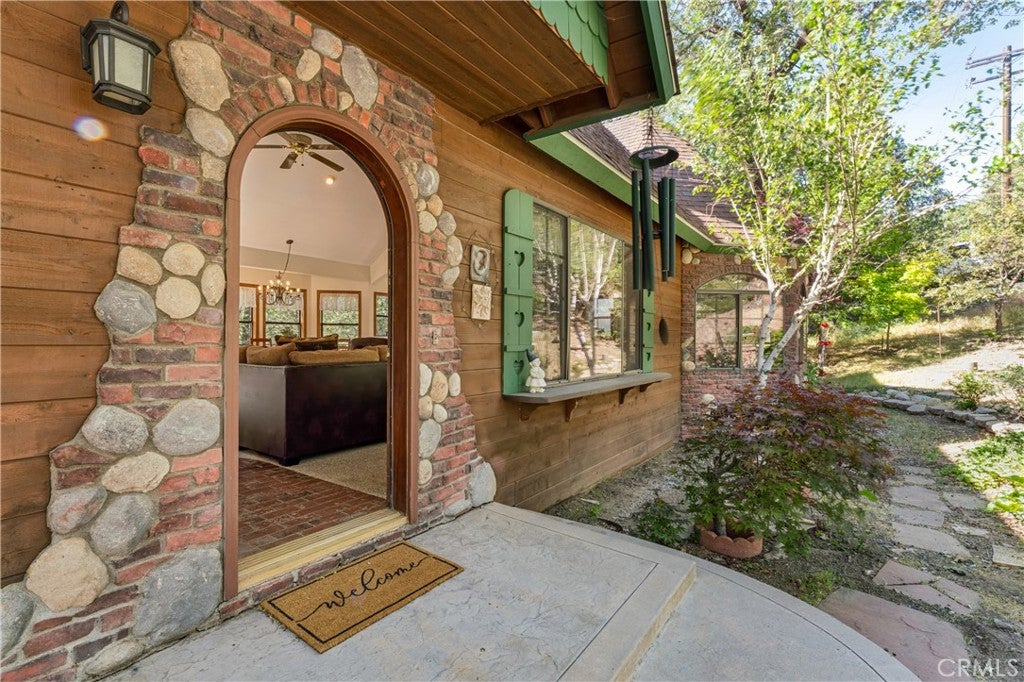
Absolute Super Special Gleaming Traditional Home located in Deer Lodge Park offering 2,450 sqft nestled under Giant Oak Trees and boasting an Open Entertaining Floor Plan. Level Direct Entry Driveway with 2-Car Garage and or One Step Up to the Hand Carved Mahogany Oak Leaf Character Front Door into the Vaulted Ceiling Oversized Generous Living Room and “Wow Factor” Captivating Brick & River Rock Wood Burning Fireplace. This Residence has A/Conditioning and is designed for Comfortable Informal Entertaining along with Intimate Breakfast Nook, Center Isle, Informal or Formal Dining Area and Large Outdoor Entertaining Deck under the Oaks. Main Level also includes Powder Room that combo’s as Laundry Room, Generous Primary Ensuite Bedroom while the Upper-Level Features 2 Generous Guest Bedrooms and Full Bath. Large Open Unfinished Build-Up Area is present if additional square footage is desired for Work Shop, Gym and or Game Room. If you are interested in having Lake Rights there are Lake Rights Lots available! Pictures speak a Thousand Words and this one will capture your heart!

Save
Ask
Tour
Hide
Share
Listing Snapshot
Price 
$609,500
Days On Site 
112 Days
Bedrooms 
3
Inside Area (SqFt) 
2,450 sqft
Total Baths 
3
Full Baths 
2
Partial Baths 
1
Lot Size 
0.1905 Acres
Year Built 
1996
MLS® Number 
IG26117650
Status 
Pending
Property Tax 
N/A
HOA/Condo/Coop Fees 
N/A
Sq Ft Source 
Assessor
Friends & Family
Recent Activity
2 weeks agoStatus changed to Pending
2 weeks agoListing updated with changes from the MLS®
2 months agoPrice changed to $609,500
4 months agoListing first seen on site
General Features
Acres 
0.1905
Attached Garage 
Yes
Disclosures 
CovenantsRestrictionsDisclosureDeathOnProperty3YrsNoLakeRightsUnincorporated
Foundation 
Concrete PerimeterRaised
Garage 
Yes
Garage Spaces 
2
Green Energy Efficient 
Appliances
Land Lease 
No
Levels 
Two
Number Of Stories 
2
Parking 
AttachedConcreteDirect AccessDrivewayGarage Faces FrontGarageOn SiteOversized
Parking Spaces 
4
Property Condition 
Updated/Remodeled
Property Sub Type 
Single Family Residence
Security 
Carbon Monoxide Detector(s)Smoke Detector(s)
Sewer 
Septic Tank
Special Circumstances 
Standard
Style 
Traditional
Utilities 
Cable AvailableElectricity ConnectedNatural Gas ConnectedPhone AvailableSewer Not AvailableWater Connected
Water Source 
Public
Interior Features
Appliances 
DishwasherENERGY STAR Qualified AppliancesElectric RangeGas CooktopDisposalGas OvenGas RangeGas Water HeaterMicrowaveRefrigeratorTrash CompactorDryerWasher
Basement 
Unfinished
Cooling 
Central Air
Fireplace 
Yes
Fireplace Features 
Gas StarterLiving RoomMasonryRaised HearthWood BurningMaster Bedroom
Flooring 
CarpetWood
Furnished 
Partially
Heating 
CentralForced AirNatural Gas
Interior 
Breakfast BarBuilt-in FeaturesCeiling Fan(s)Cathedral Ceiling(s)Eat-in KitchenHigh CeilingsOpen FloorplanPantryRecessed LightingStorageTile CountersTrack LightingMaster Downstairs
Laundry Features 
Washer HookupElectric Dryer HookupGas Dryer HookupInsideLaundry Room
Main Level Bedrooms 
1
Window Features 
Double Pane WindowsInsulated WindowsScreens
Bathroom 
Features - Soaking Tub, Tile Counters
Bedroom 
CenterHall 
Dining Room 
Great Room 
Kitchen 
Features - Kitchen Island, Tile Counters
Laundry 
Library 
Living Room 
Master Bedroom 
Office 
Save
Ask
Tour
Hide
Share
Exterior Features
Construction Details 
Vertical SidingWood Siding
Exterior 
Balcony
Fencing 
None
Lot Features 
Sloped DownGentle SlopingLandscapedLevelRectangular LotWooded
Patio And Porch 
DeckPatio
Pool Features 
None
Road Frontage 
County Road
Roof 
Composition
Spa Features 
None
View 
NeighborhoodTrees/Woods
Waterview 
NeighborhoodTrees/Woods
Windows/Doors 
Double Pane WindowsInsulated WindowsScreens
Community Features
Accessibility Features 
Accessible Doors
Association Amenities 
Dog Park
Community Features 
GolfFishing
MLS Area 
287 - Arrowhead Area
School District 
Rim of the World
Building Access 
Main Level
Roads 
Paved
Schools
School District
Rim of the World
Elementary School
Lake Arrowhead
Middle School
Mary Putnam
High School
Rim Of The World


This information is for your personal, non-commercial use and may not be used for any purpose other than to identify prospective properties you may be interested in purchasing. The display of MLS data is usually deemed reliable but is NOT guaranteed accurate by the MLS. Buyers are responsible for verifying the accuracy of all information and should investigate the data themselves or retain appropriate professionals. Information from sources other than the Listing Agent may have been included in the MLS data. Unless otherwise specified in writing, the Broker/Agent has not and will not verify any information obtained from other sources. The Broker/Agent providing the information contained herein may or may not have been the Listing and/or Selling Agent.

Neighborhood & Commute
Source: Walkscore
Disclosure: Community information and market data powered by Constellation Data Labs. Information is deemed reliable but not guaranteed.
Save
Ask
Tour
Hide
Share