3441 Via Nido, Carlsbad, CA, 92009

Save
Ask
Tour
Hide
Share
$1,026,636
111 Days On Site

3441 Via Nido
Carlsbad, CA 92009

For Sale|Condominium|Active
2
Beds
2
Total Baths
2
Full Baths
1,209
SqFt
$849
/SqFt
2026
Built
Subdivision:
La Costa
County:
San Diego
Listed by John Bayless of RICHMOND AMERICAN HOMES SoCalListings@shus.com
Call Now: 951-203-4426
Is this the listing for you? We can help make it yours.
951-203-4426
Upcoming Open Houses
Sun, Sep 20, 11:00 AM - 5:00 PM
Wed, Sep 23, 11:00 AM - 2:00 PM
Thu, Sep 24, 11:00 AM - 2:00 PM
3441 Via Nido3441 Via Nido3441 Via Nido3441 Via Nido
Save
Ask
Tour
Hide
Share

Mortgage Calculator

Monthly Payment (Est.)

$4,684
Calculator powered by Showcase IDX, a Constellation1 Company. Copyright ©2026 Information is deemed reliable but not guaranteed.

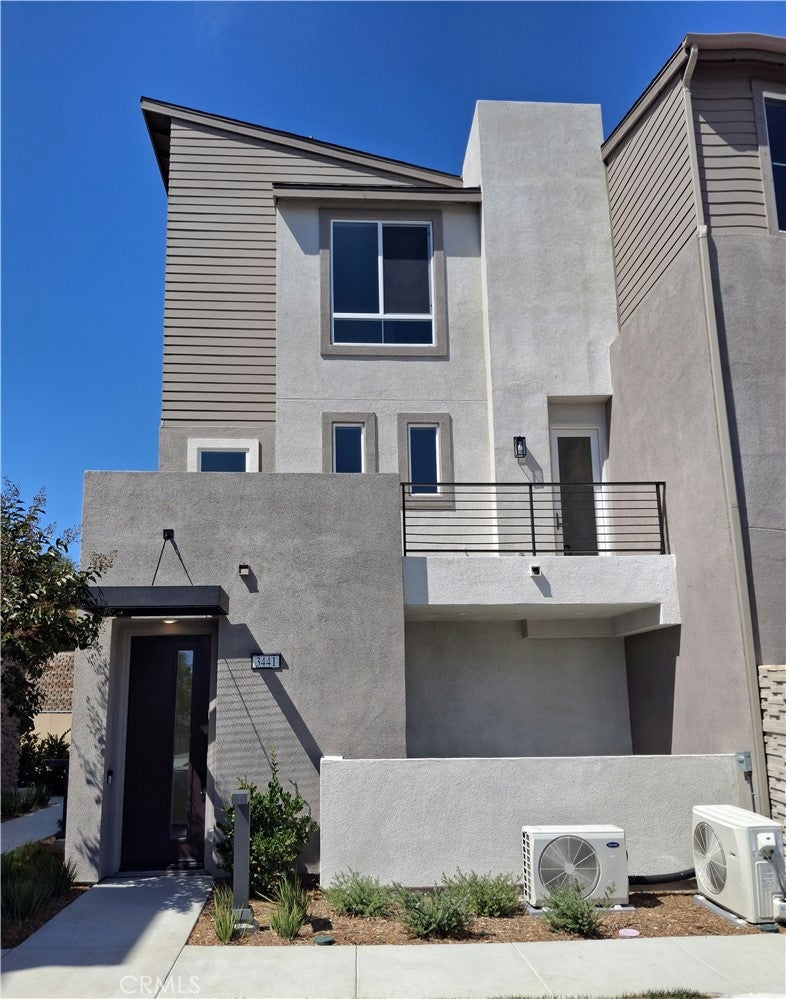
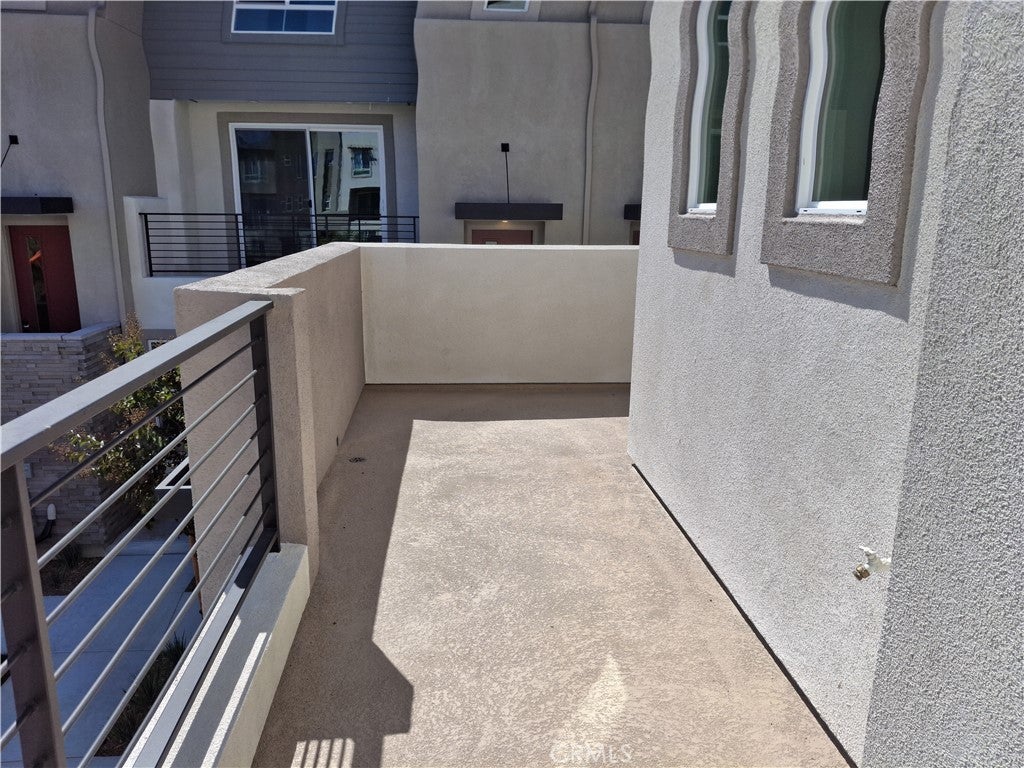
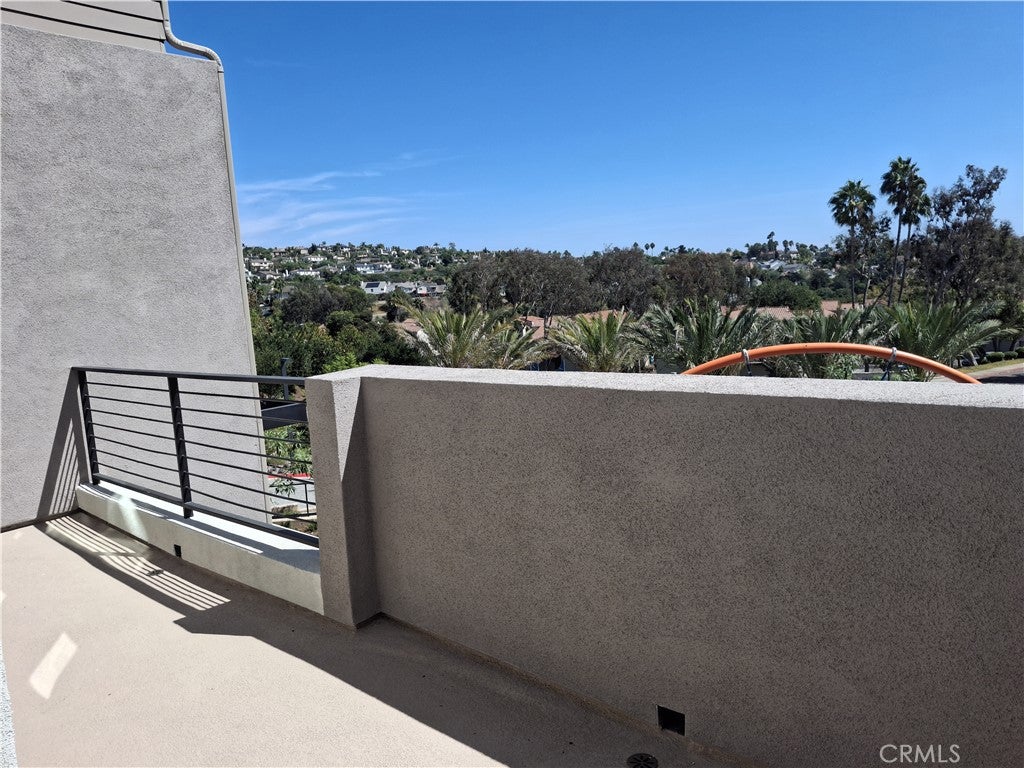
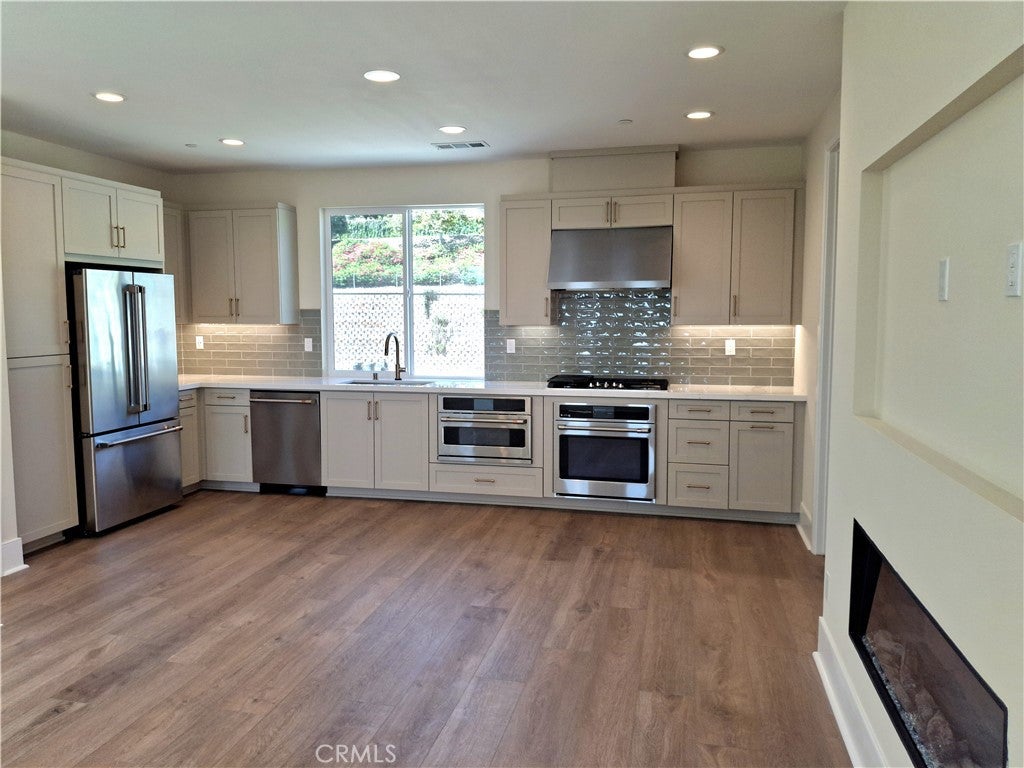
Beautiful 3 story condo in the La Costa area ,2 bedrooms and 2bathrooms, all appliances included! Luxurious quartz kitchen. Discover Lark at The Nest: Modern Coastal Elegance Awaits: Embrace a lifestyle where casual coastal meets sophisticated design. Low maintenance townhome living, offering a sun-lit, three-story sanctuary crafted for those who value both high-end aesthetics and mindful, sustainable living. Highlights include: - Effortless Indoor-Outdoor Living: Spanning 1,209 square feet, this 2-bedroom, 2.5-bath home features an inviting front patio and a private deck, perfect for catching the ocean breeze or unwinding at sunset. - Serene Private Retreats: Escape to your spacious primary suite, complete with a spa-inspired bath designed to evoke the tranquility of a luxury coastal resort. - Future-Ready Sustainability: Live lightly on the coast with cutting-edge features including a Zero Energy Ready design, solar power options, energy-efficient kitchen appliances, radiant-barrier roofing, and a convenient electric vehicle charger. - Curated Comfort: Thoughtful details like generous built-in storage ensure your space remains sleek and uncluttered.

Save
Ask
Tour
Hide
Share
Listing Snapshot
Price 
$1,026,636
Days On Site 
111 Days
Bedrooms 
2
Inside Area (SqFt) 
1,209 sqft
Total Baths 
2
Full Baths 
2
Partial Baths 
N/A
Lot Size 
N/A
Year Built 
2026
MLS® Number 
IG26117866
Status 
Active
Property Tax 
N/A
HOA/Condo/Coop Fees 
$365 monthly
Sq Ft Source 
N/A
Friends & Family
Recent Activity
4 months agoListing first seen on site
4 months agoListing updated with changes from the MLS®
General Features
Attached Garage 
Yes
Disclosures 
CovenantsRestrictionsDisclosure
Garage 
Yes
Garage Spaces 
2
Land Lease 
No
Levels 
Three Or More
Number Of Stories 
3
Parking 
Attached
Parking Spaces 
2
Property Condition 
Under ConstructionNew Construction
Property Sub Type 
Condominium
Security 
Smoke Detector(s)
Sewer 
Public Sewer
Special Circumstances 
Standard
Water Source 
Public
Interior Features
Appliances 
Gas CooktopMicrowave
Cooling 
Central AirENERGY STAR Qualified Equipment
Fireplace 
Yes
Fireplace Features 
ElectricFamily Room
Flooring 
Carpet
Heating 
Central
Interior 
Recessed Lighting
Laundry Features 
Gas Dryer Hookup
Main Level Bedrooms 
1
Window Features 
Double Pane Windows
Bathroom 
Bedroom 
Save
Ask
Tour
Hide
Share
Exterior Features
Fencing 
None
Patio And Porch 
DeckFront Porch
Pool Features 
None
Roof 
Concrete
Spa Features 
None
View 
None
Waterview 
None
Windows/Doors 
Double Pane Windows
Community Features
Association Amenities 
Barbecue
Association Fee 
$365.0
Association Fee Frequency 
Monthly
Community Features 
Suburban
MLS Area 
92009 - Carlsbad
School District 
Encinitas Union
Financing Terms Available 
CashConventionalFHAVA Loan
Building Access 
1
Schools
School District
Encinitas Union
Elementary School
Unknown
Middle School
Unknown
High School
Unknown


This information is for your personal, non-commercial use and may not be used for any purpose other than to identify prospective properties you may be interested in purchasing. The display of MLS data is usually deemed reliable but is NOT guaranteed accurate by the MLS. Buyers are responsible for verifying the accuracy of all information and should investigate the data themselves or retain appropriate professionals. Information from sources other than the Listing Agent may have been included in the MLS data. Unless otherwise specified in writing, the Broker/Agent has not and will not verify any information obtained from other sources. The Broker/Agent providing the information contained herein may or may not have been the Listing and/or Selling Agent.

Neighborhood & Commute
Source: Walkscore
Disclosure: Community information and market data powered by Constellation Data Labs. Information is deemed reliable but not guaranteed.
Save
Ask
Tour
Hide
Share