

16625 Indian SummerVictorville, CA 92395
Mortgage Calculator
Monthly Payment (Est.)
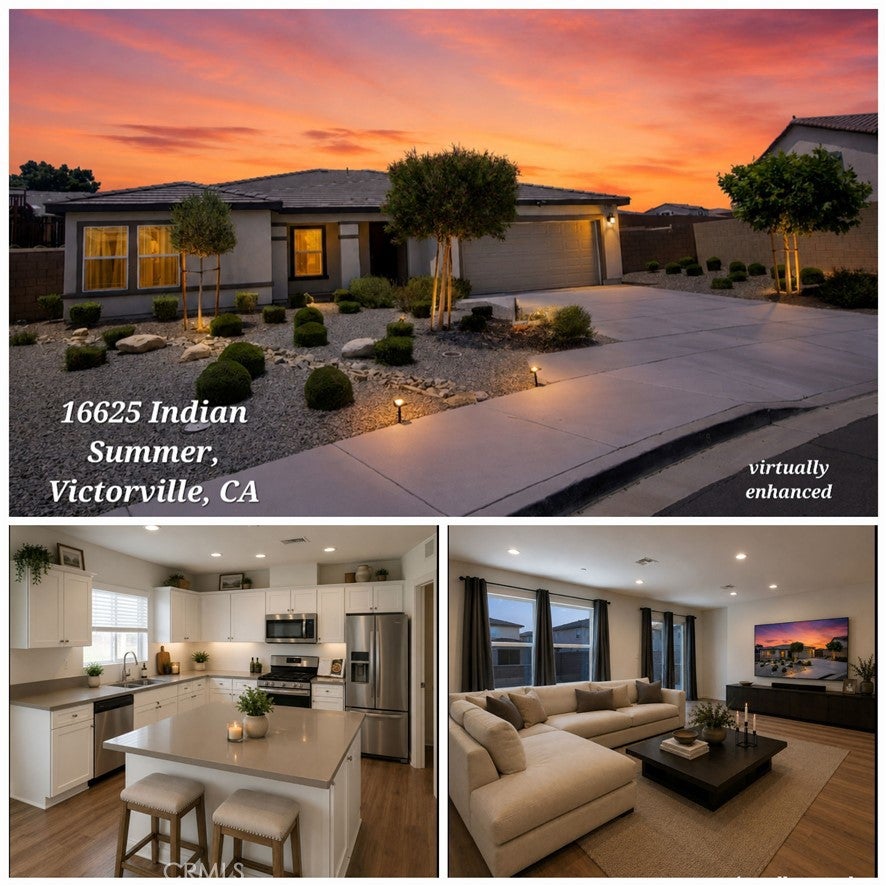
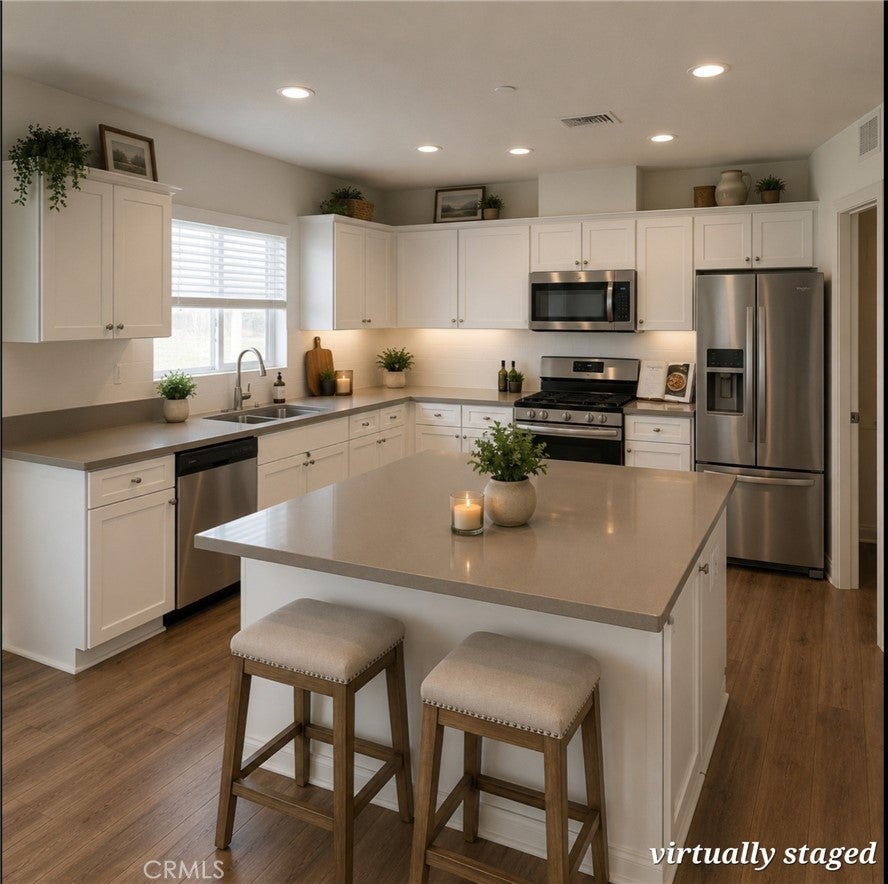
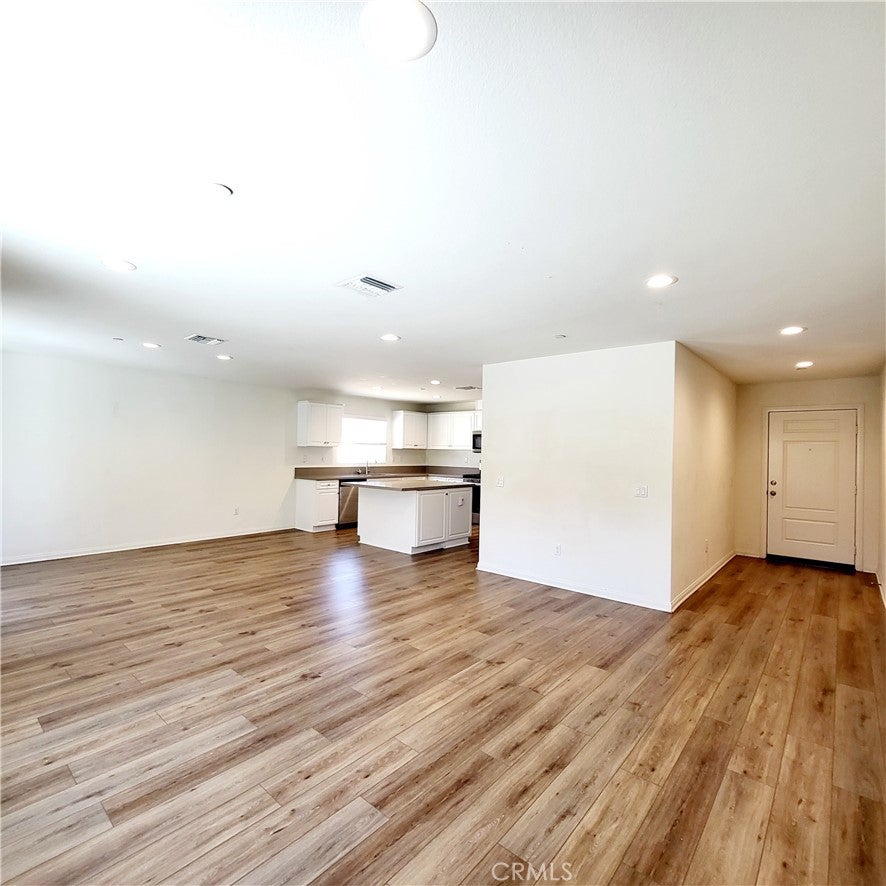
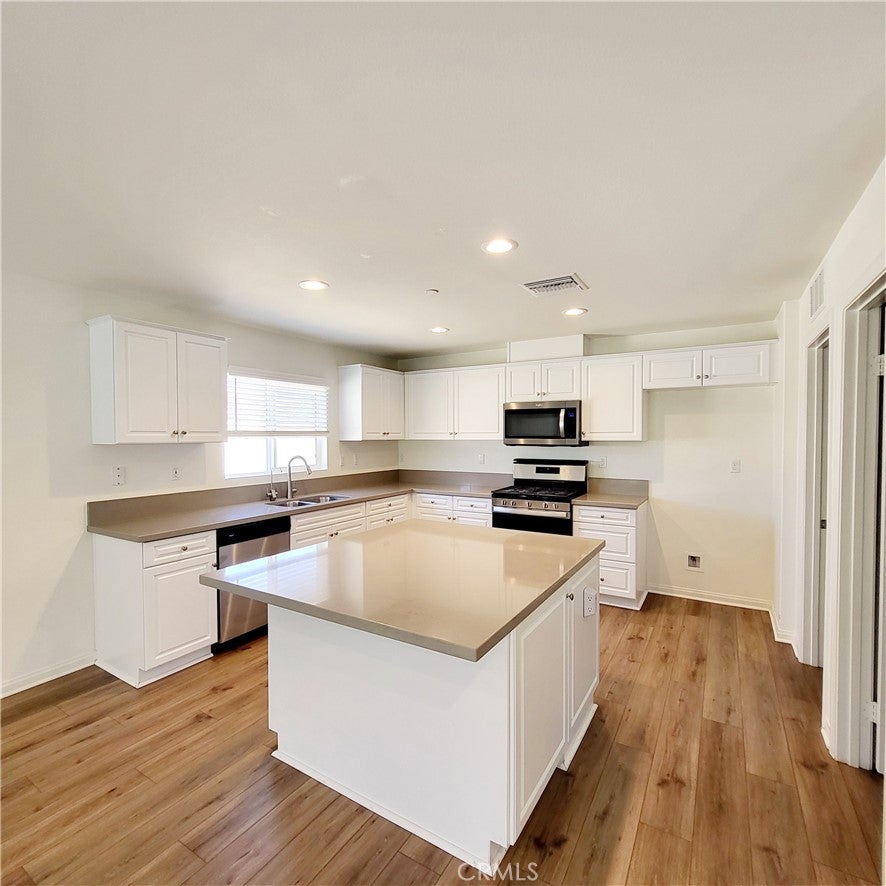
$2,277RECENTLY REFRESHED & PRICED TO SELL AT $499,000! With new interior paint, this beautifully upgraded 4-bedroom, 2-bath 2021 KB Home offers a fresh, bright, and inviting interior along with exceptional space and versatility. Situated on an impressive 10,800+ sq. ft. lot, this move-in-ready home combines newer construction, modern finishes, flexible living space, and a backyard with room to grow. From the moment you arrive, you'll appreciate the attractive curb appeal, low-maintenance desert landscaping, and welcoming feel. Inside, the open-concept floor plan seamlessly connects the kitchen, dining, and living areas—perfect for entertaining, family gatherings, or relaxing evenings at home. Stylish wood flooring adds warmth and character throughout the main living spaces. Ideal for multigenerational living, the flexible floor plan features 4 spacious bedrooms plus a bonus room that can easily serve as a 5th bedroom, home office, playroom, or private guest space. Whether you're accommodating extended family, planning for a growing household, or simply want extra space, this home provides the flexibility today's buyers are looking for. The spacious primary suite offers a comfortable private retreat with a walk-in closet, dual-sink vanity, and plenty of natural light. Three additional bedrooms provide flexibility for family, guests, or extended household needs. A 12-panel leased solar system provides an energy-efficient feature for the home. Step outside to an expansive backyard designed for entertaining and future possibilities, featuring a large concrete patio, built-in gazebo, and extensive hardscaping. With over a quarter-acre of land, there's plenty of room to create your dream outdoor space, explore a future pool or RV parking, or investigate possible ADU potential, subject to applicable city requirements and approvals. Conveniently located near Interstate 15, the home provides easy access toward the Cajon Pass while offering the space and value the High Desert is known for. Shopping, dining, schools, and everyday conveniences are also nearby. Newer construction. Oversized lot. Flexible multigenerational living. Recently refreshed interior. Now priced at $499,000. Come see the value and possibilities for yourself—schedule your private showing today! Private Tours Available Daily | 10:00 AM–3:00 PM
| 4 days ago | Status changed to Active Under Contract | |
| 4 days ago | Listing updated with changes from the MLS® | |
| 3 months ago | Price changed to $499,000 | |
| 4 months ago | Listing first seen on site |

This information is for your personal, non-commercial use and may not be used for any purpose other than to identify prospective properties you may be interested in purchasing. The display of MLS data is usually deemed reliable but is NOT guaranteed accurate by the MLS. Buyers are responsible for verifying the accuracy of all information and should investigate the data themselves or retain appropriate professionals. Information from sources other than the Listing Agent may have been included in the MLS data. Unless otherwise specified in writing, the Broker/Agent has not and will not verify any information obtained from other sources. The Broker/Agent providing the information contained herein may or may not have been the Listing and/or Selling Agent.

Did you know? You can invite friends and family to your search. They can join your search, rate and discuss listings with you.