812 Briar Privado, Ontario, CA, 91762

Save
Ask
Tour
Hide
Share
$499,000
103 Days On Site

812 Briar Privado
Ontario, CA 91762

For Sale|Condominium|Active Under Contract
2
Beds
3
Total Baths
2
Full Baths
1
Partial Bath
1,129
SqFt
$442
/SqFt
1987
Built
County:
San Bernardino
Listed by June Sun of June Sun, Broker JUNECSUN888@YAHOO.COM
Call Now: 951-203-4426
Is this the listing for you? We can help make it yours.
951-203-4426
812 Briar Privado812 Briar Privado812 Briar Privado812 Briar Privado
Save
Ask
Tour
Hide
Share

Mortgage Calculator

Monthly Payment (Est.)

$2,277
Calculator powered by Showcase IDX, a Constellation1 Company. Copyright ©2026 Information is deemed reliable but not guaranteed.

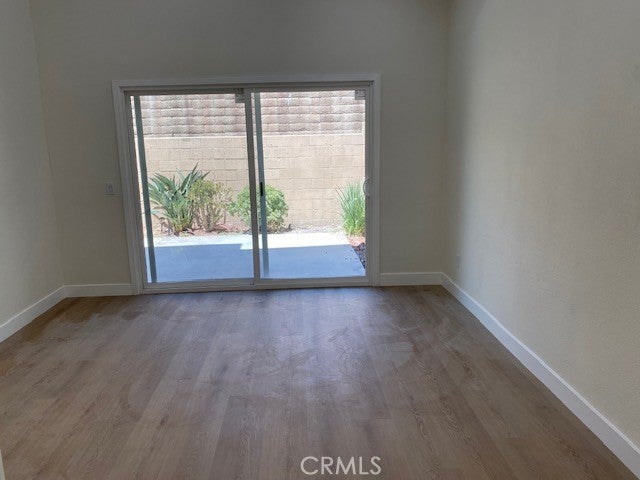
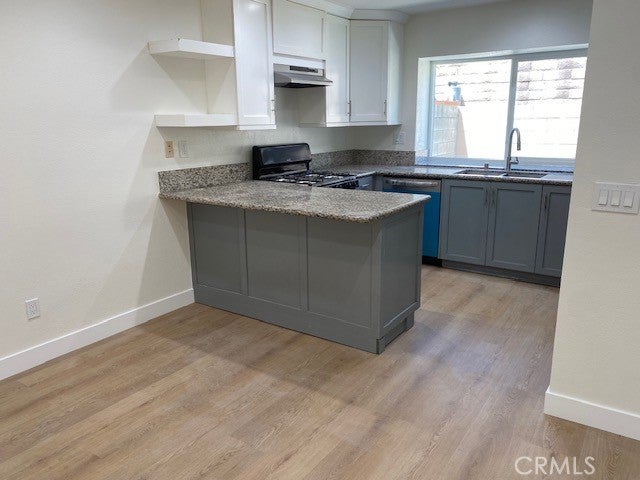
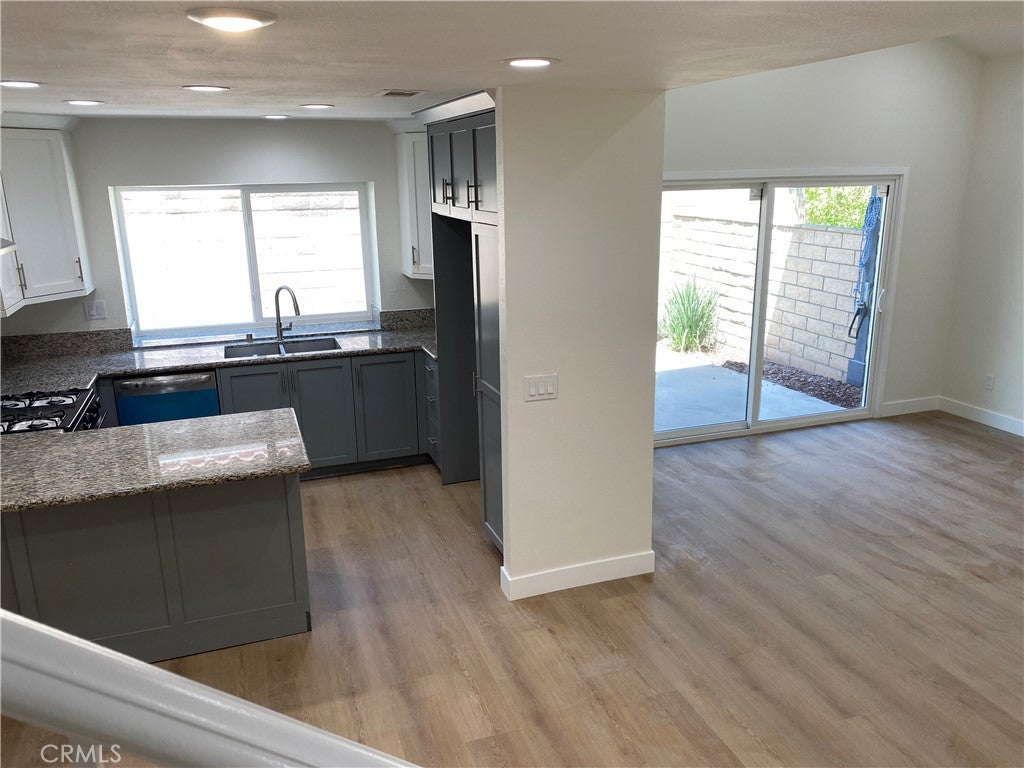
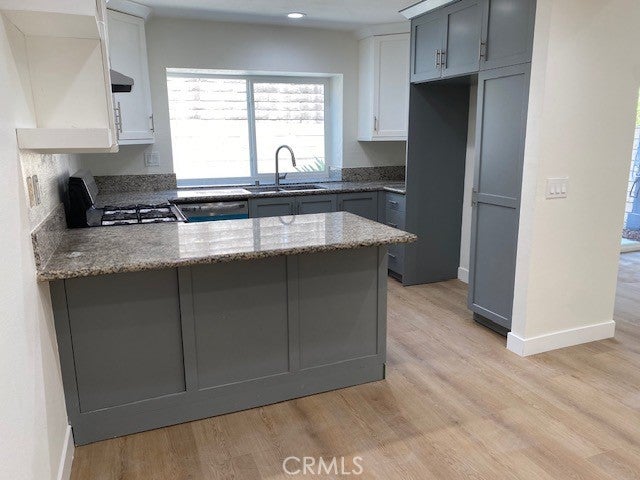
Welcome home to this beautifully updated condo, where modern upgrades and stylish finishes create a move-in-ready living space. Recently refreshed with new interior paint, new vinyl flooring throughout, new windows, a new sliding glass door, and a new thermostat, this home offers both comfort and efficiency. The home features two completely renovated bathrooms upstairs with new tubs/showers, toilets, and vanities, while the downstairs powder room has been updated with a new sink and toilet. The kitchen was tastefully remodeled approximately 10 years ago and continues to offer timeless appeal with its functional layout and attractive finishes. Whether you're relaxing indoors or entertaining guests, you'll appreciate the fresh, contemporary feel and thoughtful improvements throughout. This turnkey condo is ready for its next owner to move in and enjoy.

Save
Ask
Tour
Hide
Share
Listing Snapshot
Price 
$499,000
Days On Site 
103 Days
Bedrooms 
2
Inside Area (SqFt) 
1,129 sqft
Total Baths 
3
Full Baths 
2
Partial Baths 
1
Lot Size 
0.0259 Acres
Year Built 
1987
MLS® Number 
IG26119712
Status 
Active Under Contract
Property Tax 
N/A
HOA/Condo/Coop Fees 
$270 monthly
Sq Ft Source 
Assessor
Friends & Family
Recent Activity
a month agoStatus changed to Active Under Contract
a month agoListing updated with changes from the MLS®
2 months agoPrice changed to $499,000
3 months agoListing first seen on site
General Features
Acres 
0.0259
Attached Garage 
Yes
Direction Faces 
East
Disclosures 
CovenantsRestrictionsDisclosureHoaDisclosure
Garage 
Yes
Garage Spaces 
2
Land Lease 
No
Levels 
Two
Number Of Stories 
2
Parking 
AttachedDirect AccessGarage Faces FrontGarageGarage Door Opener
Parking Spaces 
2
Property Condition 
Updated/Remodeled
Property Sub Type 
Condominium
Security 
Carbon Monoxide Detector(s)Security GateGated CommunitySmoke Detector(s)
Sewer 
Public Sewer
Special Circumstances 
Standard
Utilities 
Electricity ConnectedNatural Gas ConnectedSewer ConnectedWater Connected
Water Source 
Public
Interior Features
Appliances 
Free-Standing RangeGas RangeWater Heater
Cooling 
Central Air
Fireplace 
Yes
Fireplace Features 
Living Room
Flooring 
Vinyl
Heating 
CentralForced Air
Interior 
Granite CountersHigh CeilingsOpen Floorplan
Laundry Features 
In Garage
Spa 
Yes
Bathroom 
Bedroom 
EntryFoyer 
Kitchen 
Features - Granite Counters
Living Room 
Save
Ask
Tour
Hide
Share
Exterior Features
Fencing 
Block
Lot Features 
Back YardLevel
Patio And Porch 
Patio
Pool Features 
CommunityAssociation
Roof 
Shingle
Spa 
Yes
Spa Features 
Community
View 
Neighborhood
Waterview 
Neighborhood
Windows/Doors 
Sliding Doors
Community Features
Association Amenities 
Maintenance GroundsInsurancePoolTrash
Association Fee 
$270.0
Association Fee Frequency 
Monthly
Community Features 
CurbsStreet LightsGatedPool
MLS Area 
686 - Ontario
School District 
Chino Valley Unified
Financing Terms Available 
CashConventional
Building Access 
1
Roads 
Paved
Schools
School District
Chino Valley Unified
Elementary School
Unknown
Middle School
Unknown
High School
Unknown


This information is for your personal, non-commercial use and may not be used for any purpose other than to identify prospective properties you may be interested in purchasing. The display of MLS data is usually deemed reliable but is NOT guaranteed accurate by the MLS. Buyers are responsible for verifying the accuracy of all information and should investigate the data themselves or retain appropriate professionals. Information from sources other than the Listing Agent may have been included in the MLS data. Unless otherwise specified in writing, the Broker/Agent has not and will not verify any information obtained from other sources. The Broker/Agent providing the information contained herein may or may not have been the Listing and/or Selling Agent.

Neighborhood & Commute
Source: Walkscore
Disclosure: Community information and market data powered by Constellation Data Labs. Information is deemed reliable but not guaranteed.
Save
Ask
Tour
Hide
Share