1400 Edgehill Road 42, San Bernardino, CA, 92405

Save
Ask
Tour
Hide
Share
$295,000
124 Days On Site

1400 Edgehill Road 42
San Bernardino, CA 92405

For Sale|Condominium|Active
2
Beds
1
Total Bath
1
Full Bath
801
SqFt
$368
/SqFt
1981
Built
County:
San Bernardino
Listed by Roberta Albano of California Curb Appeal Real Property Specialists bobbi@calcurbs.com
Call Now: 951-203-4426
Is this the listing for you? We can help make it yours.
951-203-4426
1400 Edgehill Road 421400 Edgehill Road 421400 Edgehill Road 421400 Edgehill Road 42
Save
Ask
Tour
Hide
Share

Mortgage Calculator

Monthly Payment (Est.)

Enter an interest rate to see your estimated monthly payment.
Calculator powered by Showcase IDX, a Constellation1 Company. Copyright ©2026 Information is deemed reliable but not guaranteed.

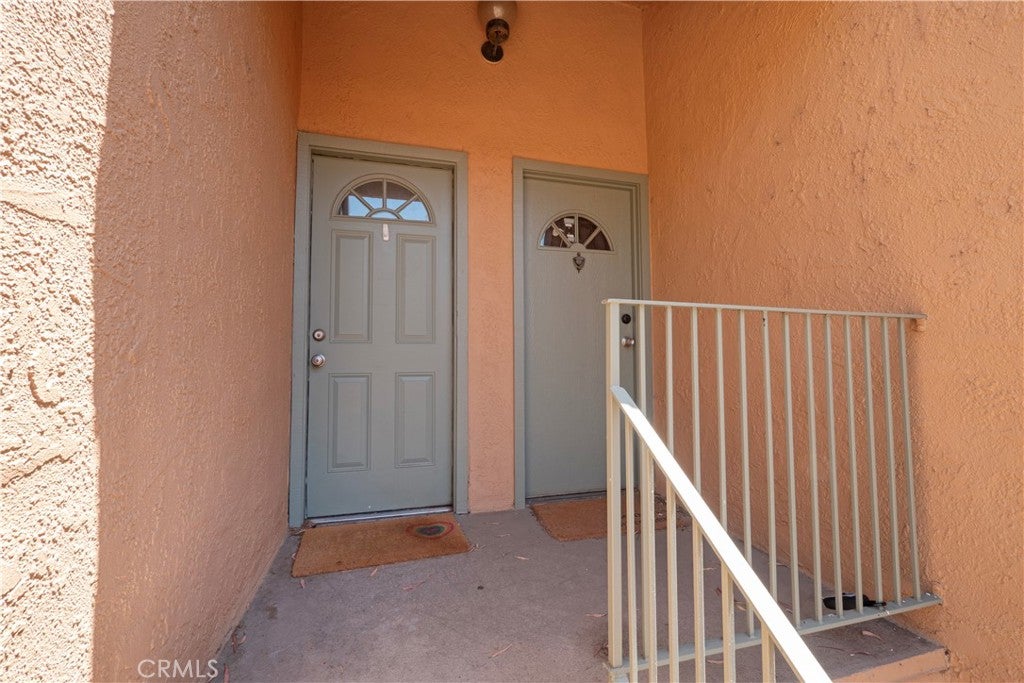
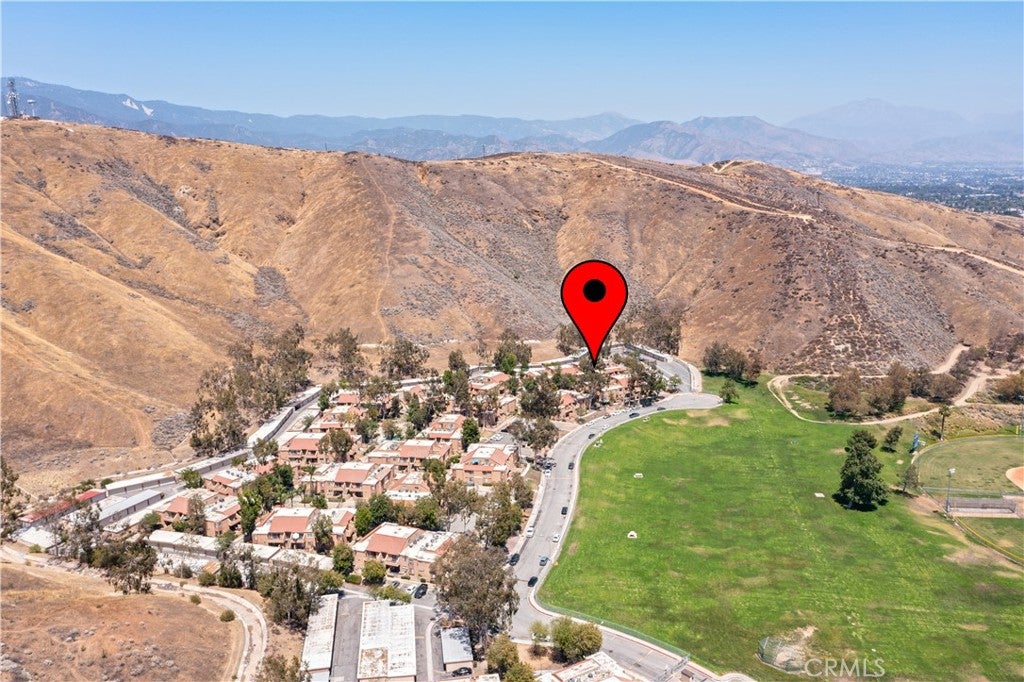
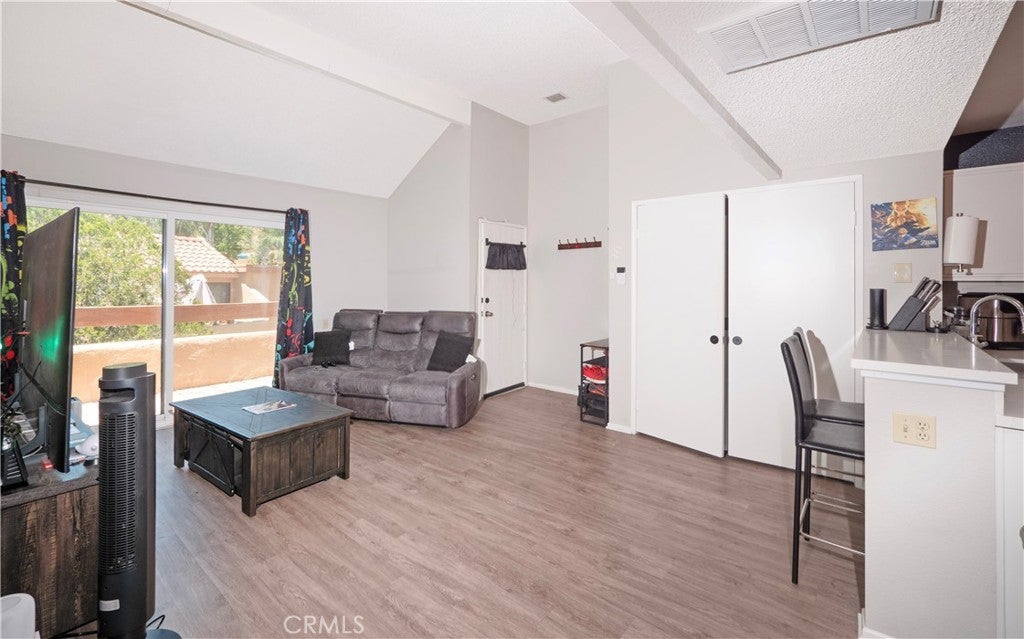
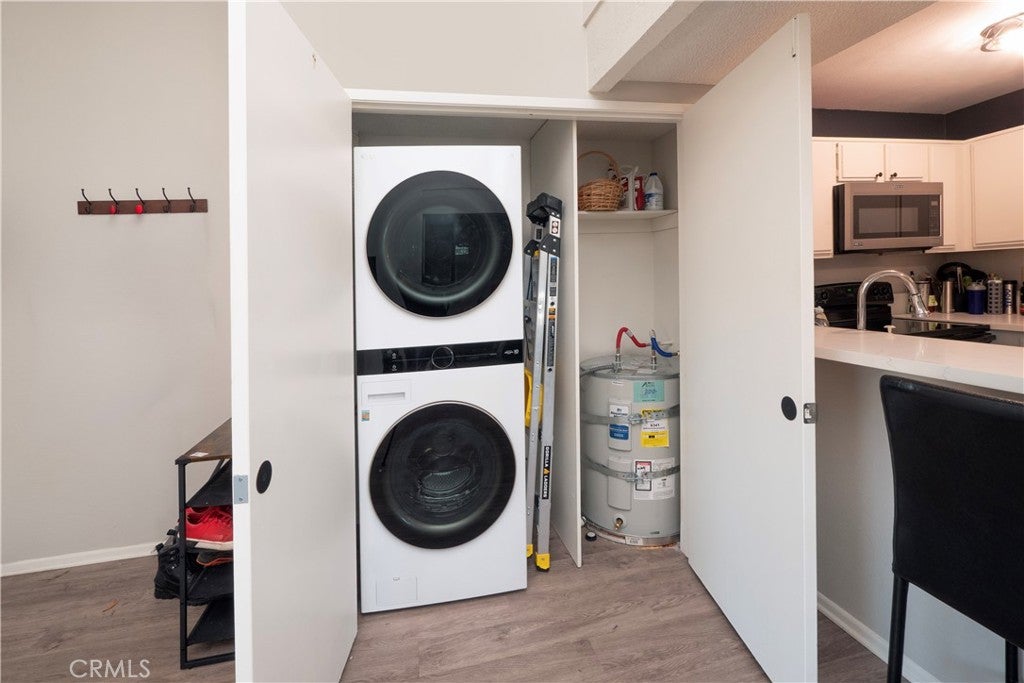
Nestled in a prime San Bernardino location, this charming 801 sq ft second-floor condominium offers a delightful blend of modern living and recreational convenience. Enjoy serene views across the street from the verdant Shandin Hills Golf Course and the inviting Blair Park, creating a tranquil backdrop for everyday life. Inside, discover a thoughtfully updated interior featuring sleek wood laminate flooring and a contemporary kitchen, perfect for comfortable living. This home has a new HVAC system, dual pane vinyl windows and patio door, and will include matching refrigerator, microwave and dishwasher. This unit's location provides easy access to the freeway and a variety of shopping options, making daily errands a breeze. Residents of this gated community can also take advantage of the refreshing pool and soothing spa, adding to the allure of this desirable property.

Save
Ask
Tour
Hide
Share
Listing Snapshot
Price 
$295,000
Days On Site 
124 Days
Bedrooms 
2
Inside Area (SqFt) 
801 sqft
Total Baths 
1
Full Baths 
1
Partial Baths 
N/A
Lot Size 
0.0184 Acres
Year Built 
1981
MLS® Number 
IG26120176
Status 
Active
Property Tax 
N/A
HOA/Condo/Coop Fees 
$367.5 monthly
Sq Ft Source 
Public Records
Friends & Family
Recent Activity
4 months agoListing first seen on site
4 months agoListing updated with changes from the MLS®
General Features
Acres 
0.0184
Foundation 
Slab
Garage 
Yes
Garage Spaces 
1
Land Lease 
No
Levels 
OneTwo
Number Of Stories 
2
Parking 
AssignedDrivewayGaragePermit RequiredPrivate
Parking Spaces 
2
Pets 
Size Limit
Property Sub Type 
Condominium
Security 
Security GateGated CommunityKey Card EntrySmoke Detector(s)
Sewer 
Public Sewer
Special Circumstances 
Standard
Water Source 
Public
Zoning 
R
Interior Features
Appliances 
DishwasherElectric OvenElectric RangeElectric Water HeaterDisposalMicrowaveRefrigerator
Cooling 
Central AirElectric
Fireplace Features 
None
Flooring 
Laminate
Furnished 
Unfurnished
Heating 
Central
Interior 
Ceiling Fan(s)Granite CountersMaster Downstairs
Laundry Features 
Washer HookupElectric Dryer HookupInside
Main Level Bedrooms 
2
Spa 
Yes
Bathroom 
Features - Stone Counters
Kitchen 
Living Room 
Master Bedroom 
Save
Ask
Tour
Hide
Share
Exterior Features
Construction Details 
Stucco
Exterior 
Balcony
Fencing 
Wrought Iron
Pool Features 
Association
Roof 
FlatTile
Spa 
Yes
View 
Park/GreenbeltNeighborhood
Waterview 
Park/GreenbeltNeighborhood
Windows/Doors 
Sliding Doors
Community Features
Association Amenities 
Maintenance GroundsInsuranceManagementPoolSpa/Hot TubSecurityTrashWater
Association Fee 
$367.5
Association Fee Frequency 
Monthly
Community Features 
CurbsGolfStreet LightsSuburbanSidewalksGatedPark
MLS Area 
274 - San Bernardino
School District 
San Bernardino City Unified
Financing Terms Available 
Submit
Building Access 
1
Schools
School District
San Bernardino City Unified
Elementary School
Unknown
Middle School
Unknown
High School
Unknown


This information is for your personal, non-commercial use and may not be used for any purpose other than to identify prospective properties you may be interested in purchasing. The display of MLS data is usually deemed reliable but is NOT guaranteed accurate by the MLS. Buyers are responsible for verifying the accuracy of all information and should investigate the data themselves or retain appropriate professionals. Information from sources other than the Listing Agent may have been included in the MLS data. Unless otherwise specified in writing, the Broker/Agent has not and will not verify any information obtained from other sources. The Broker/Agent providing the information contained herein may or may not have been the Listing and/or Selling Agent.

Neighborhood & Commute
Source: Walkscore
Disclosure: Community information and market data powered by Constellation Data Labs. Information is deemed reliable but not guaranteed.
Save
Ask
Tour
Hide
Share