

6429 Cedar AvenueAngelus Oaks, CA 92305
Mortgage Calculator
Monthly Payment (Est.)
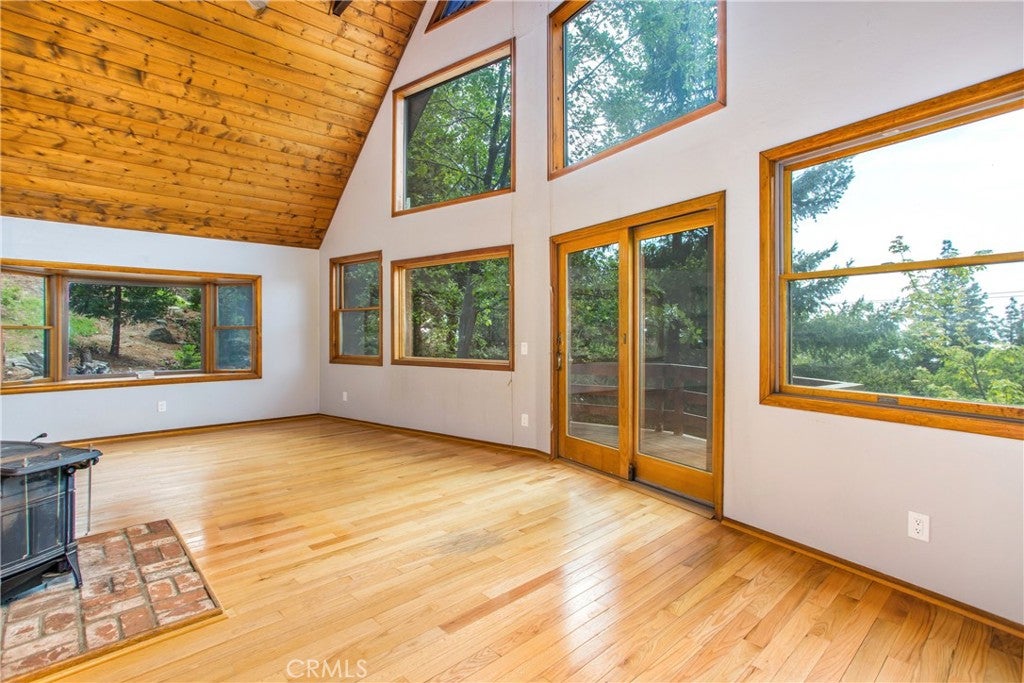
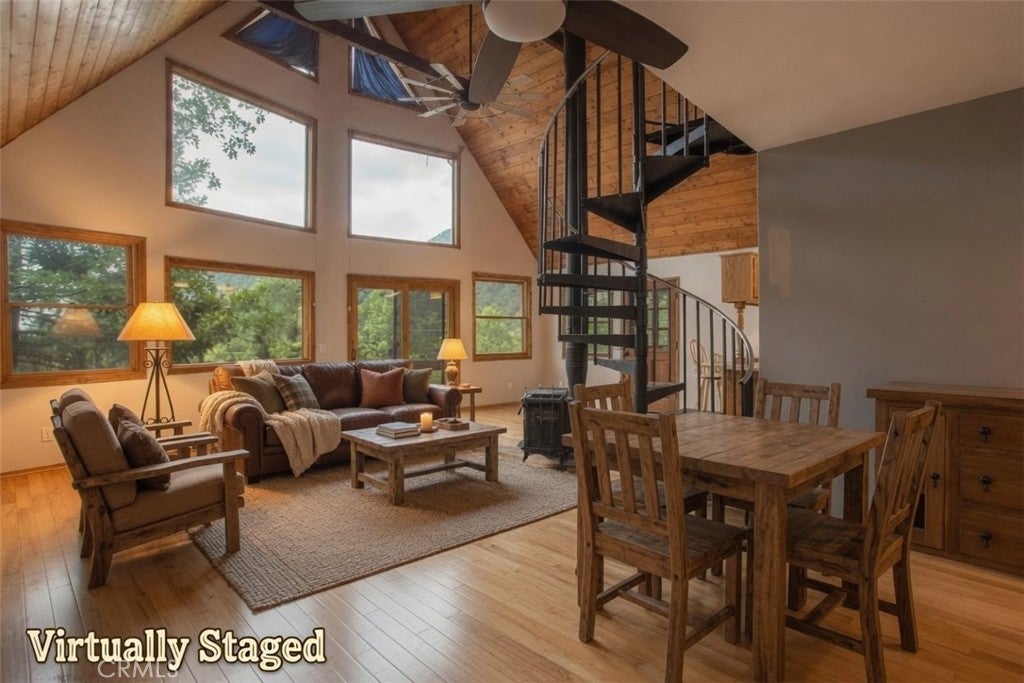
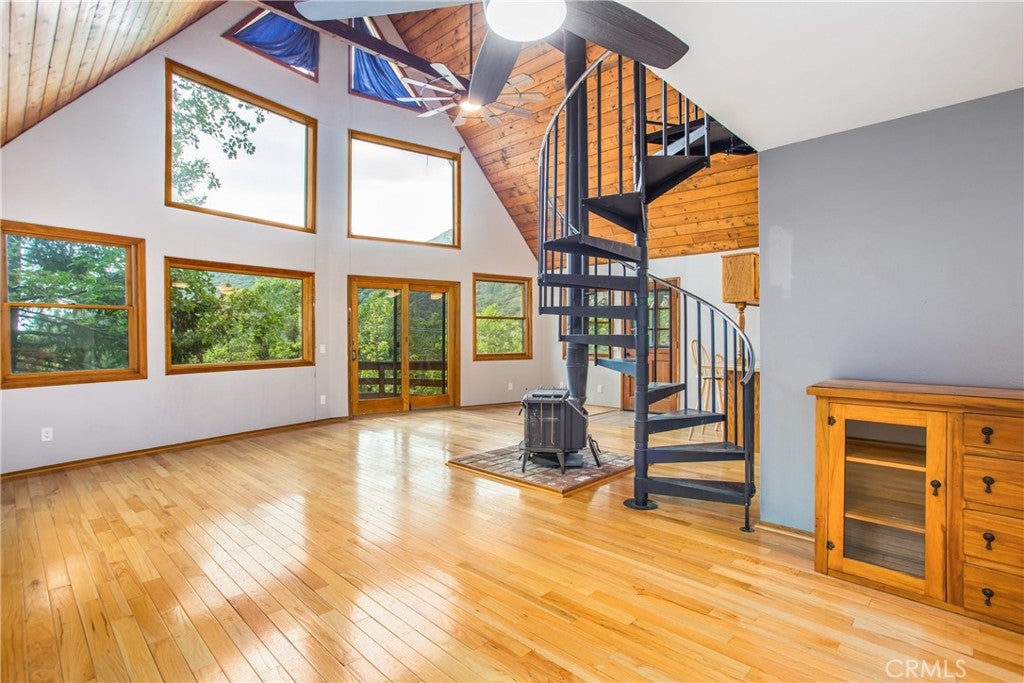
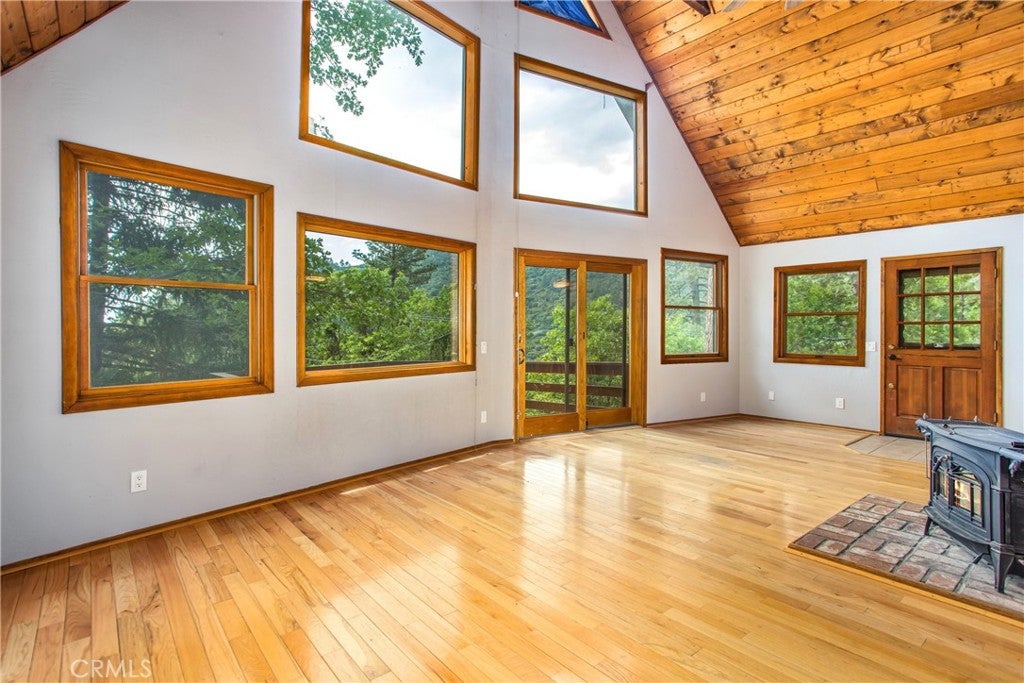
Enter an interest rate to see your estimated monthly payment.Welcome to your mountain retreat in Angelus Oaks! This beautiful home offers 3bed, 2bath, an open concept kitchen to a spacious living area, with a cozy wood burning stove & a window seat within the bay window in the living room, a newer wall heater unit, a balcony off the living area with stunning scenic views, lots of windows all around that offer natural light, 360 views through the guest bedroom bay windows, indoor laundry room, a stunning spiral staircase that leads up to the primary bedroom/bathroom offers a jetted tub, separate shower & a sky light with MAGNIFICENT views, a spacious/finished attic area above the primary bedroom walk-in closet for extra storage. A Detached 2 car garage, with an additional finished area above the garage, that can be used as an office! Plus an unfinished build-up area with ample space for you to use however you'd like. This property spans two expansive lots with a large fenced in area. This is a unique opportunity for either a peaceful primary residence, a vacation home, or potential investment property nestled in a serene Angelus Oaks community on a cul-de-sac road. This property is within minutes of the country store, gas station & restaurant & within 20 minutes of Jenks lake! Come check out this great opportunity & check out the 3D Tour 😉
| a week ago | Status changed to Pending | |
| a week ago | Listing updated with changes from the MLS® | |
| 2 months ago | Price changed to $410,000 | |
| 4 months ago | Listing first seen on site |

This information is for your personal, non-commercial use and may not be used for any purpose other than to identify prospective properties you may be interested in purchasing. The display of MLS data is usually deemed reliable but is NOT guaranteed accurate by the MLS. Buyers are responsible for verifying the accuracy of all information and should investigate the data themselves or retain appropriate professionals. Information from sources other than the Listing Agent may have been included in the MLS data. Unless otherwise specified in writing, the Broker/Agent has not and will not verify any information obtained from other sources. The Broker/Agent providing the information contained herein may or may not have been the Listing and/or Selling Agent.

Did you know? You can invite friends and family to your search. They can join your search, rate and discuss listings with you.