

44230 Artesia Mill CourtLancaster, CA 93535
Mortgage Calculator
Monthly Payment (Est.)
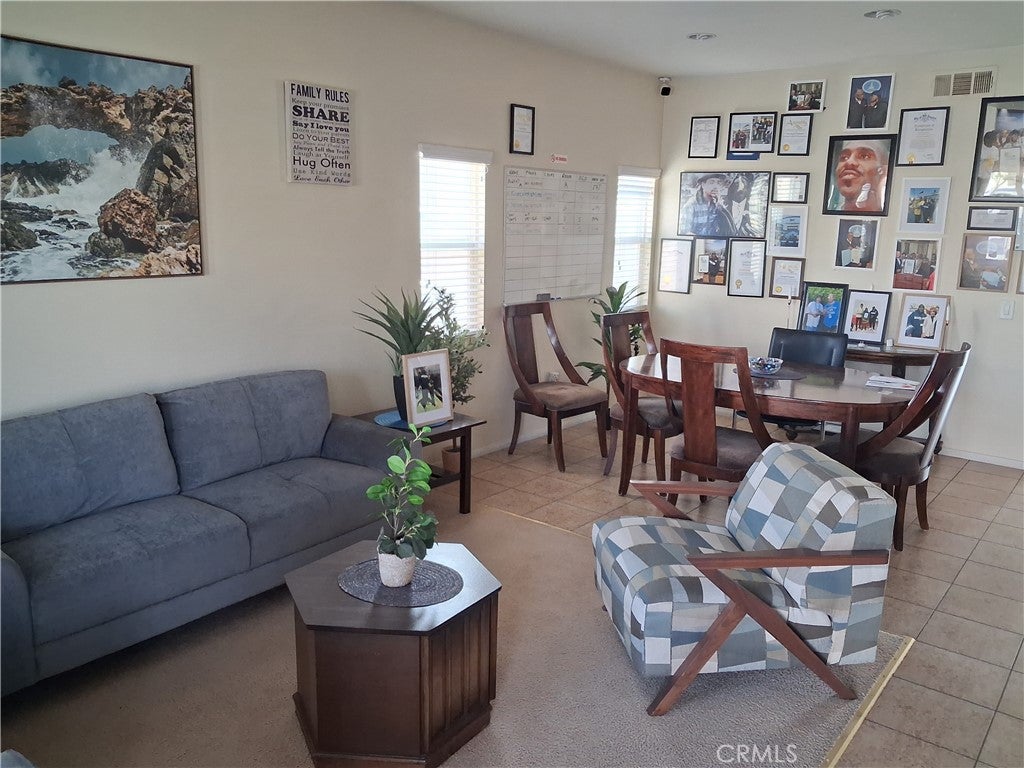
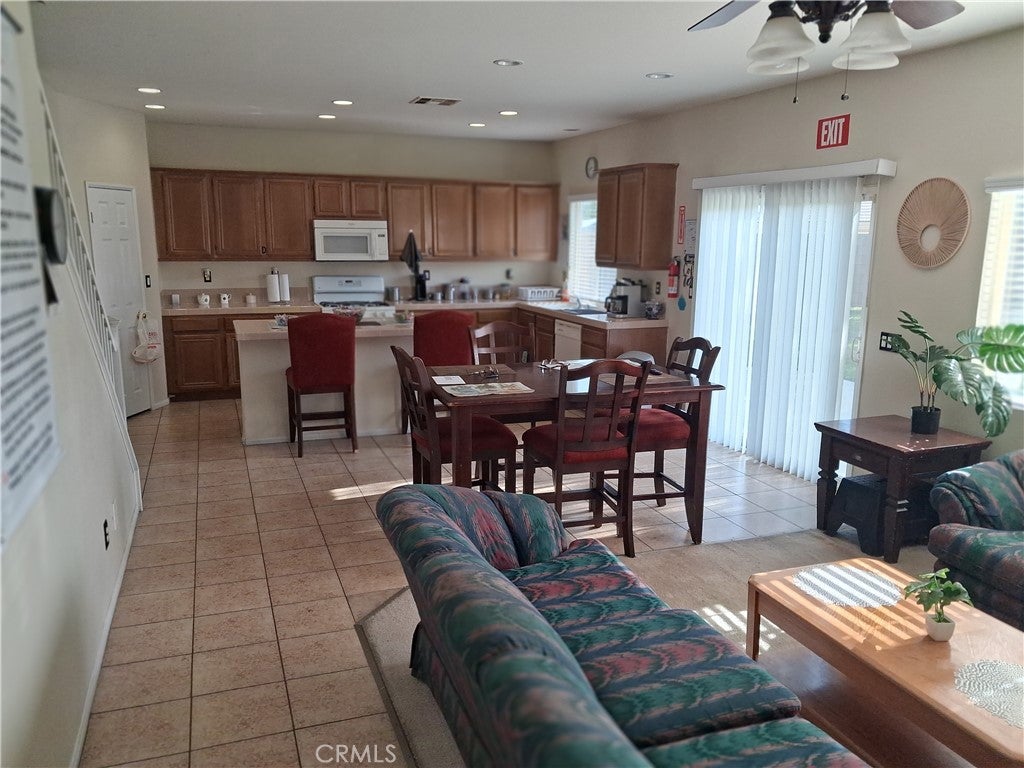
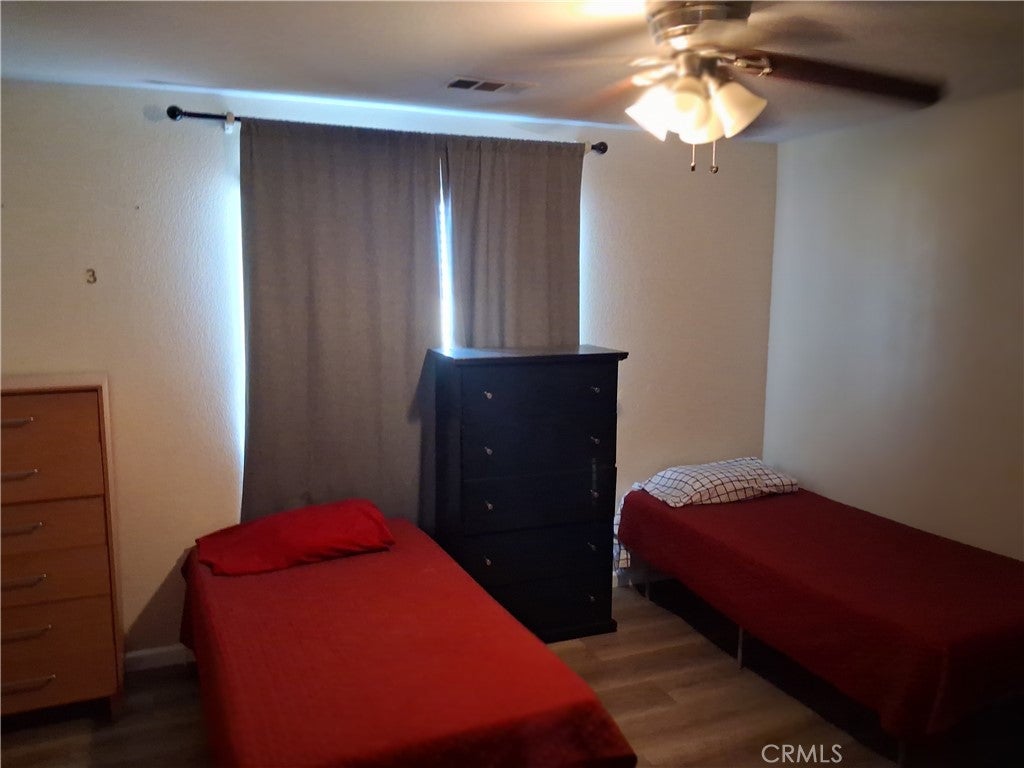
$2,395This well-kept five-bedroom, three bath home sits on a quiet cul-de-sac in Lancaster, offering over 2300 square feet of comfortable living space with a two-car garage. Built in 2006, it blends durable construction. This home is ideal for investors are those seeking a home-based business, the layout provides flexible living areas and ample room for home office space or in law arrangements, while maintaining a welcoming family friendly feel. The property exterior features manicured front and back yards, enhancing curb appeal and outdoor enjoyment. The low traffic street adds a sense of privacy and safety for the children and pets. Inside, you'll find a bright, open floor plan with generous common areas, well-sized bedrooms, and easy-to-maintain finishes. The home has been lovingly cared for well-kept for move in condition. The location is a standout, within close proximity to schools, shopping and churches, with convenient access to local amenities while preserving a peaceful neighborhood atmosphere. This home represents an excellent starter or rental/investment opportunity, combining practical in-city living and robust upside for future value growth. Don't miss the chance to make this property your own in the desirable Lancaster area.
| a month ago | Status changed to Pending | |
| a month ago | Listing updated with changes from the MLS® | |
| 4 months ago | Listing first seen on site |

This information is for your personal, non-commercial use and may not be used for any purpose other than to identify prospective properties you may be interested in purchasing. The display of MLS data is usually deemed reliable but is NOT guaranteed accurate by the MLS. Buyers are responsible for verifying the accuracy of all information and should investigate the data themselves or retain appropriate professionals. Information from sources other than the Listing Agent may have been included in the MLS data. Unless otherwise specified in writing, the Broker/Agent has not and will not verify any information obtained from other sources. The Broker/Agent providing the information contained herein may or may not have been the Listing and/or Selling Agent.

Did you know? You can invite friends and family to your search. They can join your search, rate and discuss listings with you.