

19891 Talihina RoadApple Valley, CA 92307
Mortgage Calculator
Monthly Payment (Est.)
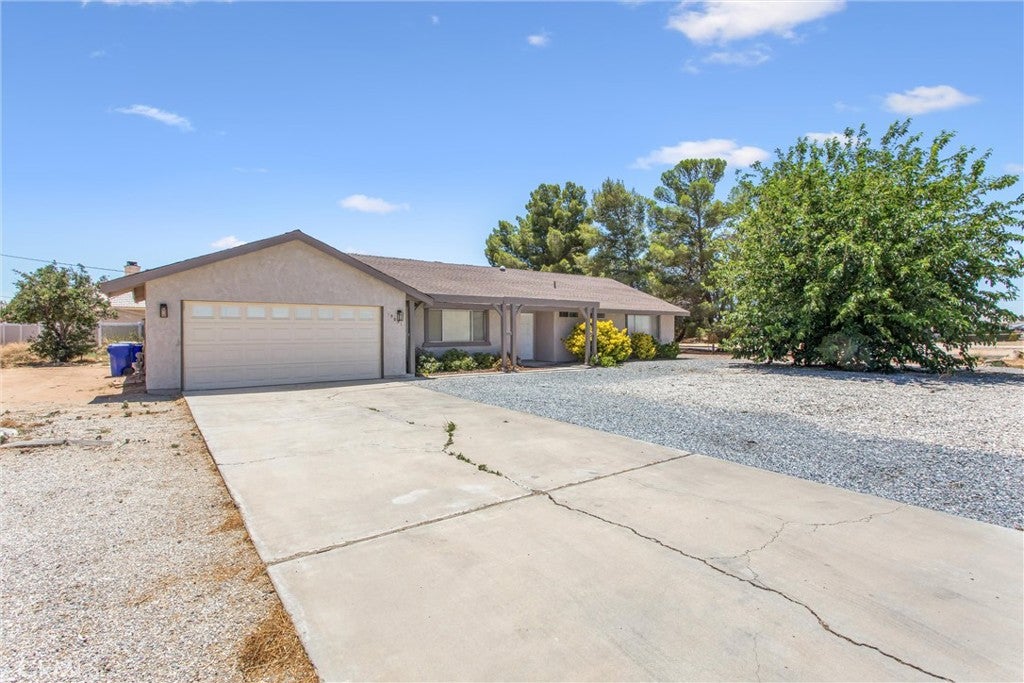
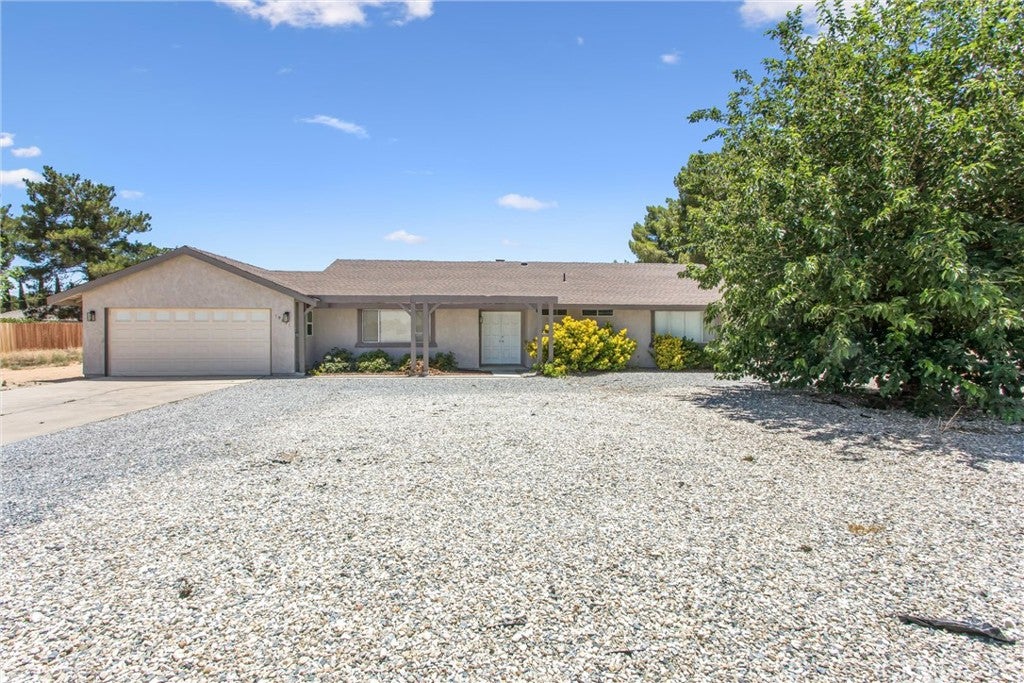
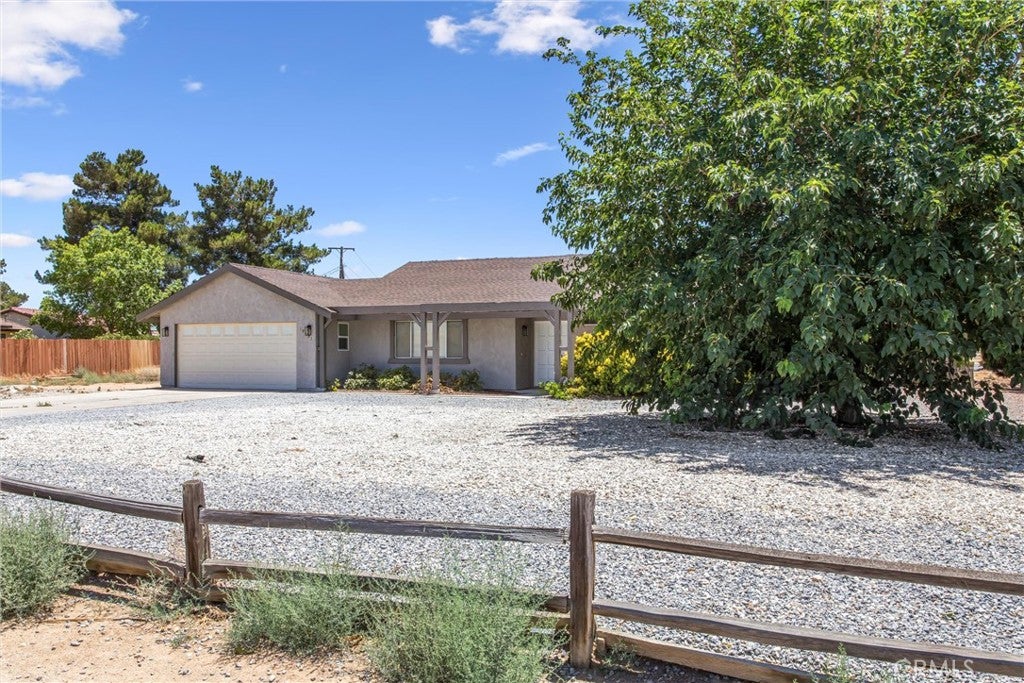
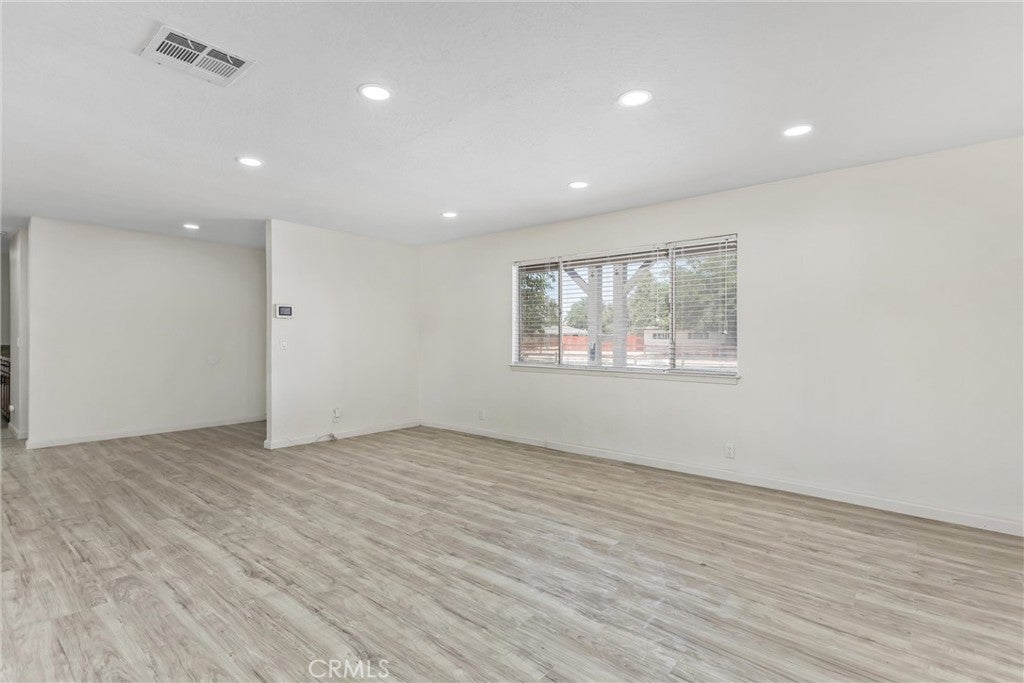
$2,053Seller may consider contributing toward buyer's closing costs and/or an interest rate buydown with an acceptable offer. Freshly updated single-story home situated on a spacious corner lot of just over 1/3 of an acre, offering a total of 5 bedrooms and 3 bathrooms including a newly added 2-bedroom, 1-bath attached ADU. Thoughtfully designed for multigenerational living or extended guest accommodations, the ADU is accessible from the kitchen of the main home and also features its own private side entrance for added flexibility and privacy. This inviting residence offers a new roof, a freshly painted interior and exterior, along with many modern updates throughout. As you enter, you’re welcomed into a bright and open great room that combines the family room, dining area, and kitchen—ideal for everyday living and entertaining. The kitchen features granite countertops, a large center island with breakfast bar seating, and brand-new stainless steel appliances including a gas range, microwave, and dishwasher. A nearby dining room is open to the kitchen, creating a seamless flow for gatherings and everyday meals. The family room showcases a charming brick fireplace with a wood stove insert, ceiling fan, and sliding glass door leading to the rear covered patio. Recent upgrades include recessed lighting, neutral paint inside and out, and new laminate wood flooring throughout. Down the hall are three spacious bedrooms in the main home, each with laminate flooring and ceiling fans. The two secondary bedrooms share a full bath with a granite vanity featuring a decorative countertop sink and a shower/tub combo, while the primary suite offers its own ensuite bath with matching finishes. Just off the kitchen, the newly added attached ADU provides exceptional versatility and privacy. The ADU features a kitchenette complete with a stainless steel sink, cooktop stove, and ample cabinet space, along with a convenient shared laundry area. Two nicely sized bedrooms, both equipped with ceiling fans, are serviced by a nearby full bathroom showcasing a freshly tiled walk-in shower. With both interior access from the main home and a separate private side entrance, this space is ideal for extended family. Fully fenced backyard with a covered patio, storage shed, and endless possibilities for customization. Additional highlights include a solar tube for natural light in the hallway and side yard space with potential RV parking. This move-in-ready home is a must see!
| a week ago | Price changed to $449,900 | |
| a week ago | Listing updated with changes from the MLS® | |
| 4 months ago | Listing first seen on site |

This information is for your personal, non-commercial use and may not be used for any purpose other than to identify prospective properties you may be interested in purchasing. The display of MLS data is usually deemed reliable but is NOT guaranteed accurate by the MLS. Buyers are responsible for verifying the accuracy of all information and should investigate the data themselves or retain appropriate professionals. Information from sources other than the Listing Agent may have been included in the MLS data. Unless otherwise specified in writing, the Broker/Agent has not and will not verify any information obtained from other sources. The Broker/Agent providing the information contained herein may or may not have been the Listing and/or Selling Agent.

Did you know? You can invite friends and family to your search. They can join your search, rate and discuss listings with you.