

16080 Olivas LaneFontana, CA 92336
Mortgage Calculator
Monthly Payment (Est.)
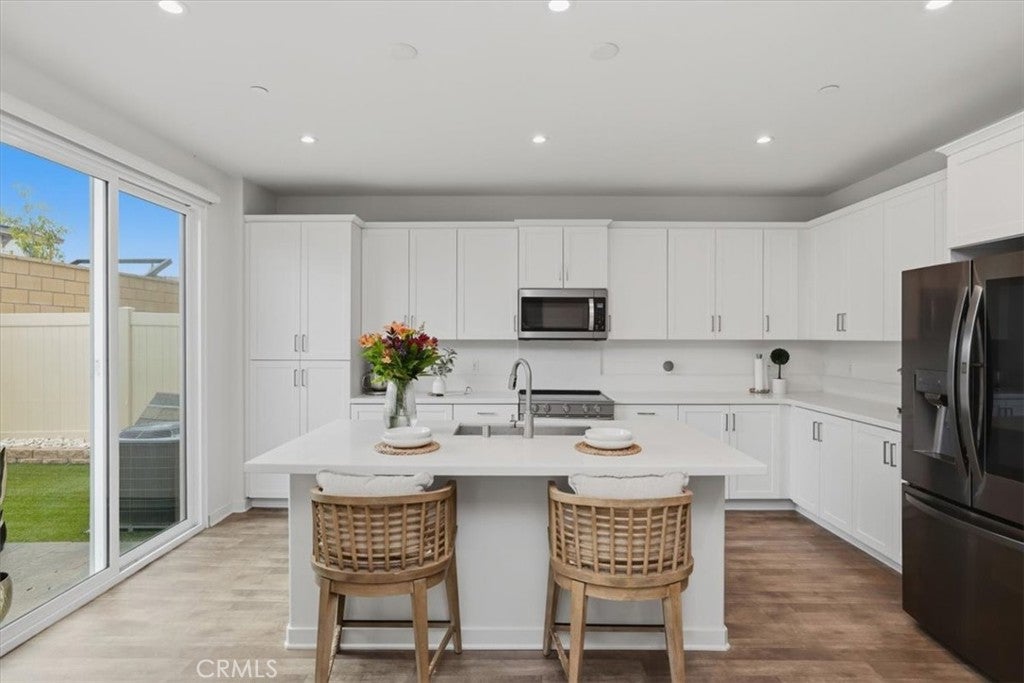
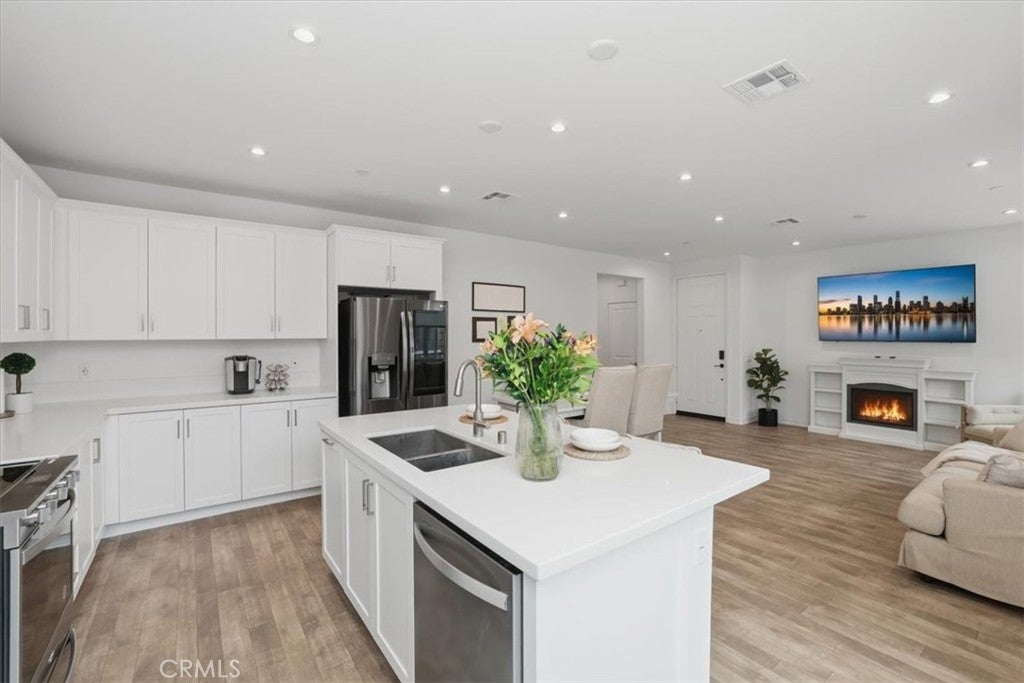
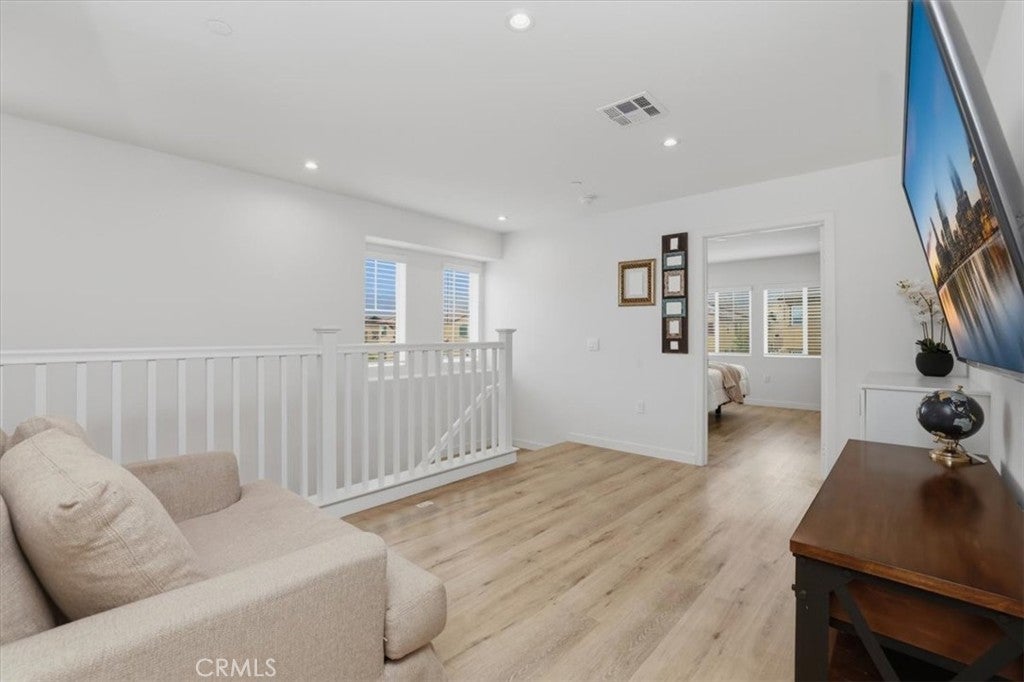
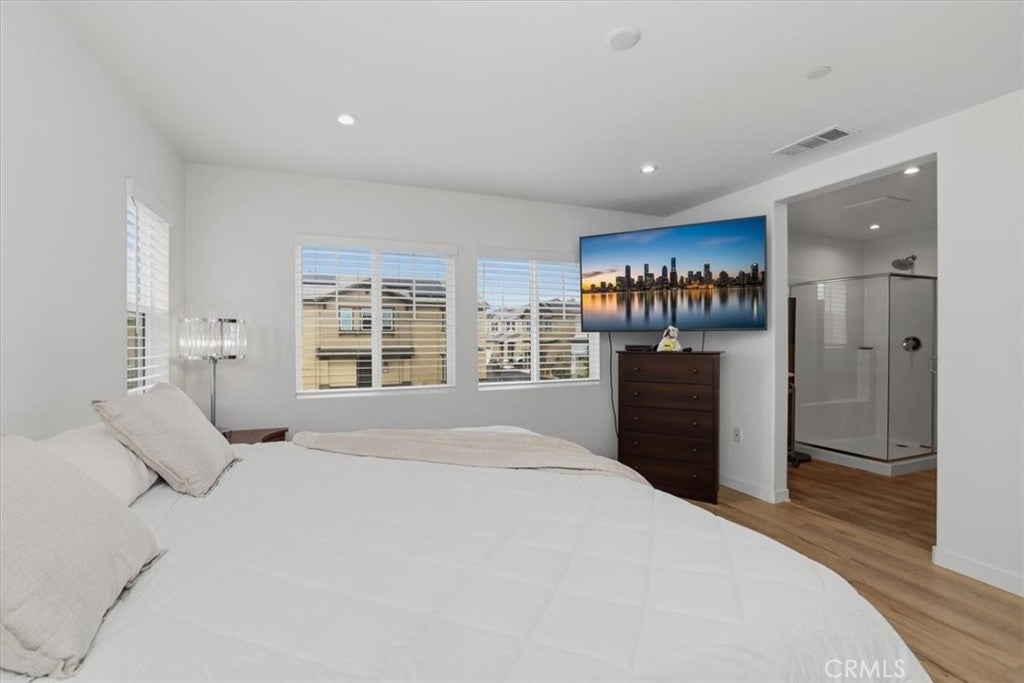
$3,550Welcome to 16080 Olivas Lane, a stunning 2024-built home located in the highly desirable gated Citrus & Summit community in North Fontana. This beautifully upgraded residence offers 4 spacious bedrooms, 2.5 bathrooms, a versatile upstairs loft, and approximately 1,805 square feet of thoughtfully designed living space. The open-concept floor plan is perfect for modern living and entertaining, featuring a bright Great Room that flows seamlessly into the dining area and gourmet kitchen. The chef-inspired kitchen showcases quartz countertops, premium stainless-steel appliances, a large center island with seating, ample cabinetry, and modern finishes throughout. Upstairs, you'll find a spacious loft ideal for a home office, media room, or play area, along with three generously sized secondary bedrooms. The luxurious primary suite serves as a private retreat, offering a spa-like bathroom with dual vanities, a walk-in shower, and an oversized walk-in closet. Additional highlights include Smart Home technology, energy-efficient features, LED recessed lighting, upstairs laundry, and a private backyard ready for your personal touch. This beautifully upgraded home offers the perfect blend of luxury, comfort, and practicality. Thoughtfully enhanced throughout, the residence features stylish vinyl flooring, modern window coverings, and bidet-equipped toilets for an elevated everyday living experience. A spacious bonus room has been professionally converted into a stunning luxury dressing room by World Custom Closets, providing exceptional custom storage and a boutique-inspired closet experience. The garage has also been upgraded with premium flooring and custom storage racks, creating a clean, organized, and highly functional space. Beyond the impressive interior upgrades, this home is located in an area with a desirable low property tax rate, offering added long-term value and affordability. With its extensive improvements, move-in-ready condition, and exceptional attention to detail, this home presents a rare opportunity to enjoy both luxury and savings in one remarkable property. Enjoy the security and amenities of a gated community while being conveniently located near top-rated schools, shopping, dining, parks, and major commuter routes.
| 4 months ago | Listing first seen on site | |
| 4 months ago | Listing updated with changes from the MLS® |

This information is for your personal, non-commercial use and may not be used for any purpose other than to identify prospective properties you may be interested in purchasing. The display of MLS data is usually deemed reliable but is NOT guaranteed accurate by the MLS. Buyers are responsible for verifying the accuracy of all information and should investigate the data themselves or retain appropriate professionals. Information from sources other than the Listing Agent may have been included in the MLS data. Unless otherwise specified in writing, the Broker/Agent has not and will not verify any information obtained from other sources. The Broker/Agent providing the information contained herein may or may not have been the Listing and/or Selling Agent.

Did you know? You can invite friends and family to your search. They can join your search, rate and discuss listings with you.