

12441 PetalumaVictorville, CA 92392
Mortgage Calculator
Monthly Payment (Est.)
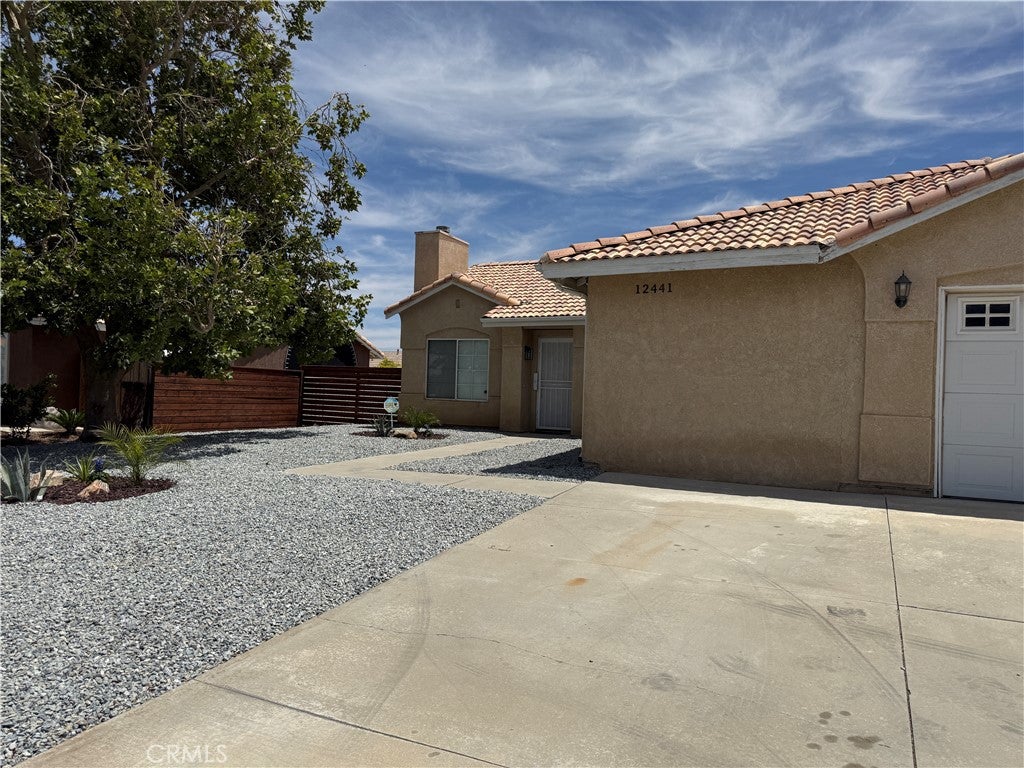
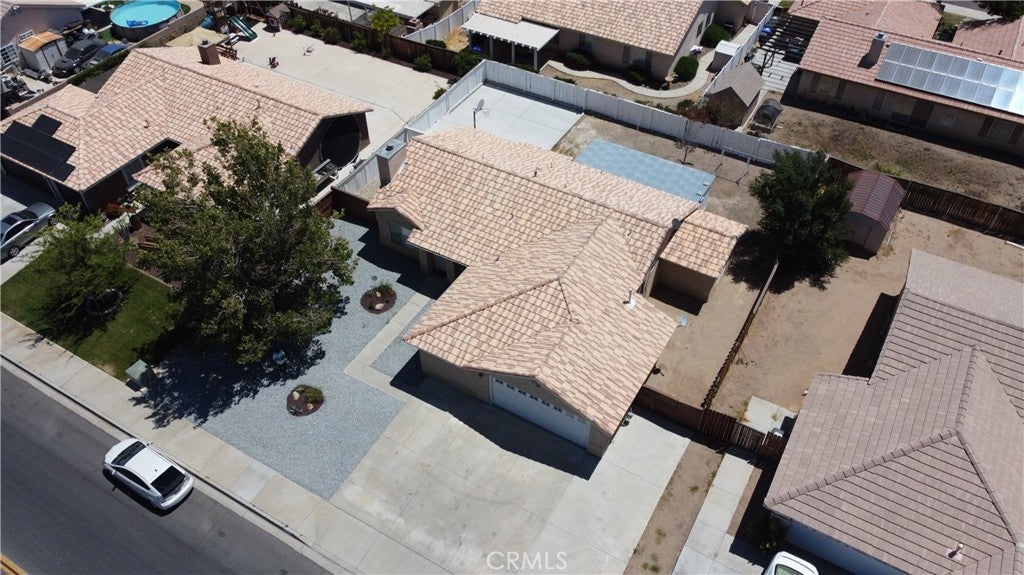
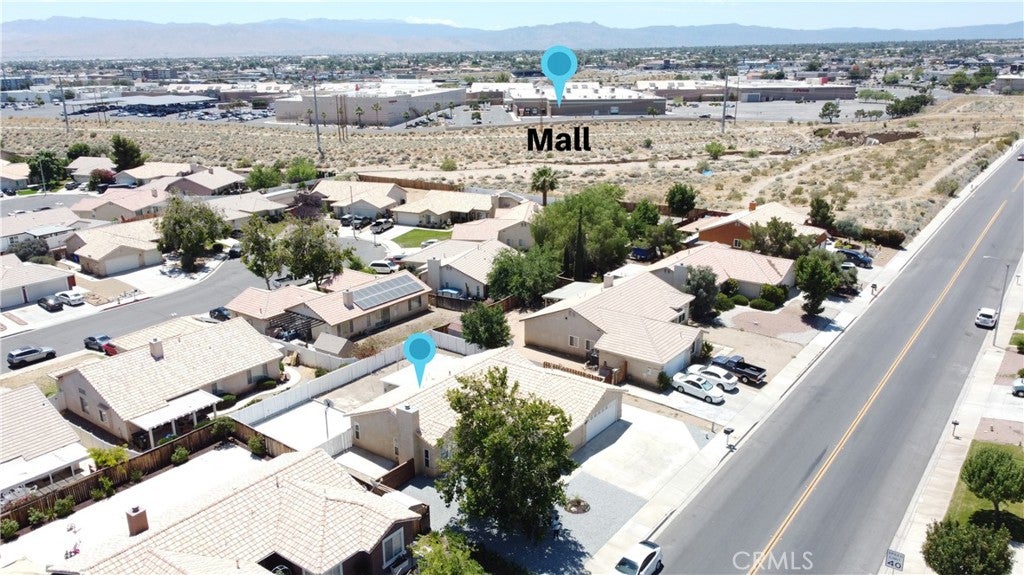
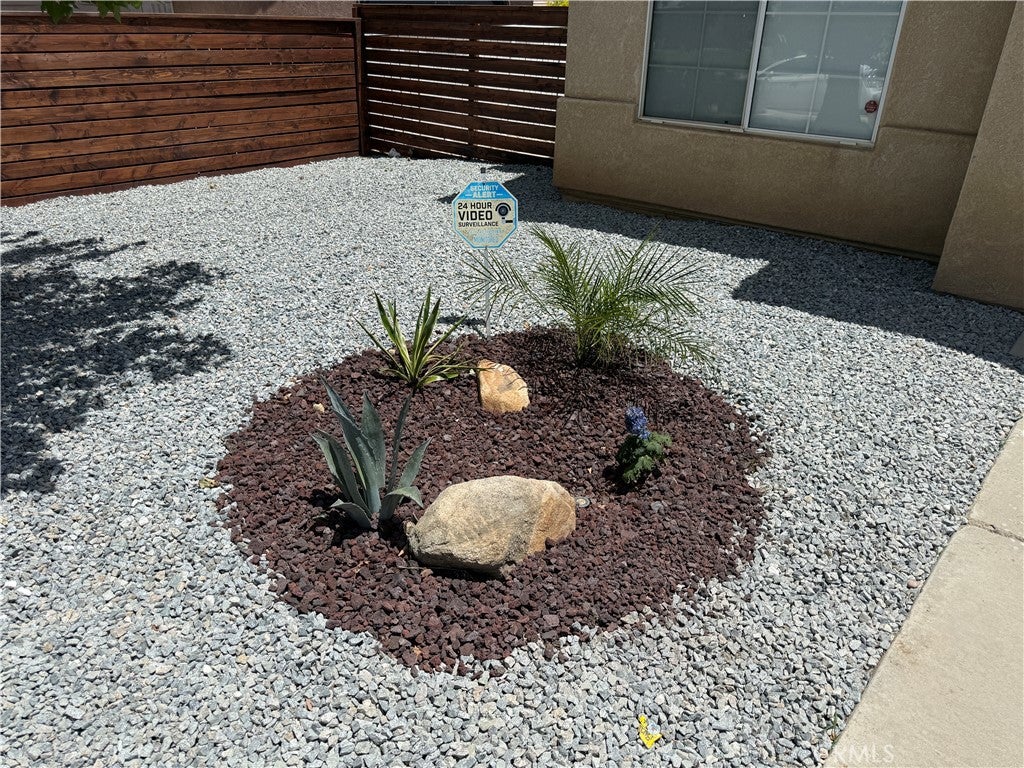
$1,961Excellent area! Walking distance to the Mall ! The property is well-suited for a garage conversion ADU and very easy to work with city of Victorville permits. From the moment you arrive, you'll appreciate the expansive driveway, attractive drought-tolerant landscaping, mature shade trees, decorative rock ground cover, and gated side access for added privacy and functionality. Step inside to discover a bright and open floor plan featuring soaring vaulted ceilings, recessed lighting, fresh neutral tones, and luxury vinyl plank flooring throughout. The spacious living room is highlighted by a cozy brick fireplace and large windows that fill the home with natural light. The remodeled kitchen is a standout, showcasing quartz countertops, a stylish subway tile backsplash, updated cabinetry, modern black fixtures, a large breakfast bar, pantry storage, and upgraded appliances—perfect for both everyday living and entertaining. The generously sized bedrooms feature updated ceiling fans and ample closet space. Bathrooms have been tastefully upgraded with modern vanities, fixtures, and finishes. The primary suite offers a spa-inspired bathroom complete with dual sinks, a soaking tub, and a beautifully tiled walk-in shower. Additional highlights include an indoor laundry area, attached 2-car garage, upgraded lighting throughout, and a thoughtfully designed layout that maximizes comfort and functionality.
| 2 weeks ago | Price changed to $429,900 | |
| 2 weeks ago | Listing updated with changes from the MLS® | |
| 3 months ago | Listing first seen on site |

This information is for your personal, non-commercial use and may not be used for any purpose other than to identify prospective properties you may be interested in purchasing. The display of MLS data is usually deemed reliable but is NOT guaranteed accurate by the MLS. Buyers are responsible for verifying the accuracy of all information and should investigate the data themselves or retain appropriate professionals. Information from sources other than the Listing Agent may have been included in the MLS data. Unless otherwise specified in writing, the Broker/Agent has not and will not verify any information obtained from other sources. The Broker/Agent providing the information contained herein may or may not have been the Listing and/or Selling Agent.

Did you know? You can invite friends and family to your search. They can join your search, rate and discuss listings with you.