3262 Racine, Riverside, CA, 92503

Save
Ask
Hide
Share

3262 Racine
Riverside, CA 92503

Single Family Residence|Sold
3
Beds
2
Total Baths
2
Full Baths
1,178
SqFt
1976
Built
County:
Riverside
Listed by Nora De La Torre of Re/Max Partners Norasells4u@gmail.com
Bought with Nora De La Torre of Re/Max Partners (951) 278-8755
Call Now: 951-203-4426
Is this the listing for you? We can help make it yours.
951-203-4426
3262 Racine3262 Racine3262 Racine3262 Racine
Save
Ask
Hide
Share

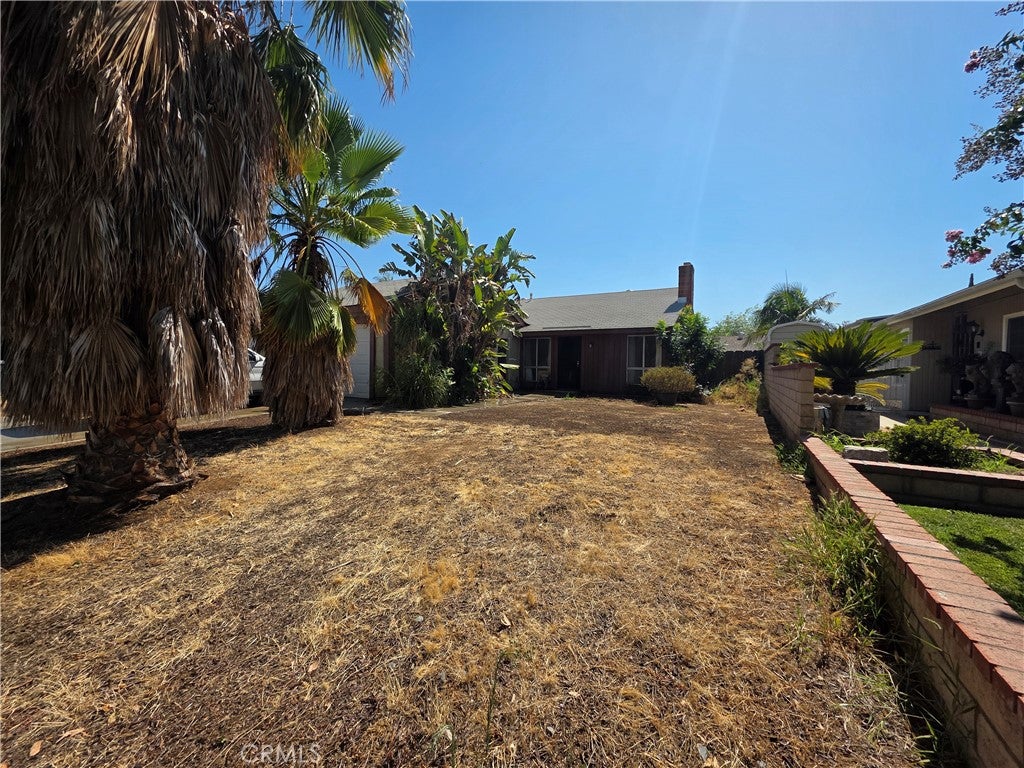
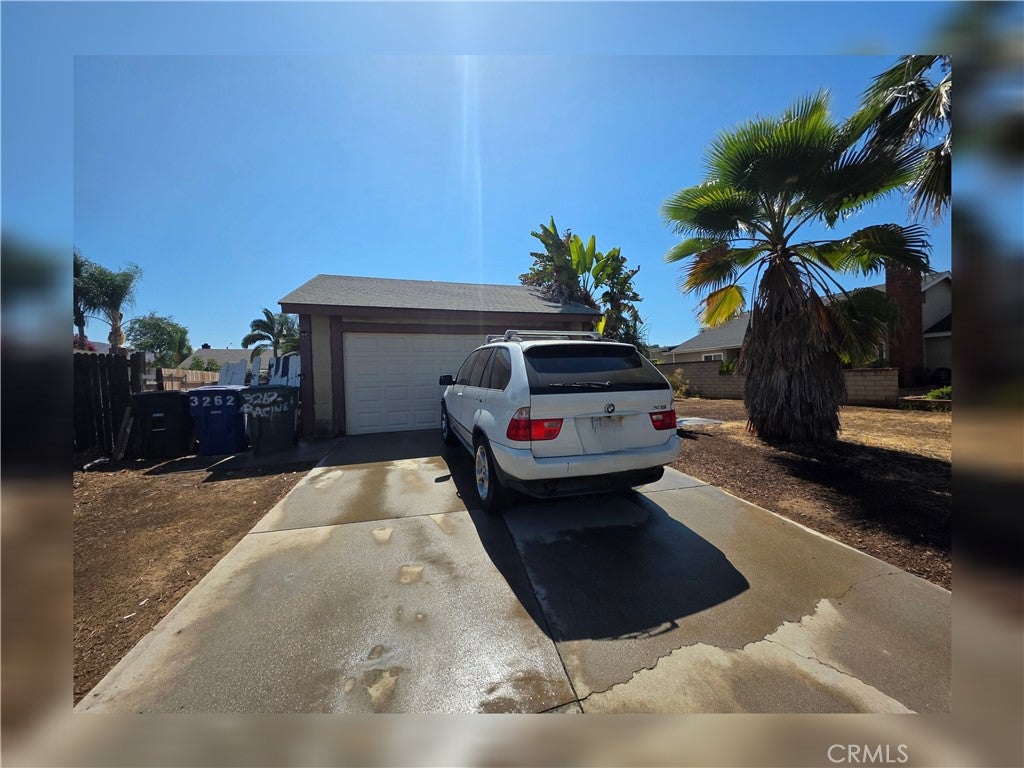
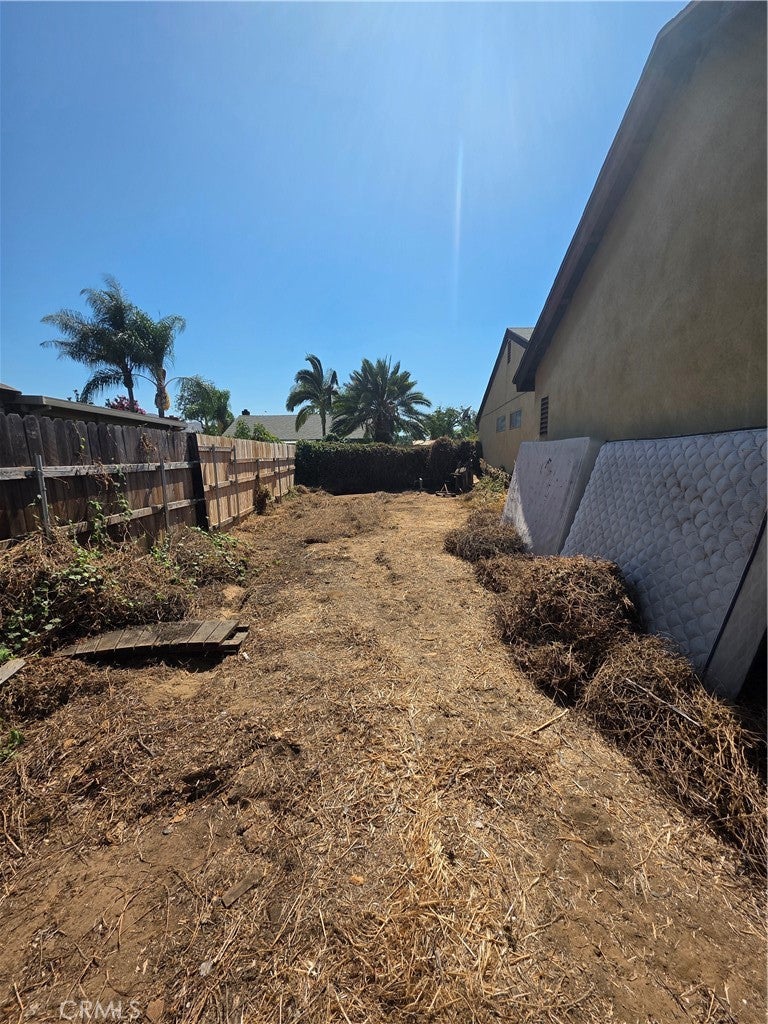
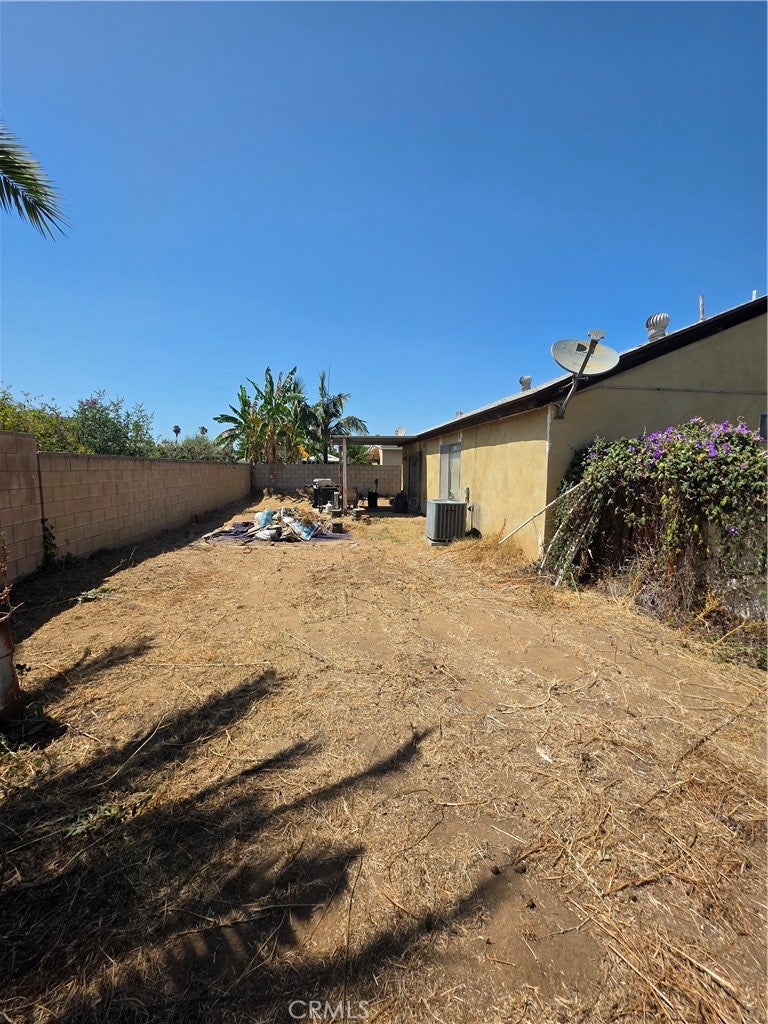
Here’s your opportunity to transform a probate home in one of Riverside’s most conveniently located neighborhoods — with **NO court confirmation required**. This 3-bedroom, 2-bath home offers RV access and parking, and an excellent opportunity for buyers looking to customize and build equity. The property features a functional A/C and heating system and The home just needs a little love, a good cleaning and care to bring out its full potential. Situated on a quiet, established street, the home is conveniently located near the Galleria at Tyler, Kaiser Permanente Hospital, shopping, dining, entertainment, transportation, and major freeway access. Excellent commuter location with convenient access toward Orange County. Property offers strong upside potential in an established community with nearby amenities and services.

Save
Ask
Hide
Share
Listing Snapshot
Bedrooms 
3
Total Baths 
2
Full Baths 
2
Partial Baths 
N/A
Inside Area (SqFt) 
1,178 sqft
Lot Size 
0.14 Acres
Year Built 
1976
MLS® Number 
IG26124661
Status 
Sold
Property Tax 
N/A
HOA/Condo/Coop Fees 
N/A
Sq Ft Source 
Assessor
Friends & Family
Recent Activity
4 days agoListing updated with changes from the MLS®
General Features
Acres 
0.14
Attached Garage 
Yes
Foundation 
Slab
Garage 
Yes
Garage Spaces 
2
Land Lease 
No
Levels 
One
Number Of Stories 
1
Parking 
AttachedGarage Faces FrontGarageRV Access/Parking
Parking Spaces 
2
Property Condition 
Fixer
Property Sub Type 
Single Family Residence
Sewer 
Public Sewer
Special Circumstances 
Probate Listing
Style 
SeeRemarks
Utilities 
See Remarks
Water Source 
PublicSee Remarks
Interior Features
Cooling 
Central Air
Fireplace 
Yes
Fireplace Features 
Living Room
Flooring 
CarpetSee Remarks
Heating 
Central
Interior 
Eat-in KitchenSee Remarks
Laundry Features 
In Garage
Main Level Bedrooms 
3
Bathroom 
Bedroom 
Kitchen 
Features - Laminate Counters
Save
Ask
Hide
Share
Exterior Features
Construction Details 
Stucco
Lot Features 
Back Yard
Patio And Porch 
Patio
Pool Features 
None
Road Frontage 
City Street
Roof 
Shingle
Spa Features 
None
View 
None
Waterview 
None
Community Features
Community Features 
Street LightsSidewalks
MLS Area 
252 - Riverside
School District 
Alvord Unified
Financing Terms Available 
CashConventionalSubmit
Building Access 
1
Schools
School District
Alvord Unified
Elementary School
Unknown
Middle School
Unknown
High School
Unknown


This information is for your personal, non-commercial use and may not be used for any purpose other than to identify prospective properties you may be interested in purchasing. The display of MLS data is usually deemed reliable but is NOT guaranteed accurate by the MLS. Buyers are responsible for verifying the accuracy of all information and should investigate the data themselves or retain appropriate professionals. Information from sources other than the Listing Agent may have been included in the MLS data. Unless otherwise specified in writing, the Broker/Agent has not and will not verify any information obtained from other sources. The Broker/Agent providing the information contained herein may or may not have been the Listing and/or Selling Agent.

Neighborhood & Commute
Source: Walkscore
Disclosure: Community information and market data powered by Constellation Data Labs. Information is deemed reliable but not guaranteed.
Save
Ask
Hide
Share