4809 W Forest Oaks, Banning, CA, 92220

Save
Ask
Tour
Hide
Share
$398,000
101 Days On Site

4809 W Forest Oaks
Banning, CA 92220

For Sale|Single Family Residence|Active Under Contract
2
Beds
3
Total Baths
3
Full Baths
2,039
SqFt
$195
/SqFt
1989
Built
Subdivision:
Sun Lakes
County:
Riverside
Listed by Jill Huntsinger of CAPITIS REAL ESTATE JILLHUNTSINGER@YAHOO.COM
Call Now: 951-203-4426
Is this the listing for you? We can help make it yours.
951-203-4426
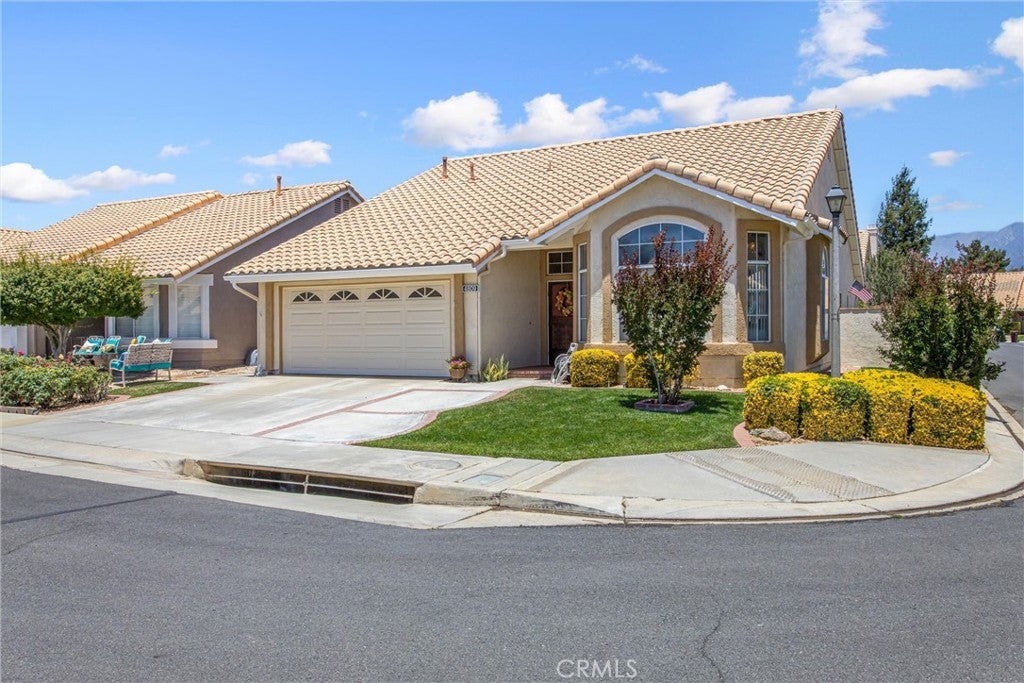
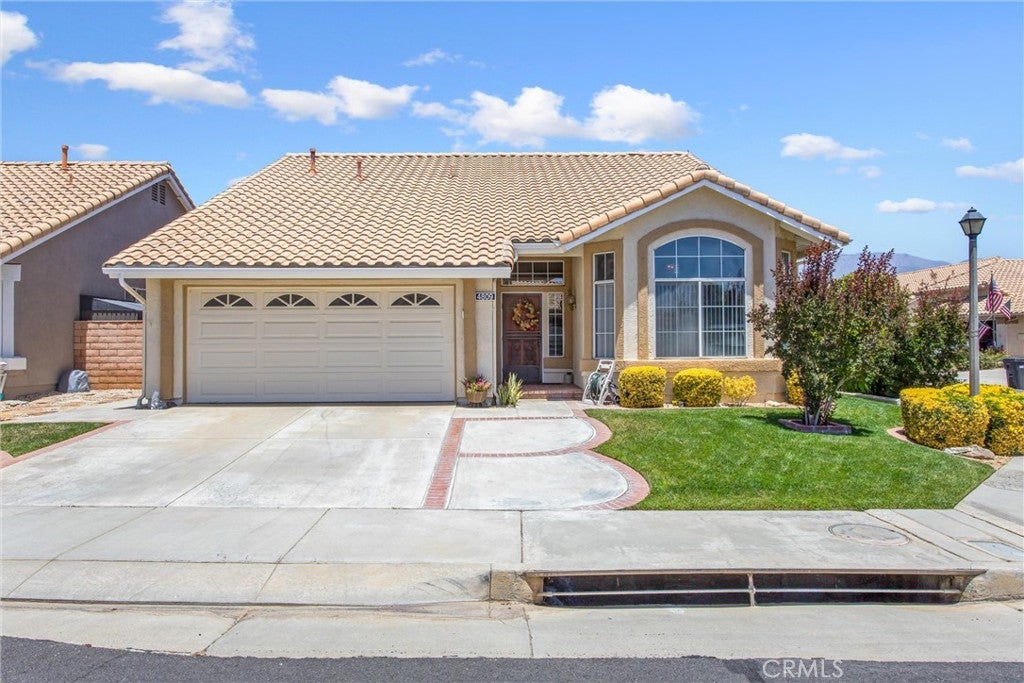
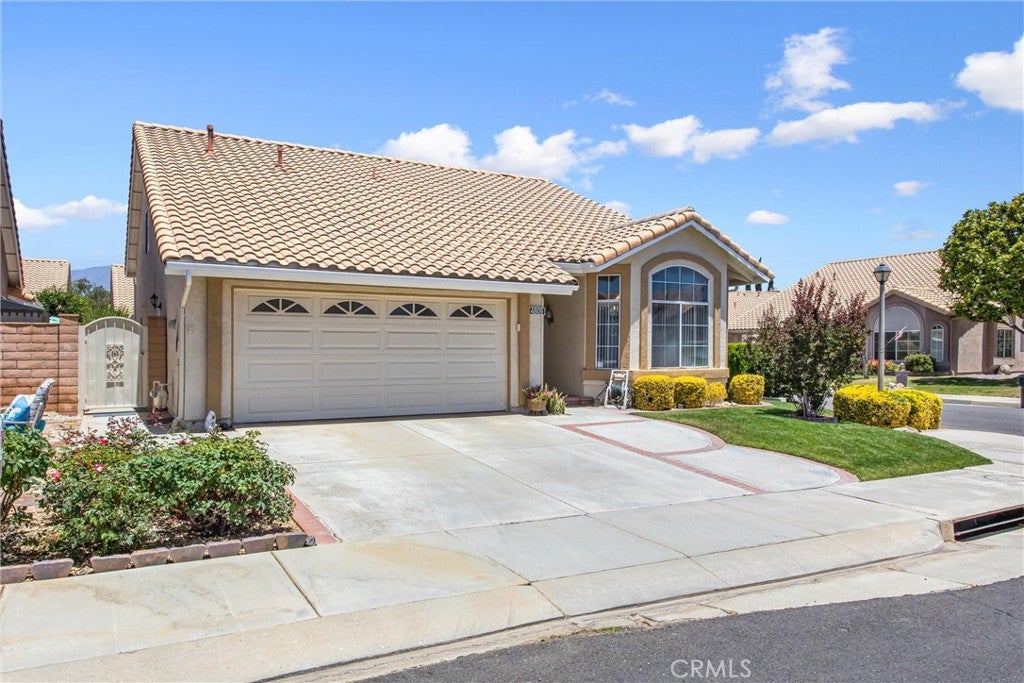
4809 W Forest Oaks4809 W Forest Oaks4809 W Forest Oaks4809 W Forest Oaks
Save
Ask
Tour
Hide
Share

Mortgage Calculator

Monthly Payment (Est.)

Enter an interest rate to see your estimated monthly payment.
Calculator powered by Showcase IDX, a Constellation1 Company. Copyright ©2026 Information is deemed reliable but not guaranteed.

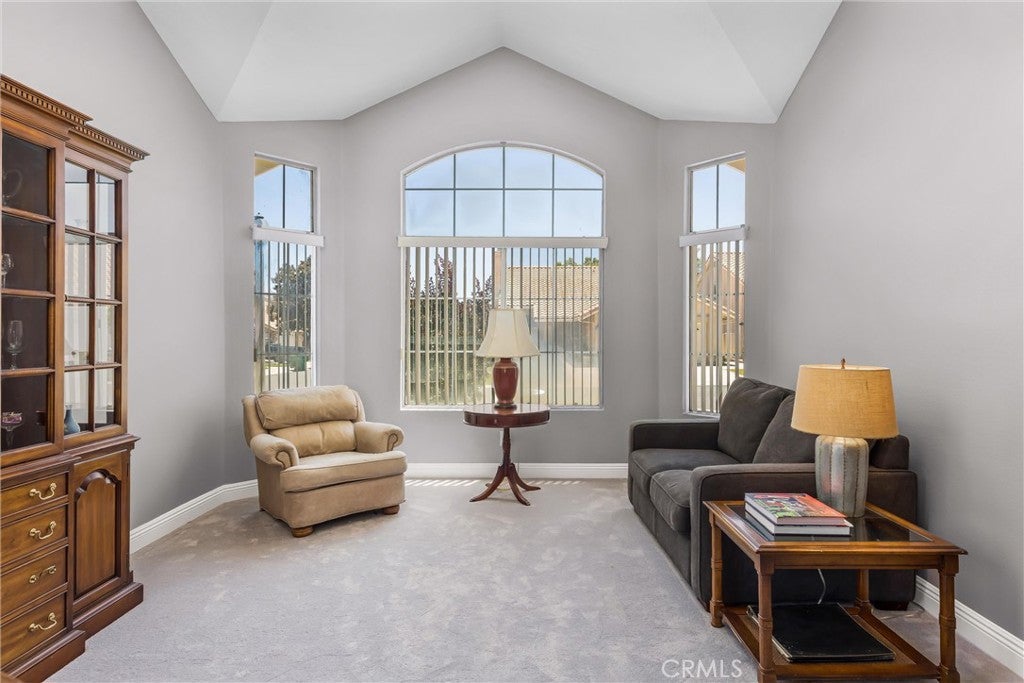
MASSIVE price improvement!! Welcome to Sun Lakes Country Club, a premier 55+ Active Adult Community offering resort style living. This is the highly desirable Marbella Model of 2039 sq ft of living space (lives like a single story) and an attached 2 car garage with a golf cart nook. Seller states $30,000+ in remodel/upgrades...This floor plan boosts it all, 2 bedrooms 2 baths, living and dining room, family room with fireplace, semi private office, and lovely remodeled kitchen on the first floor with an AWESOME flex room loft, full bath and walk-in closet on the second floor, what more could you want? Your loft is a huge bonus, think of all the uses it can have, guest room, craft/sewing room, home gym... The kitchen was fully remodeled just a few years ago, with updated cabinetry, gorgeous marble look counters, sink, faucet & all the appliances and opens to the light a bright family room with soaring ceilings. This home is flooded with natural light but also outfitted with plantation shutters on most windows for privacy. Sun Lakes Country Club is more than just a place to live, it is a vibrant community thoughtfully designed to to keep you active and engaged, offering 3 clubhouses, 2-18 hole golf courses, 2 Pro shops, Bar & Lounge, 3 fitness centers, Pickle Ball & Tennis courts, 3 pools with one indoors, bocce ball and on! There are over 80 social clubs with full range of interests including yoga, sewing, car club, RV club, photography, Table Tennis, Bowling, dancing, Travel, drama, knitting, Bingo, Cards and MORE including Trips and Travel all year long! Sun Lakes is conveniently located near world class shopping, casinos, Medical Facilities and Palm Springs Airport. HOA dues include cable TV and internet/WIFI. Make sure to click on the 360 tour for a virtual tour of the awesome home. LIVE THE GOOD LIFE at Sun Lakes TODAY!

Save
Ask
Tour
Hide
Share
Listing Snapshot
Price 
$398,000
Days On Site 
101 Days
Bedrooms 
2
Inside Area (SqFt) 
2,039 sqft
Total Baths 
3
Full Baths 
3
Partial Baths 
N/A
Lot Size 
0.11 Acres
Year Built 
1989
MLS® Number 
IG26126136
Status 
Active Under Contract
Property Tax 
N/A
HOA/Condo/Coop Fees 
$410 monthly
Sq Ft Source 
Assessor
Friends & Family
Recent Activity
3 weeks agoStatus changed to Active Under Contract
3 weeks agoListing updated with changes from the MLS®
a month agoPrice changed to $398,000
3 months agoListing first seen on site
General Features
Acres 
0.11
Attached Garage 
Yes
Direction Faces 
South
Disclosures 
CovenantsRestrictionsDisclosureHoaDisclosure
Foundation 
Slab
Garage 
Yes
Garage Spaces 
2
Land Lease 
No
Levels 
Two
Number Of Stories 
2
Parking 
AttachedConcreteDirect AccessDrivewayGarage Faces FrontGarageGarage Door Opener
Parking Spaces 
4
Property Condition 
Updated/Remodeled
Property Sub Type 
Single Family Residence
Security 
Carbon Monoxide Detector(s)Gated with GuardSmoke Detector(s)
Sewer 
Public Sewer
Style 
Mediterranean
Utilities 
Cable ConnectedElectricity ConnectedNatural Gas ConnectedPhone ConnectedSewer ConnectedUnderground UtilitiesWater Connected
Water Source 
Public
Interior Features
Appliances 
Built-In RangeDishwasherGas CooktopDisposalGas OvenGas Water HeaterMicrowaveRefrigeratorWater Heater
Cooling 
Central Air
Fireplace 
Yes
Fireplace Features 
Family Room
Flooring 
CarpetVinyl
Heating 
Central
Interior 
Breakfast BarCeiling Fan(s)Cathedral Ceiling(s)PantryRecessed LightingEntrance FoyerWalk-In Closet(s)Master Downstairs
Laundry Features 
Washer HookupGas Dryer HookupInsideLaundry Room
Main Level Bedrooms 
2
Spa 
Yes
Window Features 
BlindsDouble Pane WindowsPlantation Shutters
Bathroom 
Bedroom 
CenterHall 
EntryFoyer 
Family Room 
Foyer 
Kitchen 
Laundry 
Master Bedroom 
Other 
Features - Walk-In Closet(s)
Save
Ask
Tour
Hide
Share
Exterior Features
Fencing 
Block
Lot Features 
Back YardCorner LotRectangular Lot
Patio And Porch 
Covered
Pool Features 
CommunityAssociation
Road Frontage 
City Street
Roof 
Concrete
Spa 
Yes
Spa Features 
Community
View 
Neighborhood
Waterview 
Neighborhood
Windows/Doors 
BlindsDouble Pane WindowsPlantation Shutters
Community Features
Association Amenities 
Billiard RoomClubhouseDog ParkFitness CenterGolf CourseMaintenance GroundsGame RoomMeeting RoomPoolRecreation RoomTennis Court(s)
Association Fee 
$410.0
Association Fee Frequency 
Monthly
Community Features 
GolfStreet LightsSidewalksPool
MLS Area 
263 - Banning/Beaumont/Cherry Valley
School District 
Banning Unified
Senior Community 
Yes
Financing Terms Available 
Submit
Building Access 
front
Roads 
Paved
Schools
School District
Banning Unified
Elementary School
Unknown
Middle School
Unknown
High School
Unknown


This information is for your personal, non-commercial use and may not be used for any purpose other than to identify prospective properties you may be interested in purchasing. The display of MLS data is usually deemed reliable but is NOT guaranteed accurate by the MLS. Buyers are responsible for verifying the accuracy of all information and should investigate the data themselves or retain appropriate professionals. Information from sources other than the Listing Agent may have been included in the MLS data. Unless otherwise specified in writing, the Broker/Agent has not and will not verify any information obtained from other sources. The Broker/Agent providing the information contained herein may or may not have been the Listing and/or Selling Agent.

Neighborhood & Commute
Source: Walkscore
Disclosure: Community information and market data powered by Constellation Data Labs. Information is deemed reliable but not guaranteed.
Save
Ask
Tour
Hide
Share