

1506 SKY VISTA WAYBeaumont, CA 92223
Mortgage Calculator
Monthly Payment (Est.)
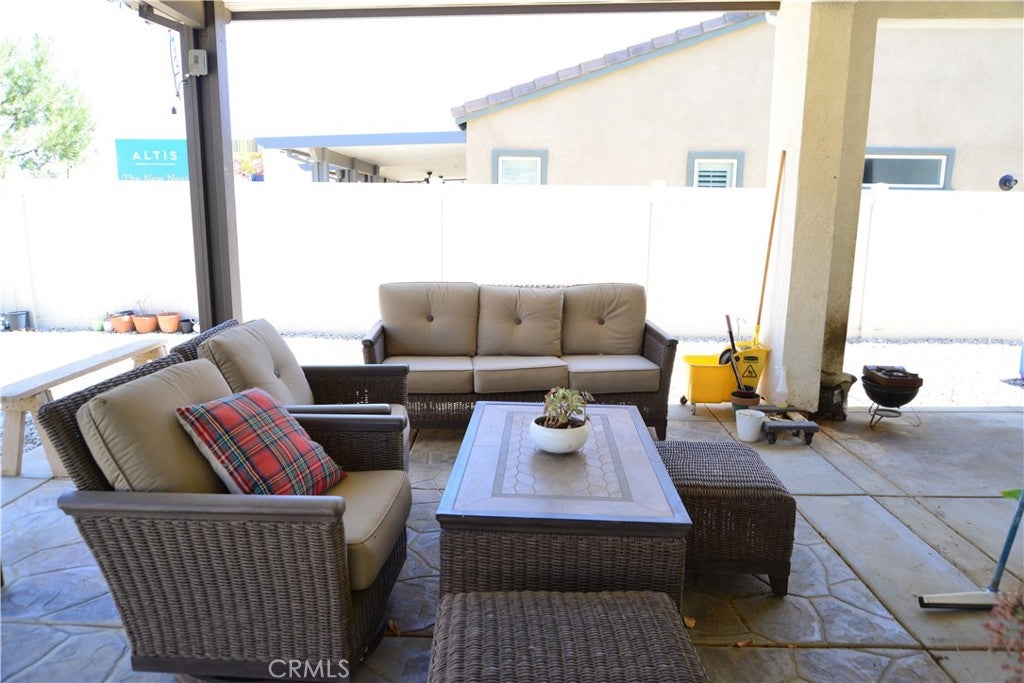
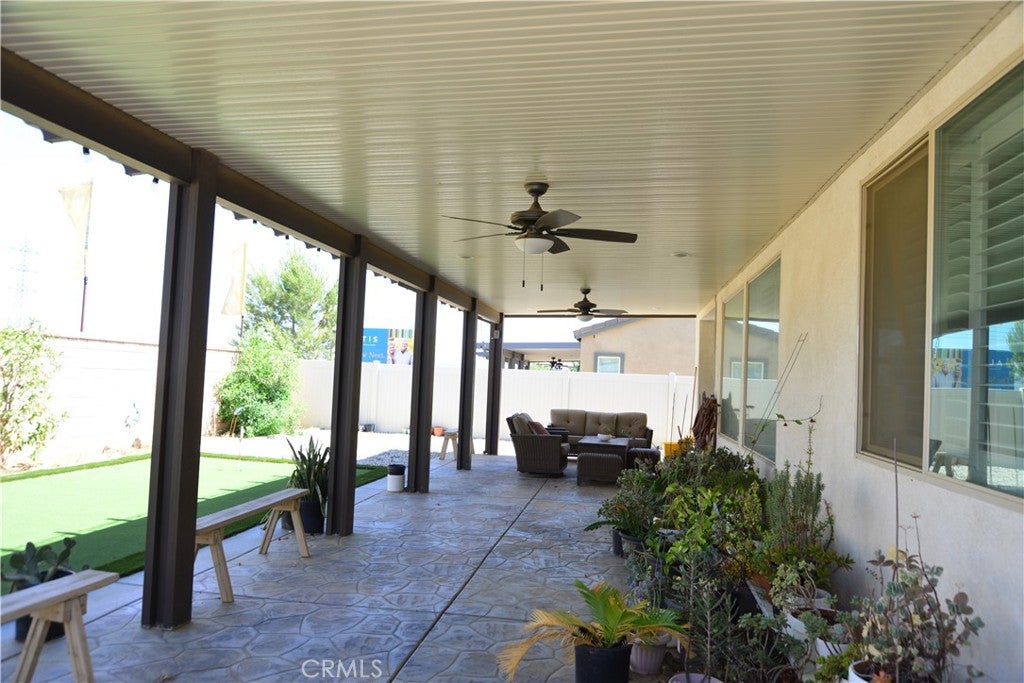
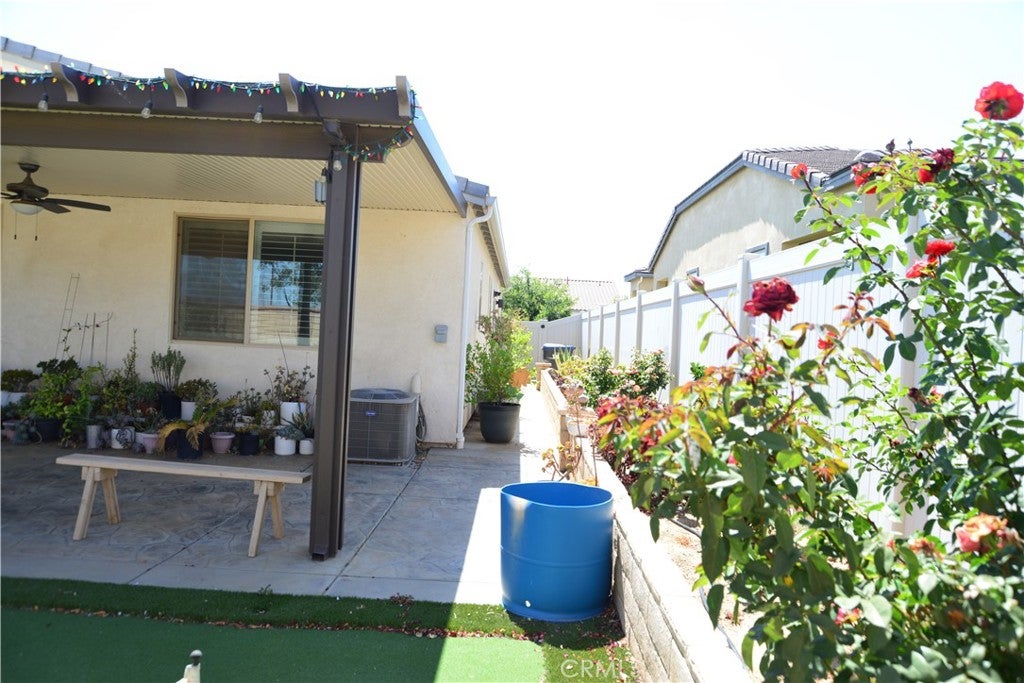
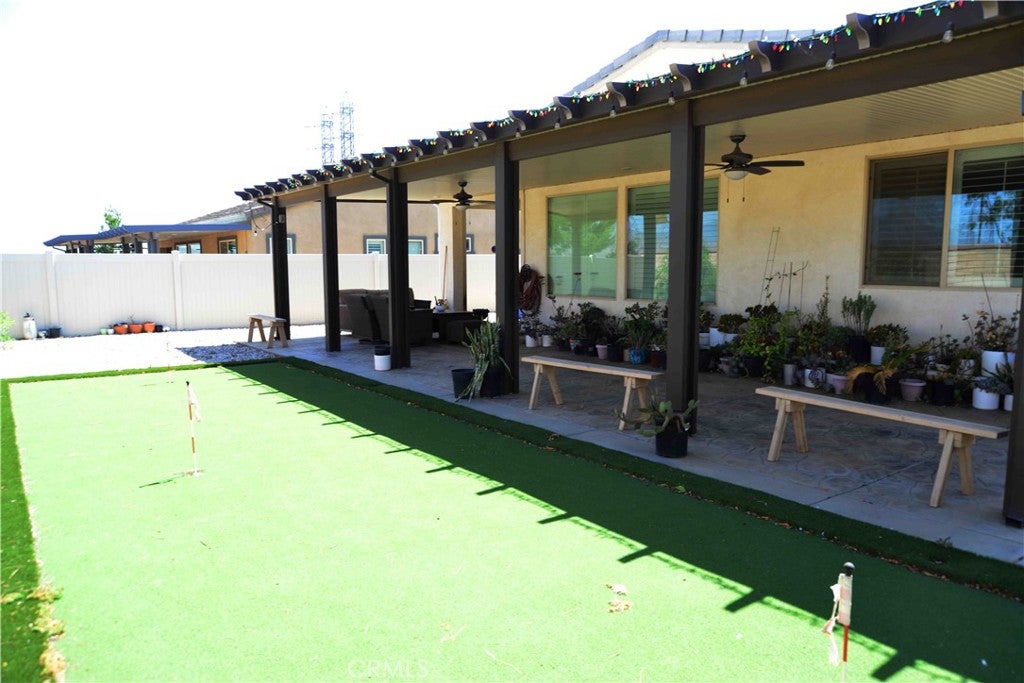
$2,167WAIT NO MORE - WE'LL GET YOU A "2-1 BUYDOWN ON YOUR INTEREST RATE NOW!!!!!!!!!!!! WITH 3.5% DOWN YOU PAY ONLY $2166 P&I/MONTH vs OTHER HOMES AT REGULAR RATES, YOU PAY $2713/MO, THAT'S ALMOST $600 IN SAVINGS. CALL ME DIRET @ 626-991-4015 RETIRE IN OPULENCE AT THIS POPULAR 55+ COMMUNITY...WITHOUT BREAKING THE BANK!!! LIVE LIKE THE SINATRAS - WINE AND DINE AND PLAY AT THE LOCAL CASINOS NEAR BEAUMONT. Seller must absolutely sell this beautiful 55+ home upgraded and decorated without regard for cost: Over $20,000 in wood floors, $10,000 in wood shutter window coverings, $19,000 roofed patio for the entire length of the back of the house, hardscaped back yard with a beautiful putting green. The guest is greeted by and expansive layout that opens into a raised ceiling great room that adjoins the dining and the fully equipped Island Kitchen. I've attended may parties in this home and know about its functionality both inside and outside under its spacious roofed patio, as well as, enjoy the putting green. For what you're getting in terms of upgrade, his home is priced way under what you can find in the area and at the stripped version brand new home at the Home builder offices. The homeowner would love the larger kitchen fronted by a fairly wide island kitchen which fortunately offers an open food service area during parties and a bar-type breakfast bar. Equally spoiling is the huge master suite and 4-fixture master bath and wardrobe storage fi for a king. If that's not enough to make you buy, call me or have your Buyer's Agent call me and I WILL TELL YOU WHAT CONCESSIONS WE CAN WORK OUT. SKY IS THE LIMIT THAT IT WOULD BE ILLEGAL FOR ME TO WRITE IT HERE.
| 2 months ago | Price changed to $474,999 | |
| 2 months ago | Listing updated with changes from the MLS® | |
| 3 months ago | Listing first seen on site |

This information is for your personal, non-commercial use and may not be used for any purpose other than to identify prospective properties you may be interested in purchasing. The display of MLS data is usually deemed reliable but is NOT guaranteed accurate by the MLS. Buyers are responsible for verifying the accuracy of all information and should investigate the data themselves or retain appropriate professionals. Information from sources other than the Listing Agent may have been included in the MLS data. Unless otherwise specified in writing, the Broker/Agent has not and will not verify any information obtained from other sources. The Broker/Agent providing the information contained herein may or may not have been the Listing and/or Selling Agent.

Did you know? You can invite friends and family to your search. They can join your search, rate and discuss listings with you.