2612 Avenida Del Vista 203, Corona, CA, 92882

Save
Ask
Tour
Hide
Share
$305,000
100 Days On Site

2612 Avenida Del Vista 203
Corona, CA 92882

For Sale|Condominium|Active
1
Bed
1
Total Bath
1
Full Bath
673
SqFt
$453
/SqFt
1991
Built
Subdivision:
Crown Villas
County:
Riverside
Listed by Shirley Scofield of First Team Real Estate clinsco@aol.com
Call Now: 951-203-4426
Is this the listing for you? We can help make it yours.
951-203-4426
2612 Avenida Del Vista 2032612 Avenida Del Vista 2032612 Avenida Del Vista 2032612 Avenida Del Vista 203
Save
Ask
Tour
Hide
Share

Mortgage Calculator

Monthly Payment (Est.)

$1,392
Calculator powered by Showcase IDX, a Constellation1 Company. Copyright ©2026 Information is deemed reliable but not guaranteed.

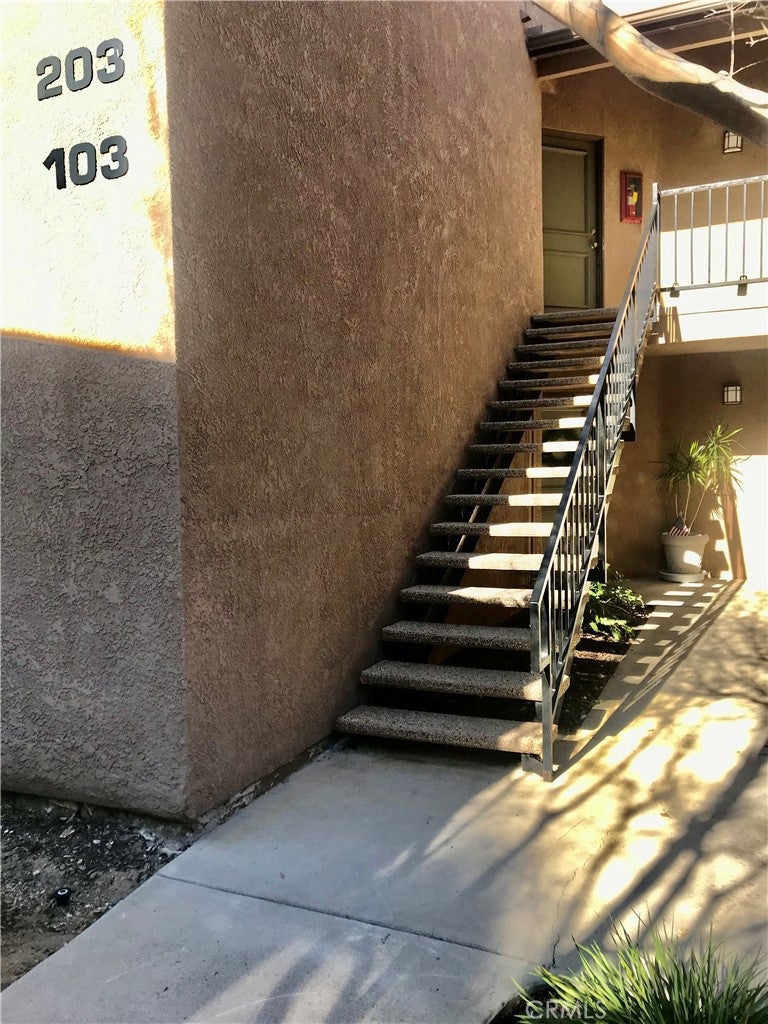
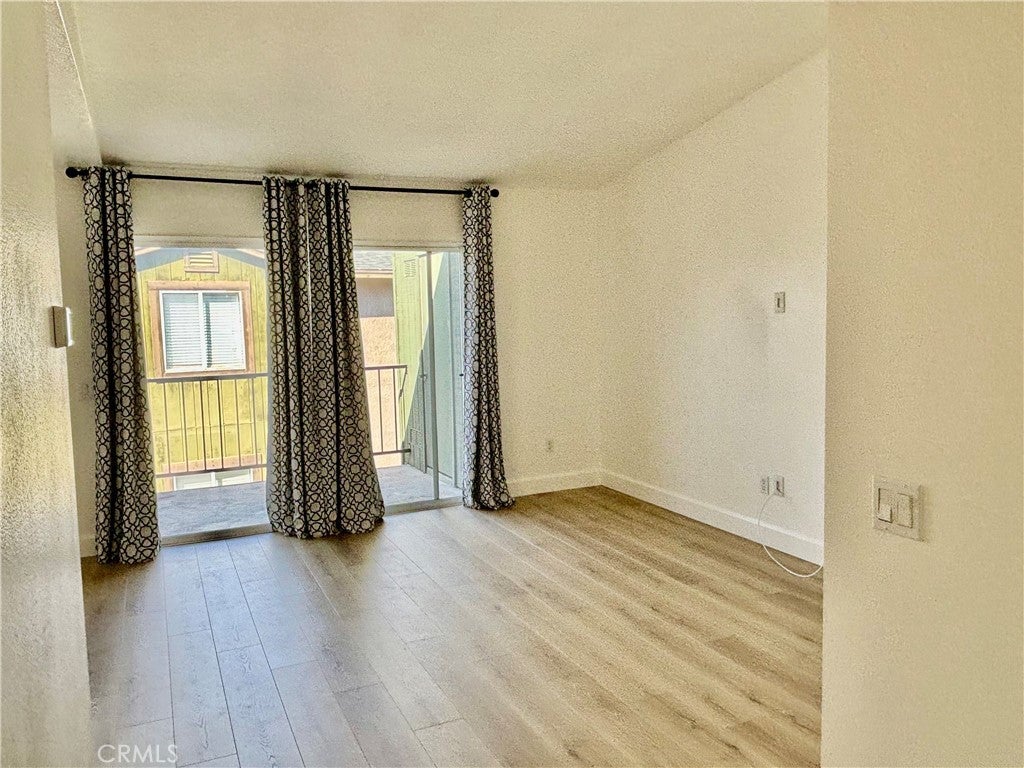
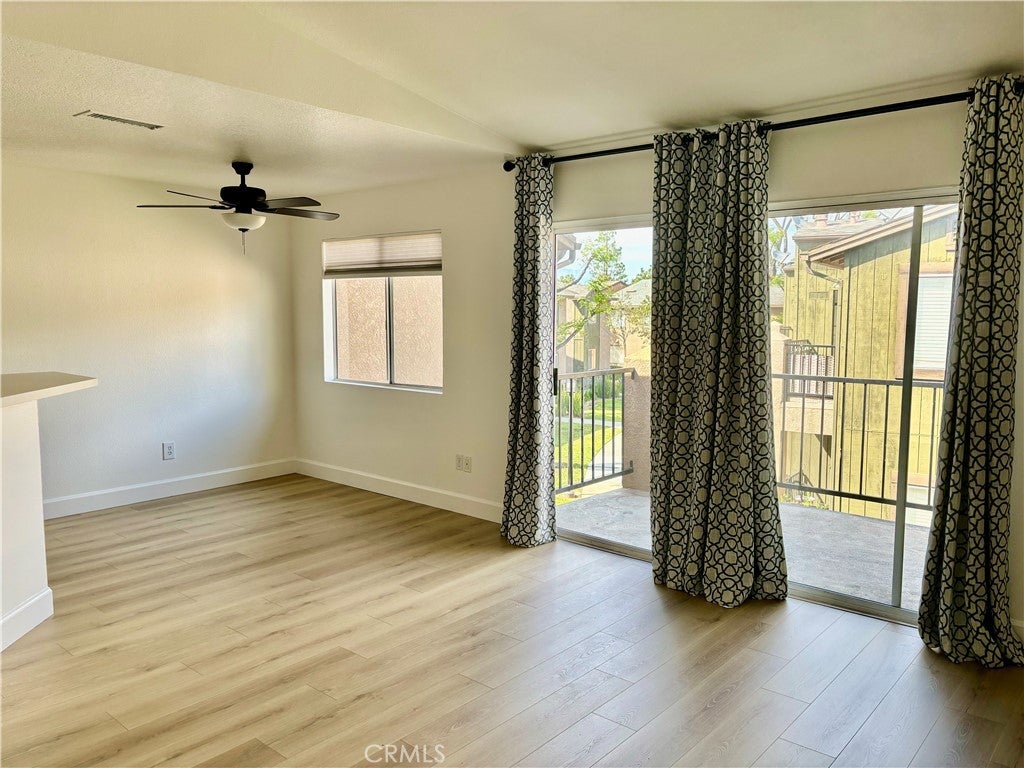
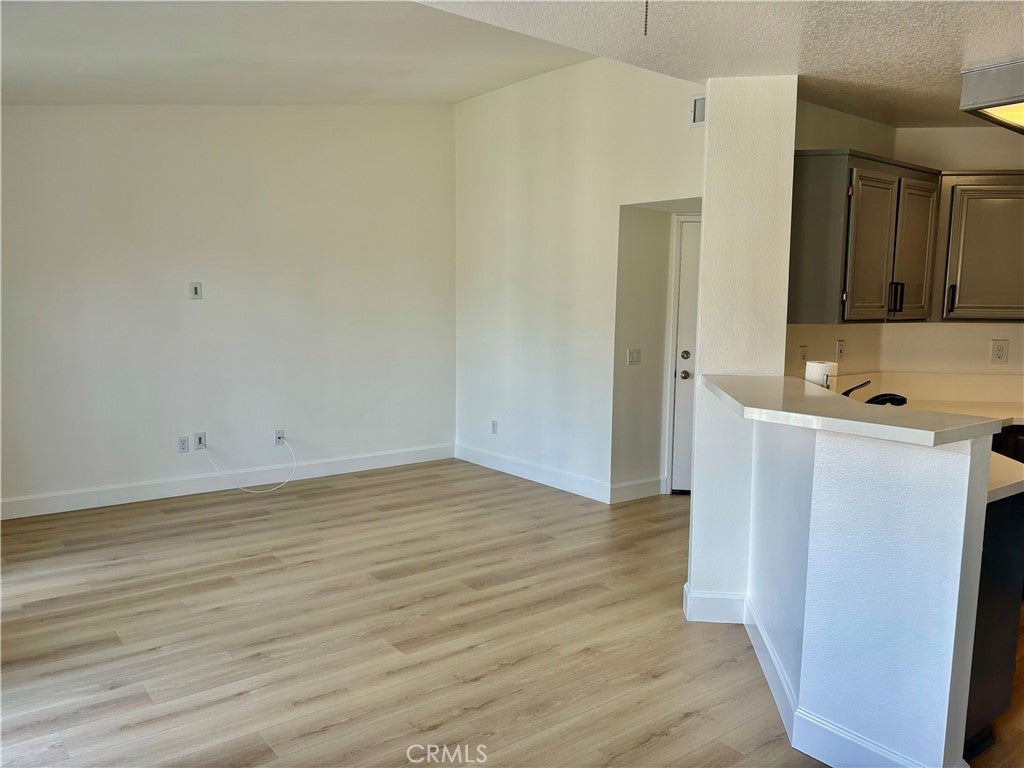
Great Opportunity! Condo in popular Crown Villas gated community! One bedroom, one bath condo with with wonderful upgrades ready to make this your own. New flooring, toilet and paint throughout (04/24). Upgraded 2021: All new appliances (kitchen: stainless steel 5 burner range/oven, double door refrigerator freezer with pull out freezer drawer, microwave, dishwasher, quartz countertops with breakfast bar, stainless steel sink and fixtures. Living room, kitchen, dining area, hall, bathroom and bedroom all with new laminate/wood flooring, window coverings throughout, ceiling fan in dining area. Bathroom new cabinet with quartz countertop, sink, mirror and fixtures, combination tub/shower the professionally reglazed. Laundry/utility room off the balcony to the right new combination washer/dryer also installed 2021 as well, water heater strapped per code. Central heating and air conditioning system serviced yearly, new air handler replaced 2/23/22 has a newer thermostat and ready for the summer. Parking: 1 carport and 1 visitor parking space. Amenities: Walking trails within the gated community with great views of the Cleveland forest to the S/W, mountain and city lights N/W, doggy park, sports and tennis courts, club house, pool and jacuzzi. Close to parks, Cleveland National Forest with hiking trails, schools, shopping, bicycle trails, golf, 91/15 freeway access, transit train system.

Save
Ask
Tour
Hide
Share
Listing Snapshot
Price 
$305,000
Days On Site 
100 Days
Bedrooms 
1
Inside Area (SqFt) 
673 sqft
Total Baths 
1
Full Baths 
1
Partial Baths 
N/A
Lot Size 
0.02 Acres
Year Built 
1991
MLS® Number 
IG26127053
Status 
Active
Property Tax 
N/A
HOA/Condo/Coop Fees 
$680 monthly
Sq Ft Source 
Assessor
Friends & Family
Recent Activity
3 months agoListing first seen on site
3 months agoListing updated with changes from the MLS®
General Features
Acres 
0.02
Carport 
1
Direction Faces 
South
Disclosures 
CovenantsRestrictionsDisclosure
Foundation 
Slab
Land Lease 
No
Levels 
Two
Number Of Stories 
2
Parking 
AssignedCarportSee Remarks
Parking Spaces 
2
Pets 
Yes
Property Condition 
Updated/Remodeled
Property Sub Type 
Condominium
Security 
Carbon Monoxide Detector(s)Gated CommunitySmoke Detector(s)
Sewer 
Public Sewer
Special Circumstances 
Standard
Style 
Contemporary
Utilities 
Cable AvailableElectricity ConnectedNatural Gas ConnectedWater Connected
Water Source 
Public
Zoning 
Residential
Interior Features
Appliances 
DishwasherFreezerDisposalGas OvenGas RangeGas Water HeaterMicrowaveRefrigeratorDryerWasher
Cooling 
Heat Pump
Fireplace Features 
None
Flooring 
Laminate
Heating 
CentralHeat Pump
Interior 
Breakfast BarCeiling Fan(s)High CeilingsStorage
Main Level Bedrooms 
1
Spa 
Yes
Window Features 
Window CoveringsBlindsDrapes
Bathroom 
Bedroom 
Kitchen 
Laundry 
Living Room 
Master Bathroom 
Master Bedroom 
Save
Ask
Tour
Hide
Share
Exterior Features
Construction Details 
FrameStucco
Exterior 
Lighting
Fencing 
Wrought Iron
Patio And Porch 
Deck
Pool Features 
FencedIn GroundAssociation
Road Frontage 
City Street
Roof 
Composition
Spa 
Yes
Windows/Doors 
Window CoveringsBlindsDrapes
Community Features
Association Amenities 
ClubhouseSport CourtDog ParkFitness CenterInsuranceMeeting RoomBarbecuePoolTennis Court(s)Spa/Hot Tub
Association Fee 
$680.0
Association Fee Frequency 
Monthly
Community Features 
CurbsGolfStreet LightsSuburbanSidewalksGated
MLS Area 
248 - Corona
School District 
Corona-Norco Unified
Financing Terms Available 
CashConventionalSubmit1031 Exchange
Building Access 
Upper
Roads 
Paved
Schools
School District
Corona-Norco Unified
Elementary School
Unknown
Middle School
Unknown
High School
Corona


This information is for your personal, non-commercial use and may not be used for any purpose other than to identify prospective properties you may be interested in purchasing. The display of MLS data is usually deemed reliable but is NOT guaranteed accurate by the MLS. Buyers are responsible for verifying the accuracy of all information and should investigate the data themselves or retain appropriate professionals. Information from sources other than the Listing Agent may have been included in the MLS data. Unless otherwise specified in writing, the Broker/Agent has not and will not verify any information obtained from other sources. The Broker/Agent providing the information contained herein may or may not have been the Listing and/or Selling Agent.

Neighborhood & Commute
Source: Walkscore
Disclosure: Community information and market data powered by Constellation Data Labs. Information is deemed reliable but not guaranteed.
Save
Ask
Tour
Hide
Share