

3860 S Oasis Paseo 6Ontario, CA 91761
Mortgage Calculator
Monthly Payment (Est.)
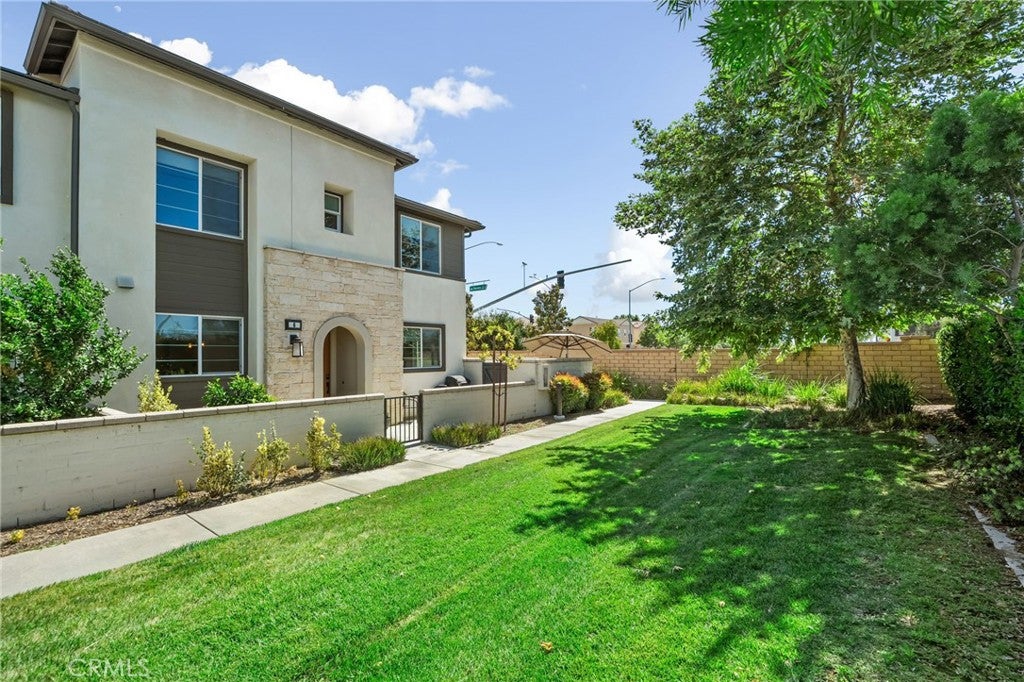
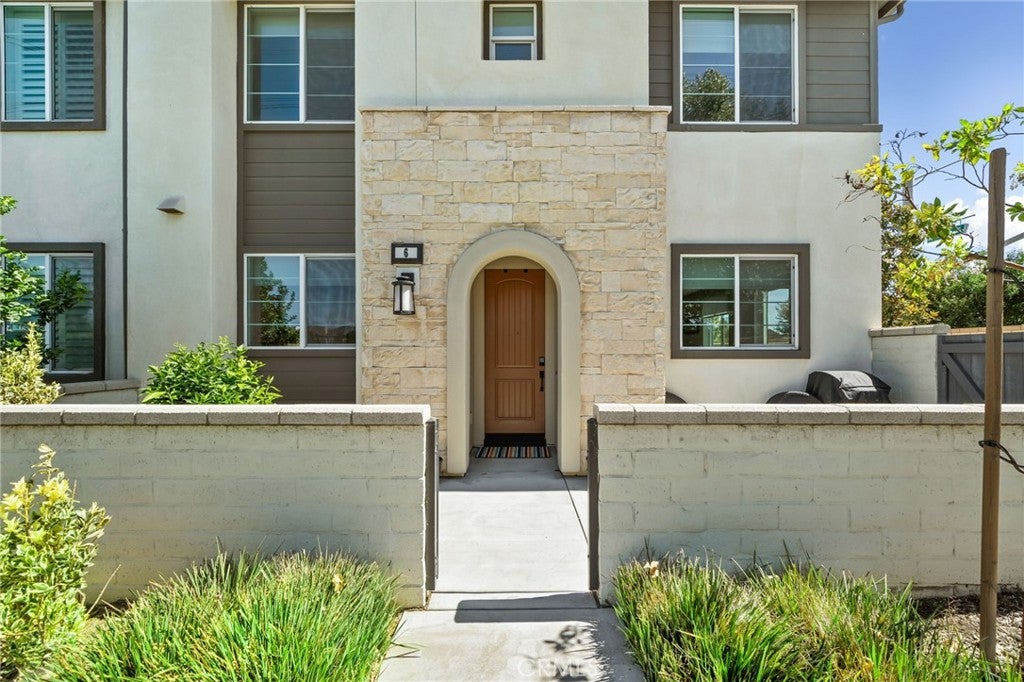
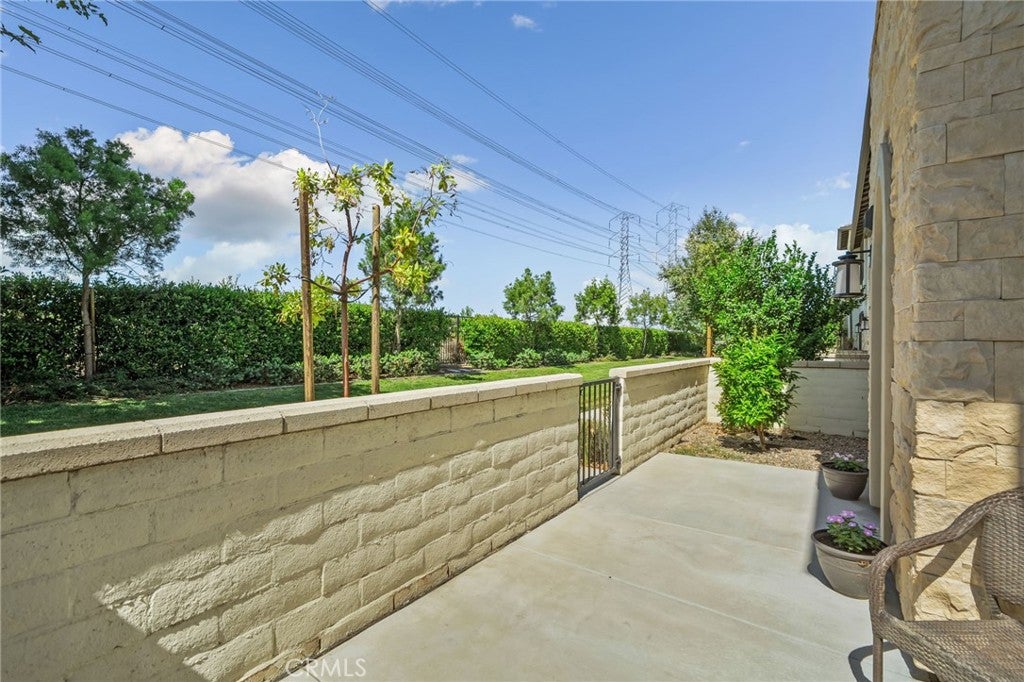
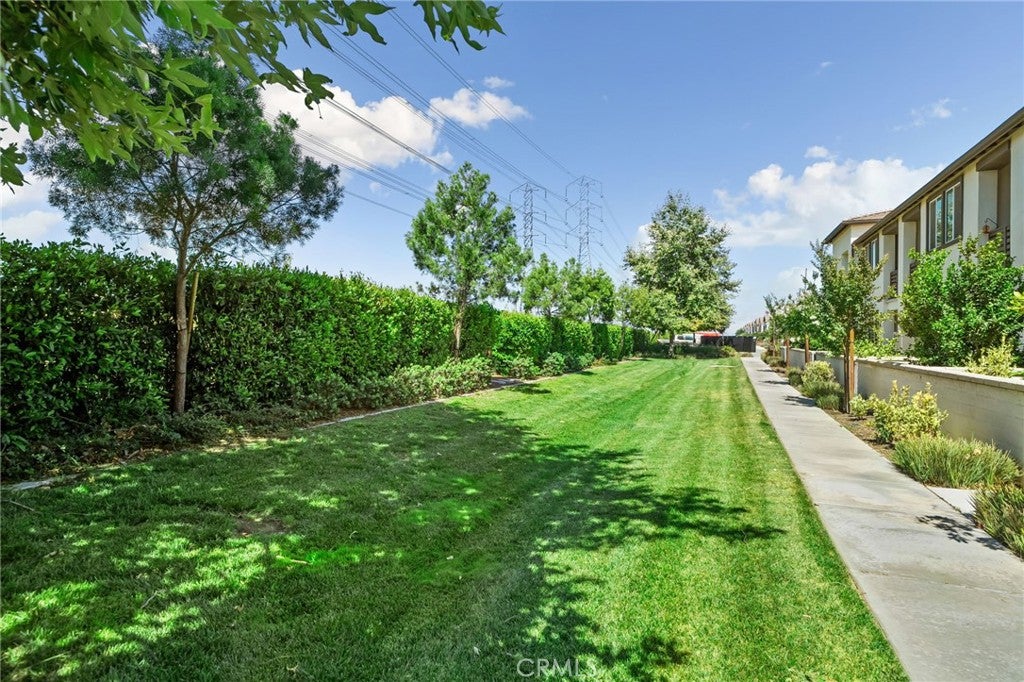
Enter an interest rate to see your estimated monthly payment.Submit your best offer. Welcome to this beautifully maintained end-unit condo in the highly desirable Ontario Ranch community! Built just five years ago, this charming home offers modern comfort, thoughtful design, and fantastic community amenities. Enjoy great curb appeal with a private courtyard and a lush grassy area out front, maintained by the HOA, perfect for relaxing or entertaining. Inside, you’ll find stylish vinyl plank flooring, neutral décor, and an open-concept layout filled with natural light. The spacious family room features ceiling fans and flows seamlessly into the dining area and open kitchen, complete with a center island, granite countertops, and sliding glass doors leading to the backyard. There is also a conveniently located powder bathroom. Upstairs, the primary suite offers a peaceful retreat with a walk-in closet and an ensuite bathroom featuring dual sinks, a separate soaking tub, and a walk-in shower. Two additional bedrooms, a full bathroom with dual sinks, and a convenient upstairs laundry room provide ample space and functionality for everyday living. Ceiling fans are thoughtfully placed throughout the home for added comfort. Step outside to your wraparound backyard, featuring a low-maintenance patio and artificial turf, ideal for outdoor enjoyment year-round. Additional highlights include a two-car garage and a leased solar system, helping to reduce energy costs. Residents of this vibrant Ontario Ranch neighborhood enjoy resort-style amenities, including a clubhouse, pool, spa, pickleball and sport courts, gym, fire pit, barbecue and outdoor cooking areas, picnic spaces, playground, dog park, and beautifully maintained grounds. This move-in ready home offers the perfect blend of style, convenience, and community, don’t miss your opportunity to make it yours!
| 2 weeks ago | Status changed to Active Under Contract | |
| 2 weeks ago | Listing updated with changes from the MLS® | |
| 3 weeks ago | Price changed to $565,000 | |
| 4 months ago | Listing first seen on site |

This information is for your personal, non-commercial use and may not be used for any purpose other than to identify prospective properties you may be interested in purchasing. The display of MLS data is usually deemed reliable but is NOT guaranteed accurate by the MLS. Buyers are responsible for verifying the accuracy of all information and should investigate the data themselves or retain appropriate professionals. Information from sources other than the Listing Agent may have been included in the MLS data. Unless otherwise specified in writing, the Broker/Agent has not and will not verify any information obtained from other sources. The Broker/Agent providing the information contained herein may or may not have been the Listing and/or Selling Agent.

Did you know? You can invite friends and family to your search. They can join your search, rate and discuss listings with you.