

1465 AndalusianNorco, CA 92860
Mortgage Calculator
Monthly Payment (Est.)
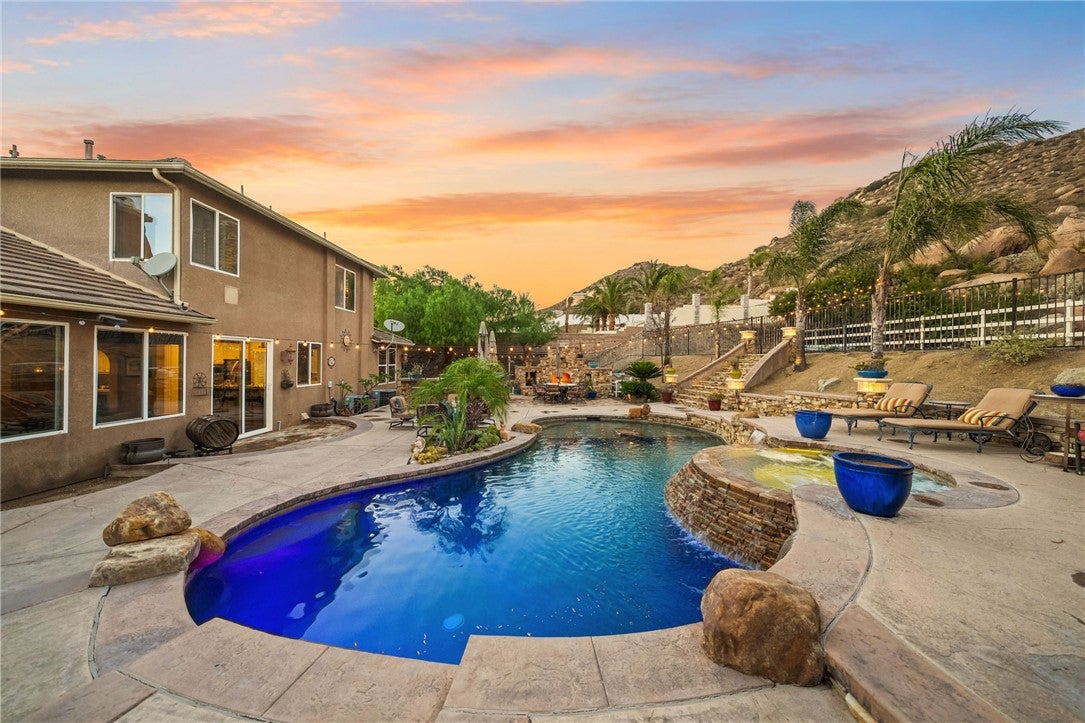
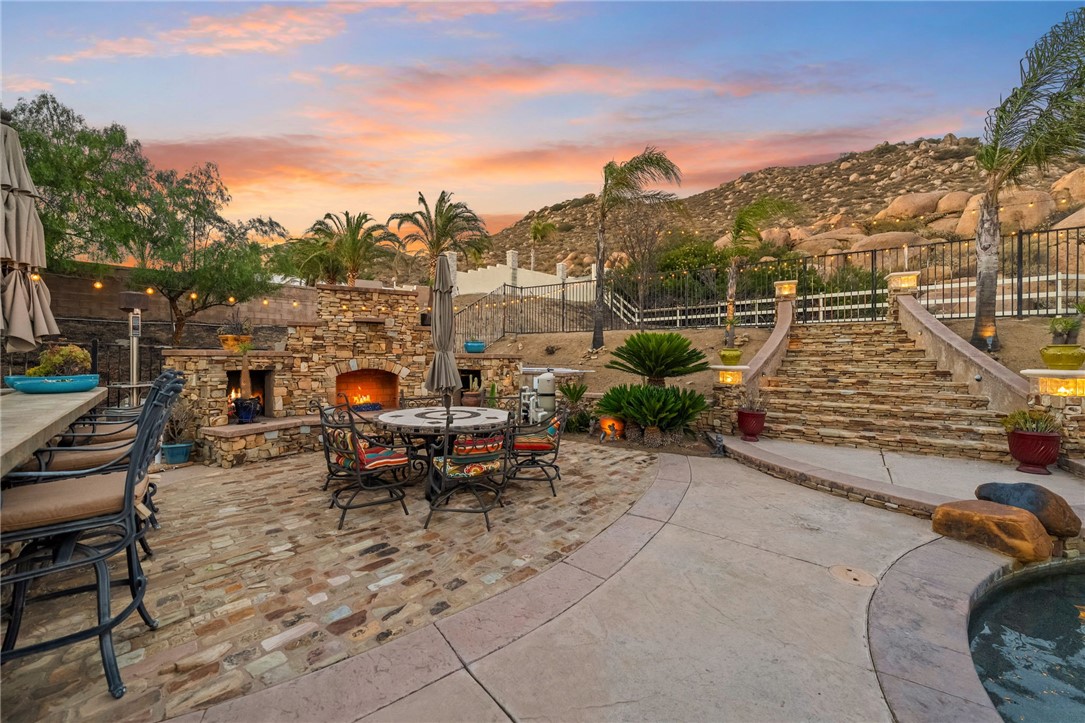
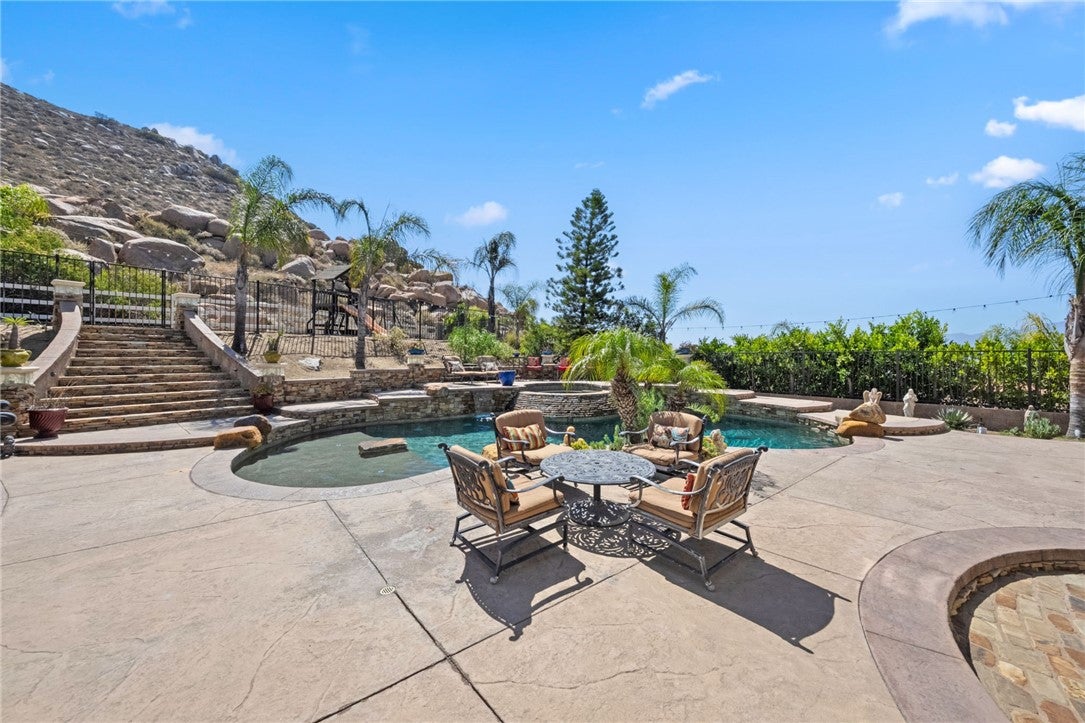
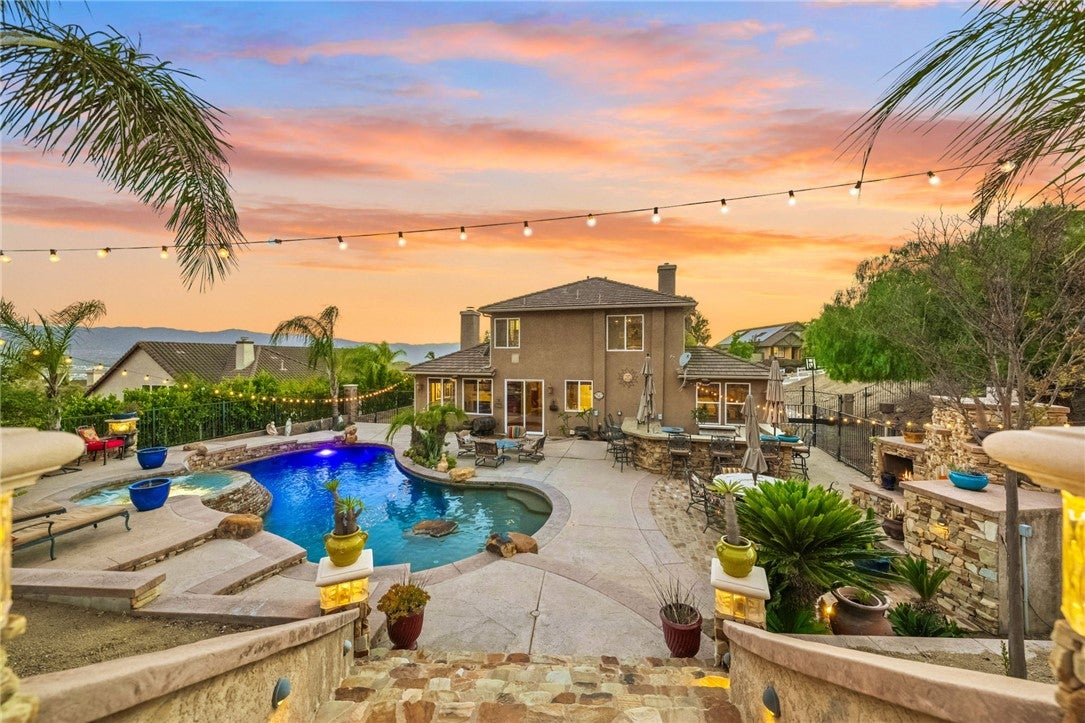
$6,045A compelling opportunity in Norco Ridge Estates—where resort-style living, open space, and Norco's signature rural character come together on approximately 0.66 acres. Now offered below $1.4 million, this distinctive estate is set against dramatic rocky hillsides near Hidden Valley Golf Club and offers direct access to the city's renowned horse trail system. The backyard is an experience unto itself. Natural rock formations create a spectacular backdrop for the multi-colored Pebble-Tech pool and spa with rock waterfalls and lounging areas. Entertain from the fully equipped outdoor kitchen with a Kegerator and seating for 10, gather around the custom stone fireplace with built-in seating, or unwind on expansive real stone patios beneath the open sky. Gated RV parking and an illuminated staircase leading to the PAKA zone add versatility. Inside, approximately 3,586 square feet of space offers a warm, inviting floor plan, enriched by hand-distressed hardwood flooring and four wood-burning fireplaces. The intimate living room, currently used as a game room, sits alongside a private courtyard with a tranquil waterfall. The spacious kitchen features glass-accented cabinetry, stainless steel appliances, dual ovens, a warming drawer, an oversized island, a breakfast bar, a sunny morning room, and a butler's pantry with a wine chiller. Walls of windows fill the expansive family room with natural light and frame backyard views, complemented by a fireplace and built-in media alcove. A downstairs bedroom with en-suite bath, currently configured as a custom office, provides excellent flexibility. Upstairs, the primary suite feels like a private escape with a spacious retreat, a dual-sided fireplace, two walk-in closets, a jetted soaking tub, a frameless glass shower, and a raised vanity. Three additional bedrooms and a generous loft offer versatile spaces for family, guests, recreation, or relaxation. From horseback riding and nearby trails to star-filled evenings, backyard gatherings, and peaceful hillside surroundings, this is more than a home—it is an opportunity to embrace the space, recreation, and unmistakable lifestyle that make Norco Ridge Estates so special. Yet this tranquil setting remains remarkably connected, with convenient access to the 91 and 15 corridors, John Wayne and Ontario International airports, and the celebrated dining, shopping, entertainment, and attractions of Orange County.
| yesterday | Price changed to $1,325,000 | |
| yesterday | Listing updated with changes from the MLS® | |
| 2 weeks ago | Status changed to Active | |
| 3 months ago | Listing first seen on site |

This information is for your personal, non-commercial use and may not be used for any purpose other than to identify prospective properties you may be interested in purchasing. The display of MLS data is usually deemed reliable but is NOT guaranteed accurate by the MLS. Buyers are responsible for verifying the accuracy of all information and should investigate the data themselves or retain appropriate professionals. Information from sources other than the Listing Agent may have been included in the MLS data. Unless otherwise specified in writing, the Broker/Agent has not and will not verify any information obtained from other sources. The Broker/Agent providing the information contained herein may or may not have been the Listing and/or Selling Agent.

Did you know? You can invite friends and family to your search. They can join your search, rate and discuss listings with you.