29406 Evans, Highland, CA, 92346

Save
Ask
Hide
Share

29406 Evans
Highland, CA 92346

Single Family Residence|Sold
4
Beds
2
Total Baths
2
Full Baths
2,362
SqFt
2003
Built
County:
San Bernardino
Listed by Lewis Cantrell of CENTURY 21 LOIS LAUER REALTY lewis@loislauer.com
Bought with General NONMEMBER of NONMEMBER MRML (909) 859-2040
Call Now: 951-203-4426
Is this the listing for you? We can help make it yours.
951-203-4426
29406 Evans29406 Evans29406 Evans29406 Evans
Save
Ask
Hide
Share

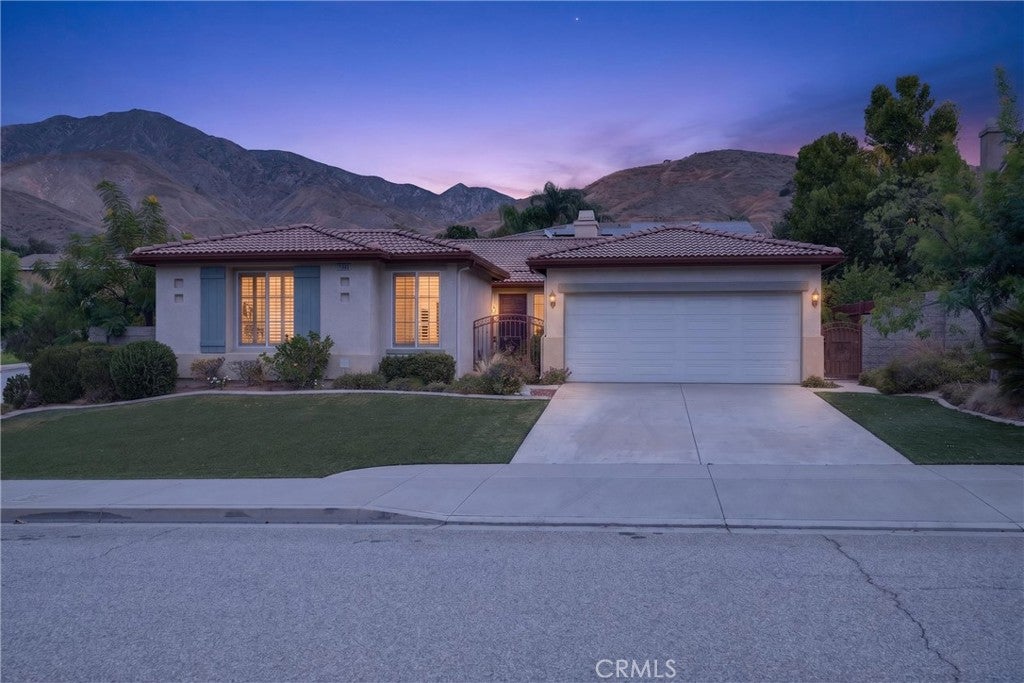
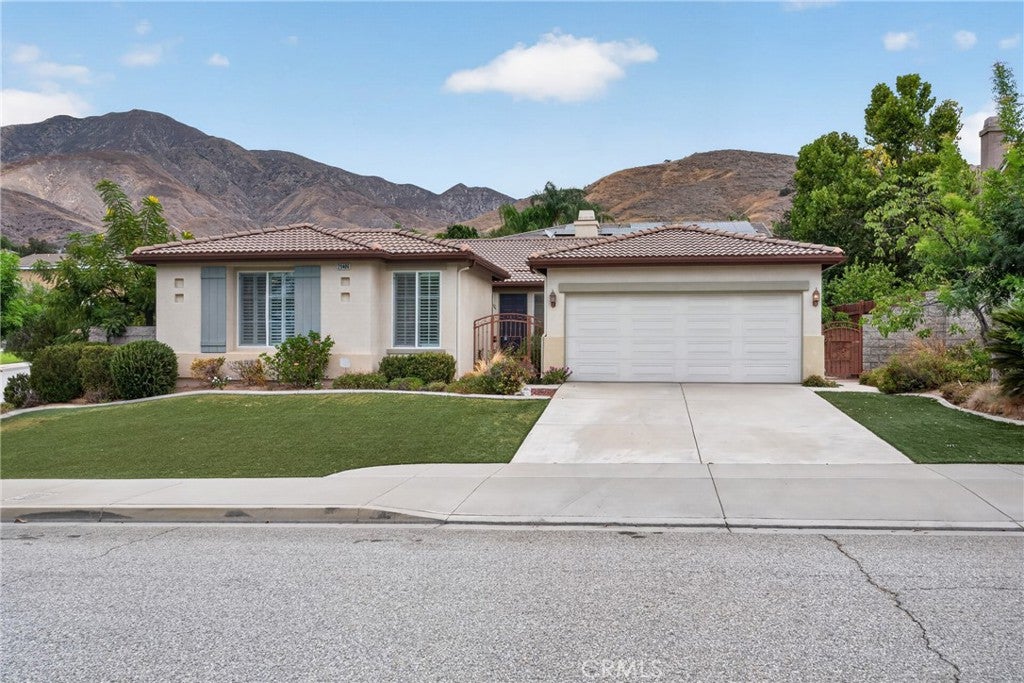
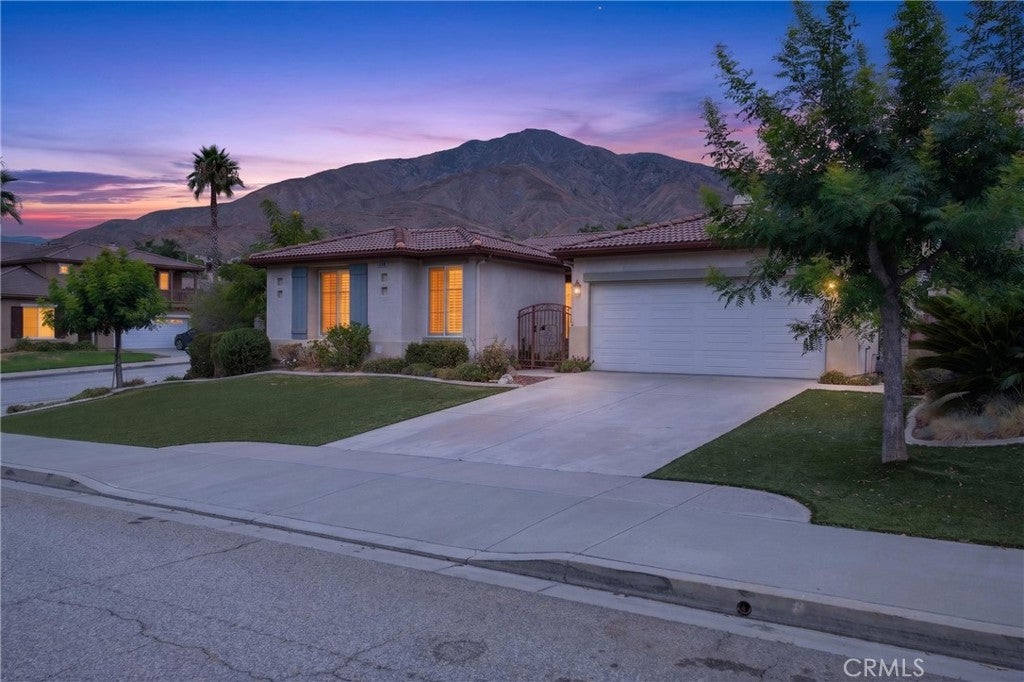
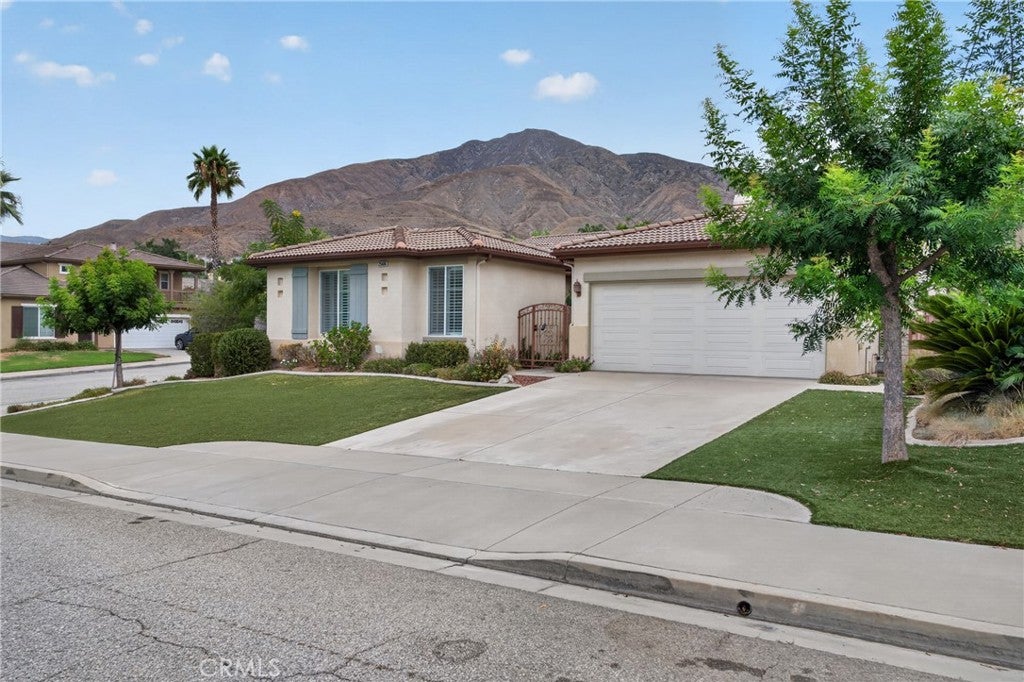
A rare find, this beautifully maintained single-story home is located in the desirable East Highland Ranch community. Offering approximately 2,362 square feet of comfortable living space, this home features 3 bedrooms plus an office which could easily be converted to a 4th bedroom. Inside is fresh paint and gorgeous new carpeting. The spacious floor plan is enhanced by plantation shutters, upgraded windows, and three sets of French doors that provide an abundance of natural light. The heart of the home is the large kitchen featuring a center island and an abundance of cabinets. It opens to the breakfast area and family room with fireplace—perfect for entertaining and family time. Additional highlights include a charming gated courtyard, interior laundry room and an oversized three-car garage, The exterior features low-maintenance landscaping, allowing you to enjoy the beautiful surroundings with minimal upkeep. Located in a wonderful neighborhood within East Highland Ranch, this exceptional single-story home combines comfort, functionality, and thoughtful upgrades. East Highland Ranch amenities include two swimming pools, tennis and pickleball courts, clubhouse, hiking trails, lake and much more.

Save
Ask
Hide
Share
Listing Snapshot
Bedrooms 
4
Total Baths 
2
Full Baths 
2
Partial Baths 
N/A
Inside Area (SqFt) 
2,362 sqft
Lot Size 
0.23 Acres
Year Built 
2003
MLS® Number 
IG26130156
Status 
Sold
Property Tax 
N/A
HOA/Condo/Coop Fees 
$181 monthly
Sq Ft Source 
Assessor
Friends & Family
Recent Activity
yesterdayListing updated with changes from the MLS®
General Features
Acres 
0.23
Attached Garage 
Yes
Disclosures 
CovenantsRestrictionsDisclosureDeathOnProperty3YrsHoaDisclosure
Garage 
Yes
Garage Spaces 
3
Land Lease 
No
Levels 
One
Number Of Stories 
1
Parking 
AttachedConcreteDirect AccessDrivewayGarage Faces FrontGarageGarage Door OpenerTandem
Parking Spaces 
3
Property Sub Type 
Single Family Residence
Security 
Security SystemCarbon Monoxide Detector(s)Smoke Detector(s)
Sewer 
Public Sewer
Special Circumstances 
Standard
Style 
Ranch
Utilities 
Electricity ConnectedNatural Gas ConnectedSewer ConnectedWater Connected
Water Source 
Public
Interior Features
Appliances 
Built-In RangeDishwasherElectric OvenGas RangeGas Water HeaterMicrowaveRefrigeratorRange HoodVented Exhaust Fan
Cooling 
Central Air
Fireplace 
Yes
Fireplace Features 
Family RoomGas Starter
Flooring 
CarpetTile
Heating 
CentralFireplace(s)
Interior 
Breakfast BarCeiling Fan(s)Granite CountersOpen FloorplanTile CountersWired for Sound
Laundry Features 
Washer HookupInsideLaundry Room
Main Level Bedrooms 
3
Spa 
Yes
Window Features 
BlindsDouble Pane WindowsPlantation Shutters
Bathroom 
Bedroom 
EntryFoyer 
Family Room 
Kitchen 
Laundry 
Living Room 
Master Bedroom 
Office 
Save
Ask
Hide
Share
Exterior Features
Construction Details 
Stucco
Fencing 
BlockWoodWrought Iron
Lot Features 
Sprinklers In RearSprinklers In FrontLandscaped
Patio And Porch 
Patio
Pool Features 
HeatedAssociation
Road Frontage 
City Street
Roof 
Tile
Spa 
Yes
View 
None
Waterfront Features 
Lake
Waterview 
None
Windows/Doors 
BlindsDouble Pane WindowsPlantation Shutters
Community Features
Association Amenities 
ClubhouseJogging PathPoolSpa/Hot TubTennis Court(s)Trail(s)Dog Park
Association Fee 
$181.0
Association Fee Frequency 
Monthly
Community Features 
CurbsFishingLakeParkStreet LightsSuburbanSidewalks
MLS Area 
276 - Highland
School District 
Redlands Unified
Financing Terms Available 
Cash
Building Access 
Front
Roads 
Paved
Schools
School District
Redlands Unified
Elementary School
Unknown
Middle School
Unknown
High School
Unknown


This information is for your personal, non-commercial use and may not be used for any purpose other than to identify prospective properties you may be interested in purchasing. The display of MLS data is usually deemed reliable but is NOT guaranteed accurate by the MLS. Buyers are responsible for verifying the accuracy of all information and should investigate the data themselves or retain appropriate professionals. Information from sources other than the Listing Agent may have been included in the MLS data. Unless otherwise specified in writing, the Broker/Agent has not and will not verify any information obtained from other sources. The Broker/Agent providing the information contained herein may or may not have been the Listing and/or Selling Agent.

Neighborhood & Commute
Source: Walkscore
Disclosure: Community information and market data powered by Constellation Data Labs. Information is deemed reliable but not guaranteed.
Save
Ask
Hide
Share