1223 Pauma Valley, Banning, CA, 92220

Save
Ask
Tour
Hide
Share
$429,000
94 Days On Site

1223 Pauma Valley
Banning, CA 92220

For Sale|Single Family Residence|Active
3
Beds
3
Total Baths
2
Full Baths
1
Partial Bath
1,883
SqFt
$228
/SqFt
1991
Built
County:
Riverside
Listed by Sharon Smith of Berkshire Hathaway Homeservices California Realty house2home@outlook.com
Call Now: 951-203-4426
Is this the listing for you? We can help make it yours.
951-203-4426
1223 Pauma Valley1223 Pauma Valley1223 Pauma Valley1223 Pauma Valley
Save
Ask
Tour
Hide
Share

Mortgage Calculator

Monthly Payment (Est.)

$1,957
Calculator powered by Showcase IDX, a Constellation1 Company. Copyright ©2026 Information is deemed reliable but not guaranteed.

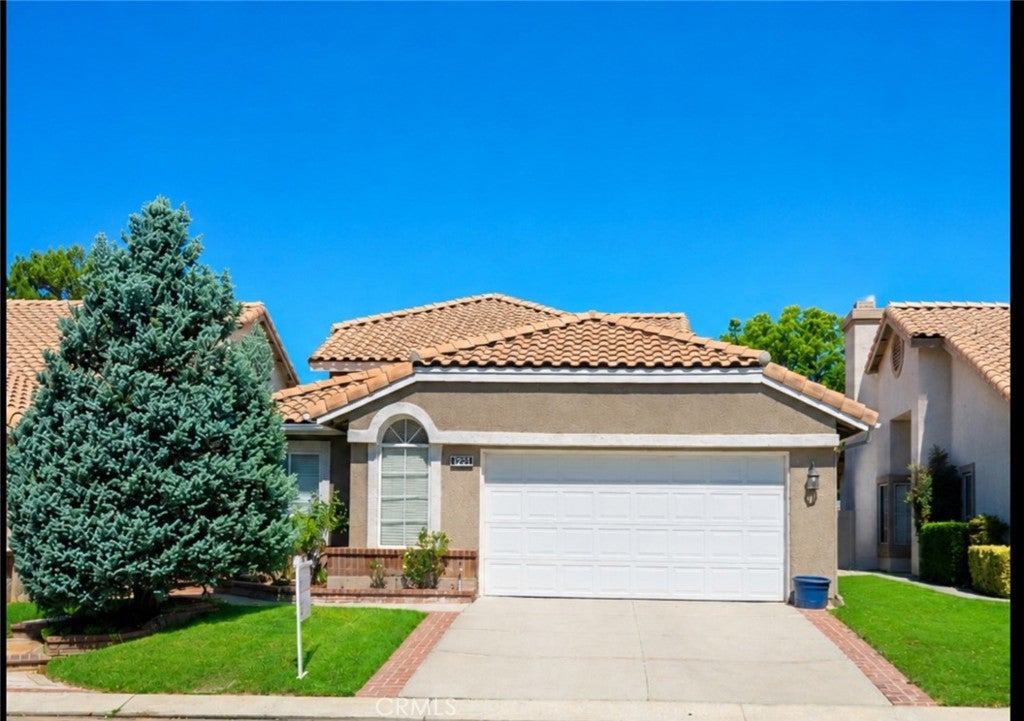
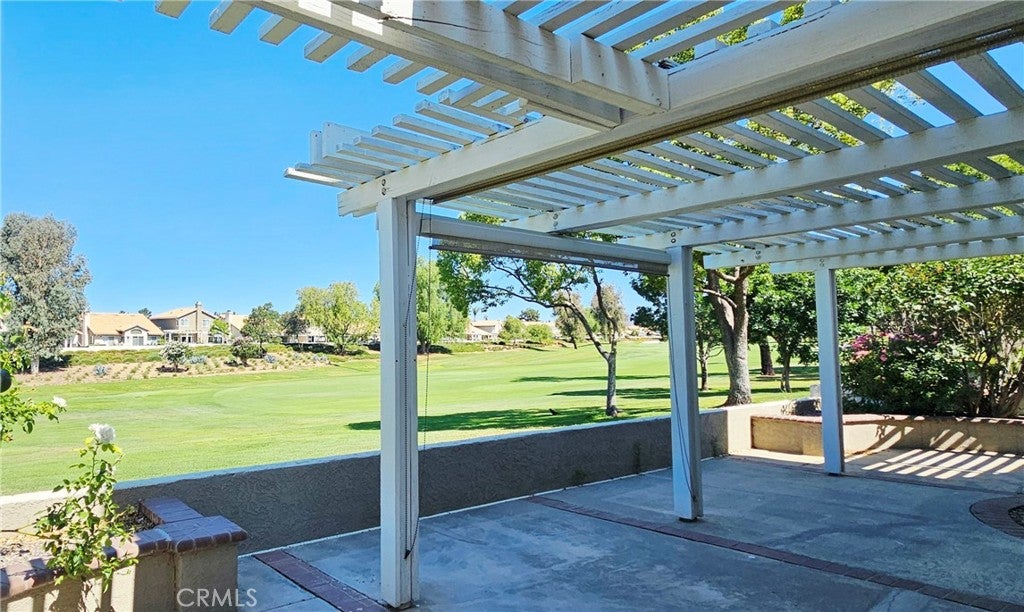
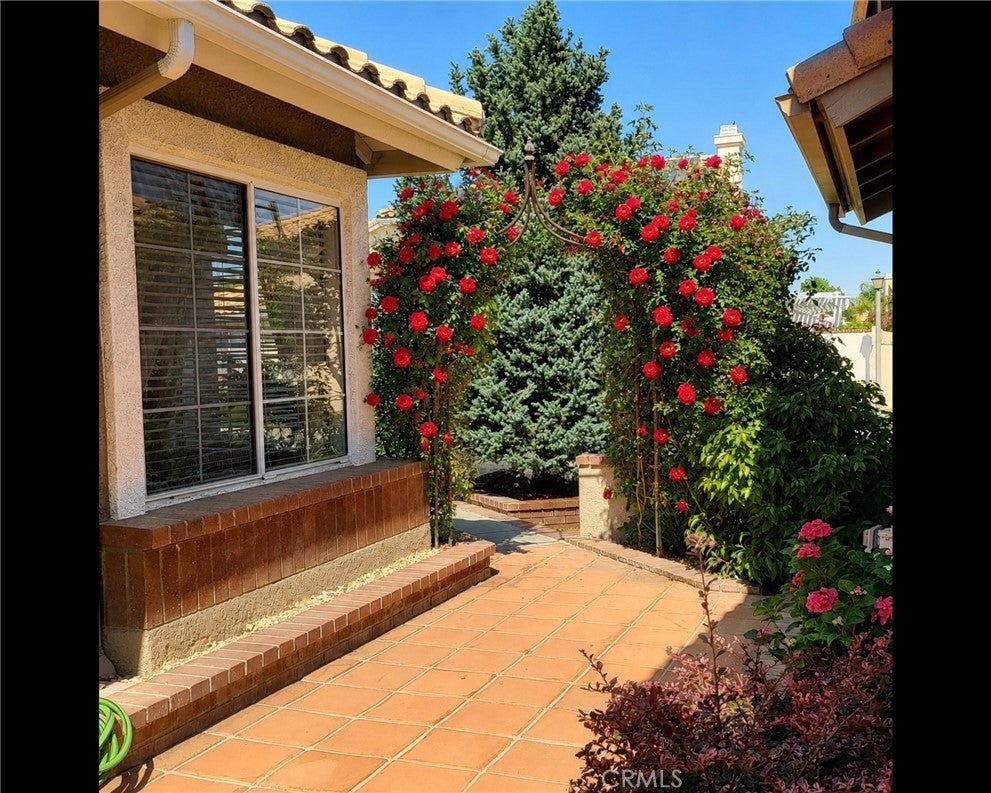
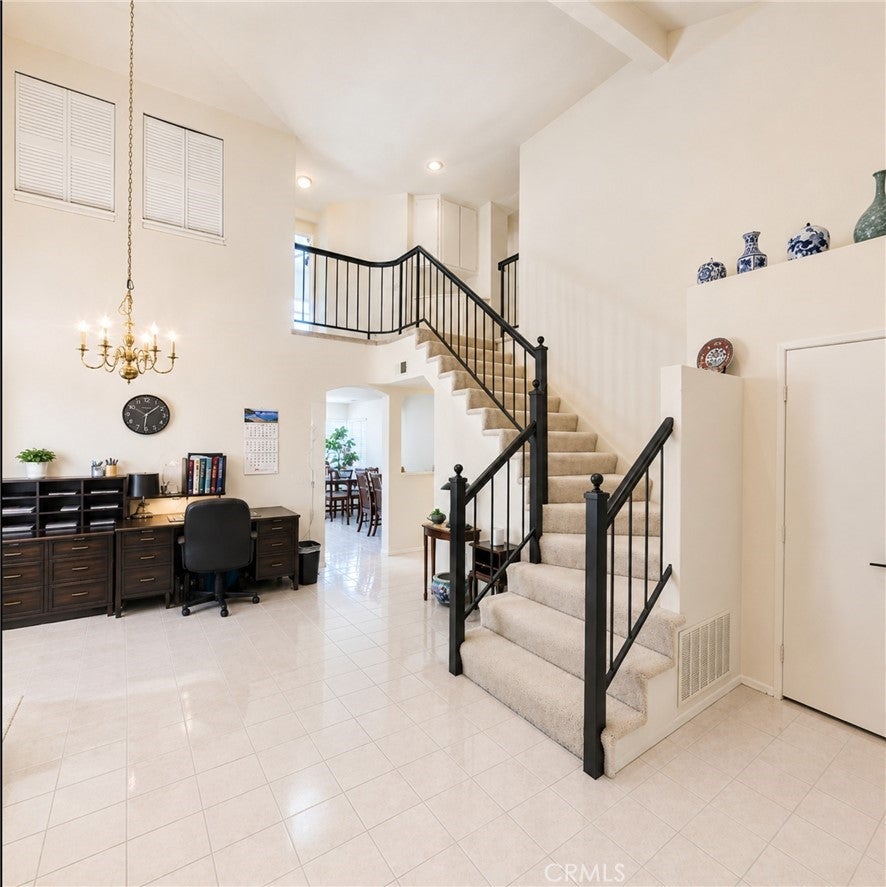
NEW PRICE—NOW OFFERED AT $429,000! Discover golf-course living and an active, resort-inspired lifestyle at an exceptional new price. Located in the desirable guard-gated Sun Lakes Country Club, this well-maintained Muirfield home offers three bedrooms, two-and-one-half bathrooms, approximately 1,883 square feet, and a flexible floor plan designed for comfortable everyday living and entertaining. From the moment you enter, soaring ceilings, abundant natural light, and a dramatic open staircase create an impressive sense of space. The inviting living and dining areas are perfect for gathering with friends, celebrating special occasions, or enjoying a quiet evening beside the fireplace. The kitchen and family room overlook the golf course, bringing the beautiful outdoor setting into your daily life. The main-level primary suite offers the ease and convenience of single-level living. Upstairs, two additional bedrooms provide flexible accommodations for guests, a home office, fitness space, hobbies, or visiting family and friends. Step outside to a charming courtyard filled with colorful roses or unwind beneath the covered rear patio while enjoying peaceful golf-course views and the beautiful Southern California weather. A newer HVAC system installed in 2025 provides dependable year-round comfort and added peace of mind. An attached two-car garage with dedicated golf-cart parking adds valuable convenience and storage. Sun Lakes Country Club offers two private 18-hole golf courses, pickleball and tennis courts, three clubhouses, three pools and spas—including an indoor pool—fitness centers, restaurants, a lounge, bocce courts, billiards, arts and crafts, and more than 70 clubs and social activities. The HOA also includes cable and internet. Now priced at $429,000, this golf-course home delivers the space, setting, and lifestyle today’s buyers are searching for. Schedule your private tour and experience everything Sun Lakes has to offer!

Save
Ask
Tour
Hide
Share
Listing Snapshot
Price 
$429,000
Days On Site 
94 Days
Bedrooms 
3
Inside Area (SqFt) 
1,883 sqft
Total Baths 
3
Full Baths 
2
Partial Baths 
1
Lot Size 
0.1 Acres
Year Built 
1991
MLS® Number 
IG26130171
Status 
Active
Property Tax 
N/A
HOA/Condo/Coop Fees 
$410 monthly
Sq Ft Source 
Assessor
Friends & Family
Recent Activity
5 days agoPrice changed to $429,000
5 days agoListing updated with changes from the MLS®
3 months agoStatus changed to Active
3 months agoListing first seen on site
General Features
Acres 
0.1
Attached Garage 
Yes
Direction Faces 
East
Disclosures 
CovenantsRestrictionsDisclosure
Garage 
Yes
Garage Spaces 
2
Land Lease 
No
Levels 
Two
Number Of Stories 
2
Parking 
AttachedGarage Faces FrontGarageGolf Cart GarageGarage Door Opener
Parking Spaces 
4
Property Sub Type 
Single Family Residence
Sewer 
Public Sewer
Special Circumstances 
Standard
Style 
ContemporaryPatioHome
Utilities 
Cable ConnectedElectricity ConnectedNatural Gas ConnectedSewer ConnectedWater Connected
Water Source 
Public
Interior Features
Appliances 
DishwasherElectric RangeGas OvenGas RangeMicrowaveRefrigeratorVented Exhaust FanWater Heater
Cooling 
Central Air
Fireplace 
Yes
Fireplace Features 
Family RoomKitchen
Flooring 
CarpetTileVinyl
Furnished 
Unfurnished
Heating 
CentralFireplace(s)
Interior 
Breakfast BarEat-in KitchenHigh CeilingsTile CountersWalk-In Closet(s)Master Downstairs
Laundry Features 
Washer HookupElectric Dryer HookupGas Dryer HookupIn Garage
Main Level Bedrooms 
1
Bathroom 
Bedroom 
Dining Room 
EntryFoyer 
Kitchen 
Features - Kitchen Island, Tile Counters
Living Room 
Master Bathroom 
Master Bedroom 
Other 
Features - Walk-In Closet(s)
Save
Ask
Tour
Hide
Share
Exterior Features
Exterior 
Garden
Fencing 
Block
Lot Features 
Front YardGardenSprinklers In RearSprinklers In FrontLandscapedOn Golf CourseRectangular Lot
Patio And Porch 
Rear Porch
Pool Features 
CommunityIndoorIn GroundLapAssociation
Roof 
Tile
View 
Golf CourseNeighborhood
Waterview 
Golf CourseNeighborhood
Community Features
Accessibility Features 
Accessible Doors
Association Amenities 
Billiard RoomClubhouseFitness CenterGolf CourseGame RoomMeeting RoomBarbecuePoolRecreation RoomRV ParkingSpa/Hot TubTennis Court(s)Cable TV
Association Fee 
$410.0
Association Fee Frequency 
Monthly
Community Features 
GolfStreet LightsSuburbanSidewalksPool
MLS Area 
263 - Banning/Beaumont/Cherry Valley
School District 
Beaumont
Senior Community 
Yes
Financing Terms Available 
CashConventionalFHAVA Loan
Building Access 
Side Entry
Roads 
Paved
Schools
School District
Beaumont
Elementary School
Unknown
Middle School
Unknown
High School
Unknown


This information is for your personal, non-commercial use and may not be used for any purpose other than to identify prospective properties you may be interested in purchasing. The display of MLS data is usually deemed reliable but is NOT guaranteed accurate by the MLS. Buyers are responsible for verifying the accuracy of all information and should investigate the data themselves or retain appropriate professionals. Information from sources other than the Listing Agent may have been included in the MLS data. Unless otherwise specified in writing, the Broker/Agent has not and will not verify any information obtained from other sources. The Broker/Agent providing the information contained herein may or may not have been the Listing and/or Selling Agent.

Neighborhood & Commute
Source: Walkscore
Disclosure: Community information and market data powered by Constellation Data Labs. Information is deemed reliable but not guaranteed.
Save
Ask
Tour
Hide
Share