42742 Sonoma, Big Bear Lake, CA, 92315

Save
Ask
Tour
Hide
Share
$769,000
95 Days On Site

42742 Sonoma
Big Bear Lake, CA 92315

For Sale|Single Family Residence|Active
3
Beds
3
Total Baths
2
Full Baths
1
Partial Bath
1,507
SqFt
$510
/SqFt
2021
Built
County:
San Bernardino
Listed by John Carmody of RE/MAX BIG BEAR johnteamcarmody@gmail.com
Call Now: 951-203-4426
Is this the listing for you? We can help make it yours.
951-203-4426
42742 Sonoma42742 Sonoma42742 Sonoma42742 Sonoma
Save
Ask
Tour
Hide
Share

Mortgage Calculator

Monthly Payment (Est.)

$3,508
Calculator powered by Showcase IDX, a Constellation1 Company. Copyright ©2026 Information is deemed reliable but not guaranteed.

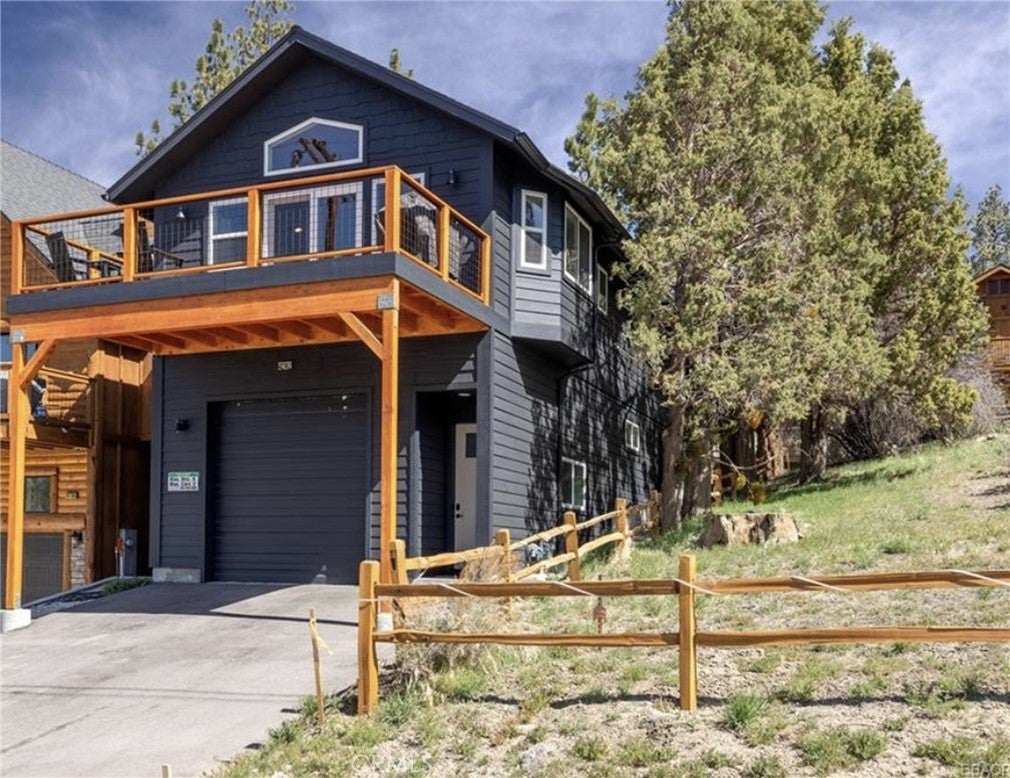
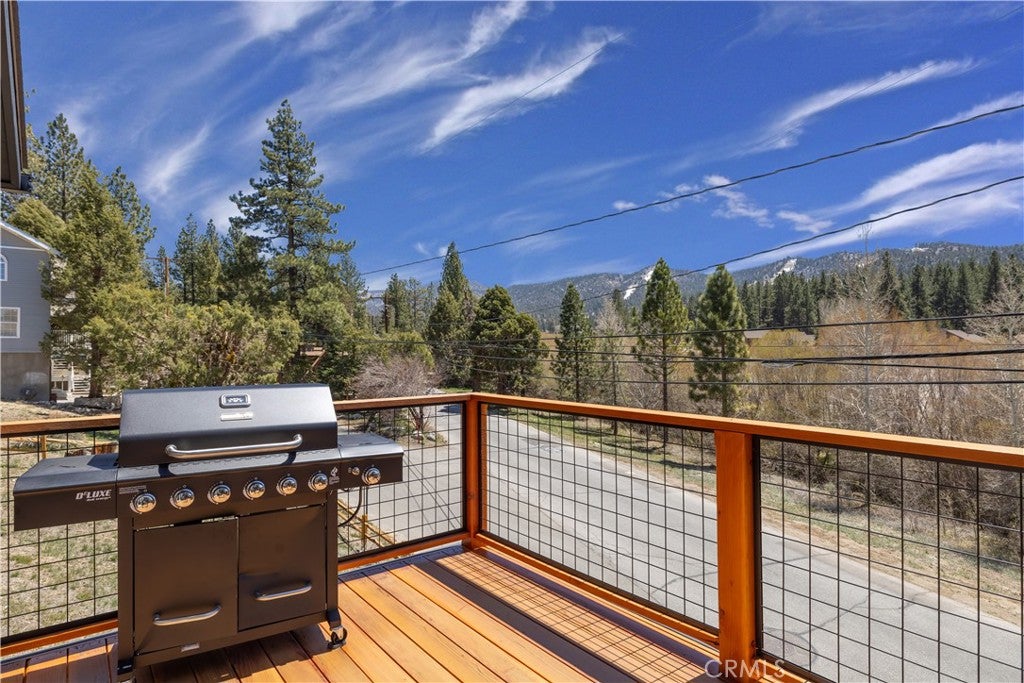
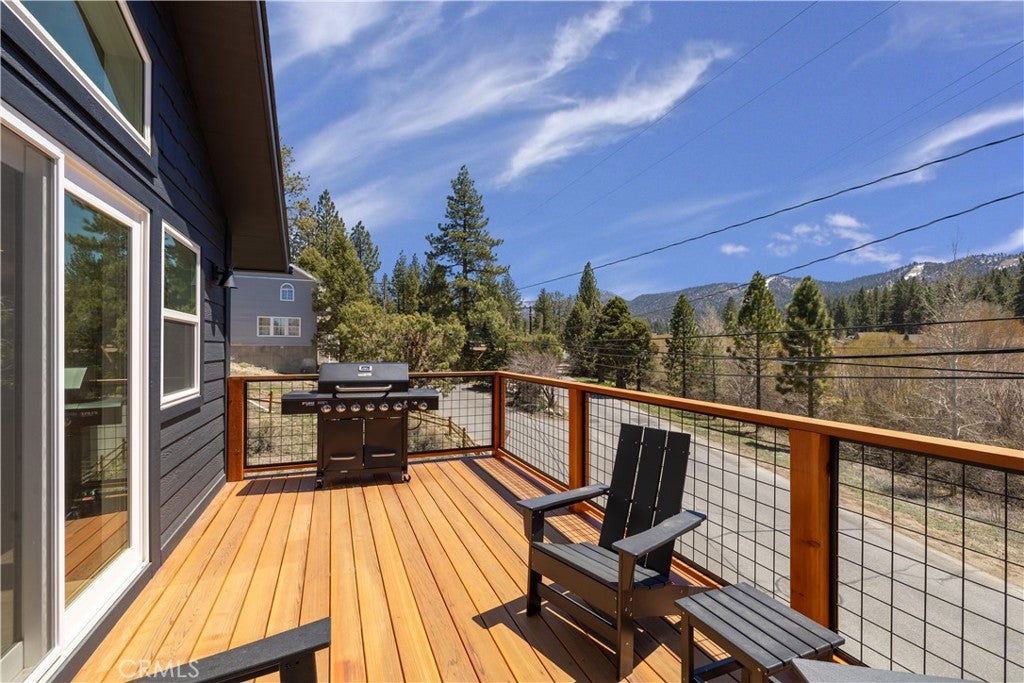
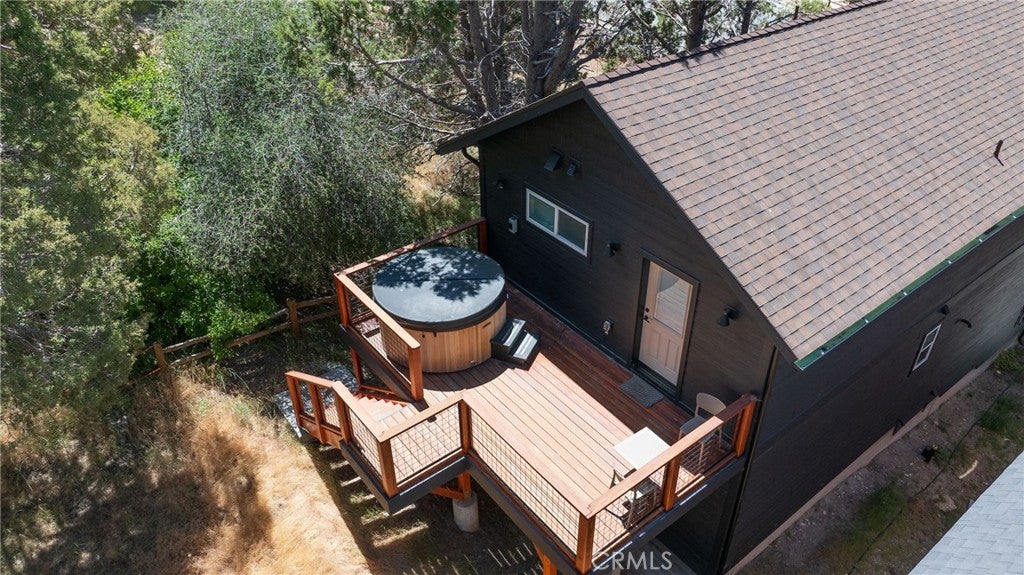
Welcome to this custom-built Lower Moonridge retreat, thoughtfully designed for modern mountain living. Built in 2021 and impeccably maintained, this immaculate home presents with a near-new level of condition. The open-concept floor plan seamlessly connects the kitchen, dining, and living areas, creating an inviting space for entertaining and everyday enjoyment. Enjoy views of both Bear Mountain and Snow Summit from spacious decks perfect for morning coffee or evening relaxation. Features include quality finishes, a Tesla charger, private hot tub, comfortable living spaces throughout, and an oversized finished garage offering flexibility for vehicle storage, recreation space, a game room, or other uses to suit your mountain lifestyle. Conveniently located near local coffee shops, restaurants, ski shuttle pickup, Bear Mountain Resort, the golf course, Alpine Zoo, and a newly completed bike path just across the street. Whether you're seeking a mountain getaway, full-time residence, or investment opportunity, this exceptional Moonridge home offers the ideal blend of comfort, convenience, and year-round recreation.

Save
Ask
Tour
Hide
Share
Listing Snapshot
Price 
$769,000
Days On Site 
95 Days
Bedrooms 
3
Inside Area (SqFt) 
1,507 sqft
Total Baths 
3
Full Baths 
2
Partial Baths 
1
Lot Size 
0.0799 Acres
Year Built 
2021
MLS® Number 
IG26131669
Status 
Active
Property Tax 
N/A
HOA/Condo/Coop Fees 
N/A
Sq Ft Source 
Other
Friends & Family
Recent Activity
3 days agoPrice changed to $769,000
3 days agoListing updated with changes from the MLS®
3 months agoListing first seen on site
General Features
Acres 
0.0799
Attached Garage 
Yes
Garage 
Yes
Garage Spaces 
1
Land Lease 
No
Levels 
Two
Number Of Stories 
2
Parking 
AttachedDrivewayGarage
Parking Spaces 
1
Property Sub Type 
Single Family Residence
Sewer 
Public Sewer
Special Circumstances 
Standard
Style 
Custom
Utilities 
Electricity ConnectedNatural Gas ConnectedSewer ConnectedWater Connected
Water Source 
Public
Interior Features
Appliances 
DishwasherGas OvenGas RangeMicrowaveRefrigerator
Fireplace 
Yes
Fireplace Features 
Living Room
Flooring 
LaminateTile
Heating 
Forced Air
Laundry Features 
In Garage
Main Level Bedrooms 
2
Spa 
Yes
Window Features 
Double Pane Windows
Kitchen 
Living Room 
Master Bedroom 
Save
Ask
Tour
Hide
Share
Exterior Features
Lot Features 
Sloped Up
Patio And Porch 
Deck
Pool Features 
None
Roof 
Composition
Spa 
Yes
Spa Features 
Above Ground
View 
NeighborhoodTrees/Woods
Waterfront Features 
Lake
Waterview 
NeighborhoodTrees/Woods
Windows/Doors 
Double Pane Windows
Community Features
Association Amenities 
Dog Park
Community Features 
FishingGolfLakePark
MLS Area 
699 - Not Defined
School District 
Bear Valley Unified
Horse Property 
Riding Trail
Building Access 
next to garage
Roads 
Paved
Schools
School District
Bear Valley Unified
Elementary School
Unknown
Middle School
Unknown
High School
Unknown


This information is for your personal, non-commercial use and may not be used for any purpose other than to identify prospective properties you may be interested in purchasing. The display of MLS data is usually deemed reliable but is NOT guaranteed accurate by the MLS. Buyers are responsible for verifying the accuracy of all information and should investigate the data themselves or retain appropriate professionals. Information from sources other than the Listing Agent may have been included in the MLS data. Unless otherwise specified in writing, the Broker/Agent has not and will not verify any information obtained from other sources. The Broker/Agent providing the information contained herein may or may not have been the Listing and/or Selling Agent.

Neighborhood & Commute
Source: Walkscore
Disclosure: Community information and market data powered by Constellation Data Labs. Information is deemed reliable but not guaranteed.
Save
Ask
Tour
Hide
Share