

2235 Indigo Hills Drive 4Corona, CA 92879
Mortgage Calculator
Monthly Payment (Est.)
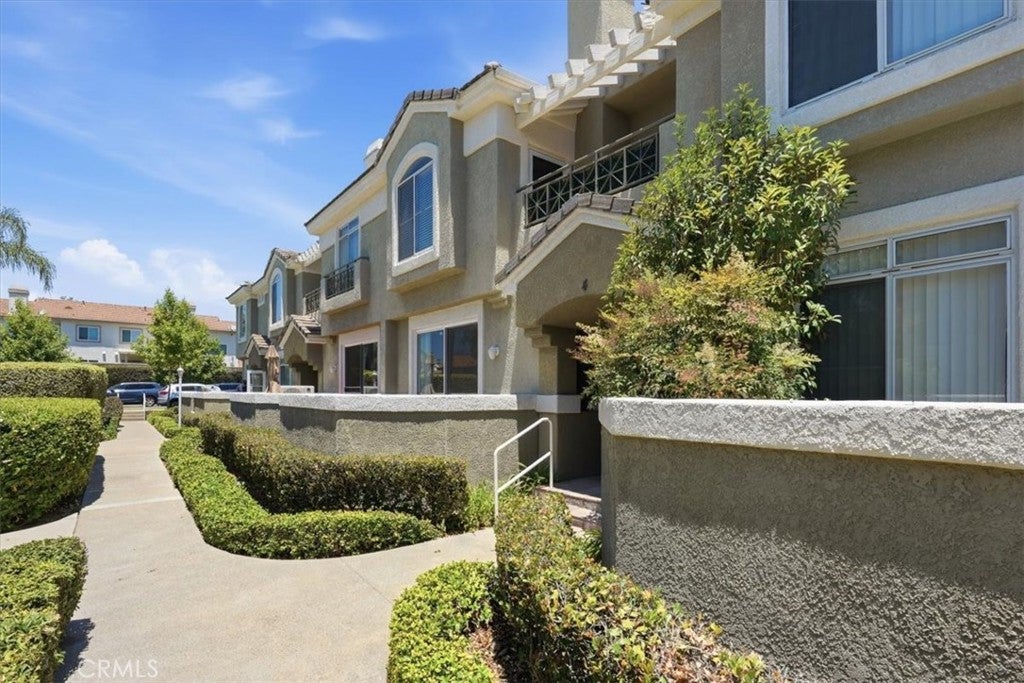
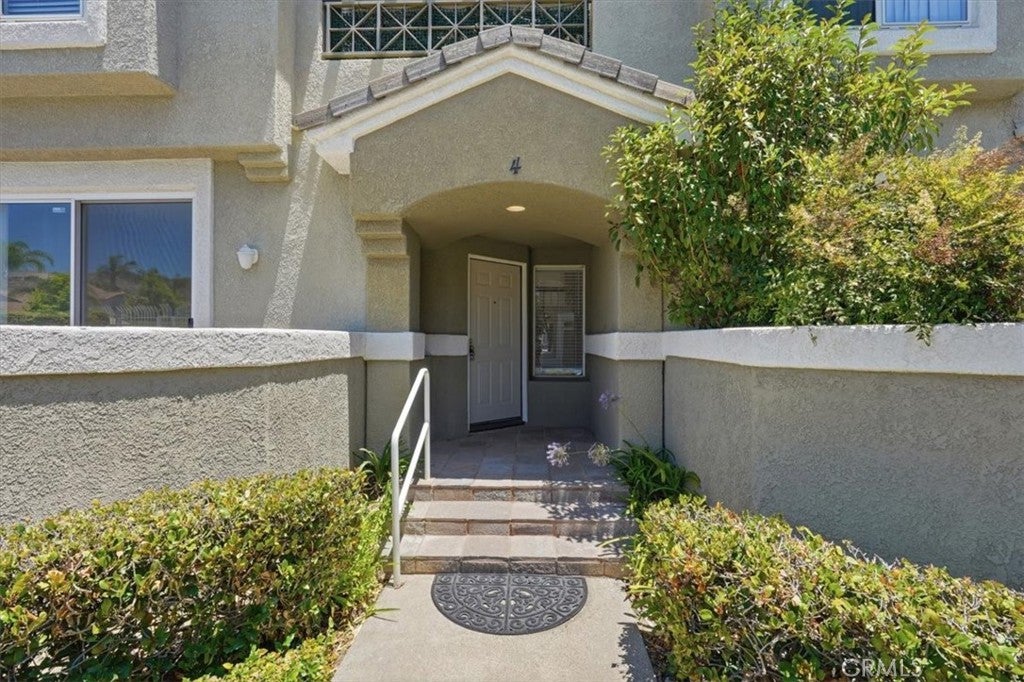
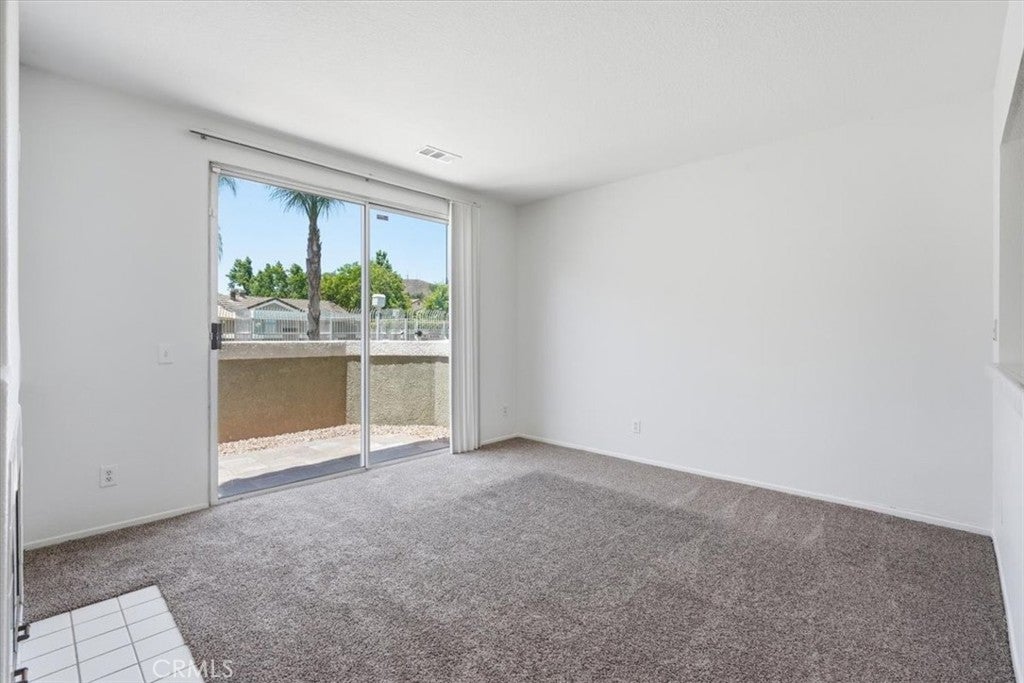
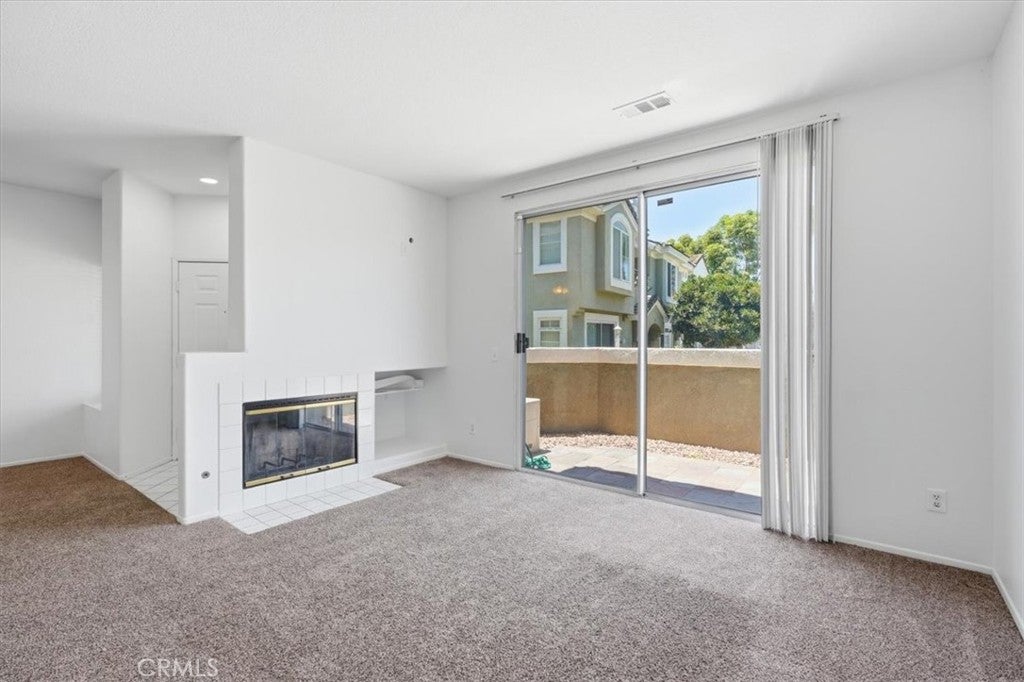
Enter an interest rate to see your estimated monthly payment.Welcome to this beautifully maintained condo offering a warm and inviting atmosphere with an open-concept floor plan designed for comfortable everyday living and effortless entertaining. The spacious living room features a cozy fireplace, creating the perfect setting for relaxing with family and guests. A combination of carpet and tile flooring adds both comfort and easy maintenance throughout the home. The generously sized primary bedroom provides a peaceful retreat and features a private en-suite bathroom with a walk-in shower and a large walk-in closet, offering excellent storage. Step outside to your private balcony, a quiet space to enjoy your morning coffee, unwind after a long day, or take in the peaceful surroundings. Enjoy the added convenience of a community pool, perfect for cooling off and relaxing on warm days. Ideally situated in a great location close to shopping, dining, entertainment, and everyday conveniences, this well-cared-for condo offers the perfect combination of comfort, privacy, and low-maintenance living. You don't want to miss this one! Schedule a showing before it's gone.
| 3 weeks ago | Price changed to $539,500 | |
| 3 weeks ago | Listing updated with changes from the MLS® | |
| 4 months ago | Listing first seen on site |

This information is for your personal, non-commercial use and may not be used for any purpose other than to identify prospective properties you may be interested in purchasing. The display of MLS data is usually deemed reliable but is NOT guaranteed accurate by the MLS. Buyers are responsible for verifying the accuracy of all information and should investigate the data themselves or retain appropriate professionals. Information from sources other than the Listing Agent may have been included in the MLS data. Unless otherwise specified in writing, the Broker/Agent has not and will not verify any information obtained from other sources. The Broker/Agent providing the information contained herein may or may not have been the Listing and/or Selling Agent.

Did you know? You can invite friends and family to your search. They can join your search, rate and discuss listings with you.