11010 Kayjay, Riverside, CA, 92503

Save
Ask
Tour
Hide
Share
$974,998
93 Days On Site

11010 Kayjay
Riverside, CA 92503

For Sale|Single Family Residence|Active
4
Beds
3
Total Baths
3
Full Baths
2,594
SqFt
$376
/SqFt
1979
Built
County:
Riverside
Listed by Kim Crisler of Fathom Realty Group, Inc. kimcrisleragent@gmail.com
Call Now: 951-203-4426
Is this the listing for you? We can help make it yours.
951-203-4426
11010 Kayjay11010 Kayjay11010 Kayjay11010 Kayjay
Save
Ask
Tour
Hide
Share

Mortgage Calculator

Monthly Payment (Est.)

$4,448
Calculator powered by Showcase IDX, a Constellation1 Company. Copyright ©2026 Information is deemed reliable but not guaranteed.

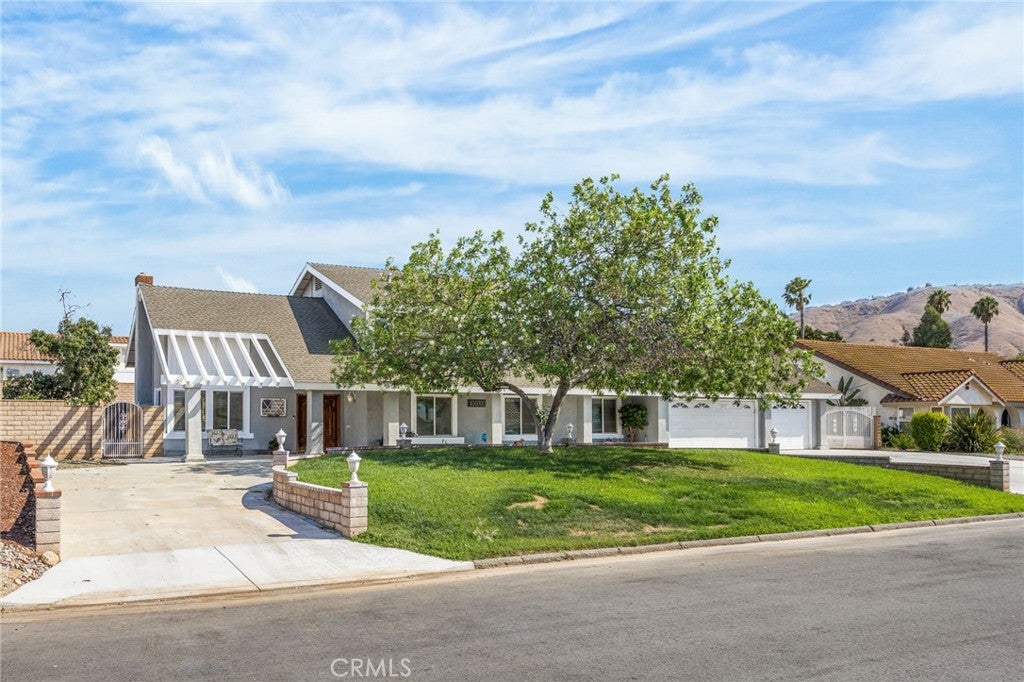
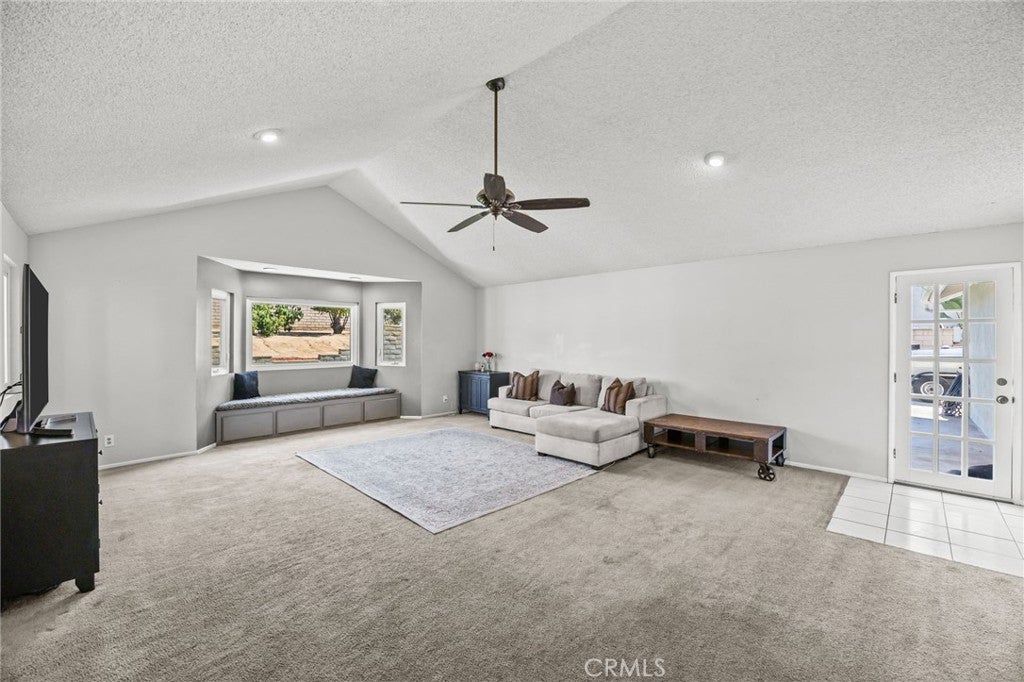
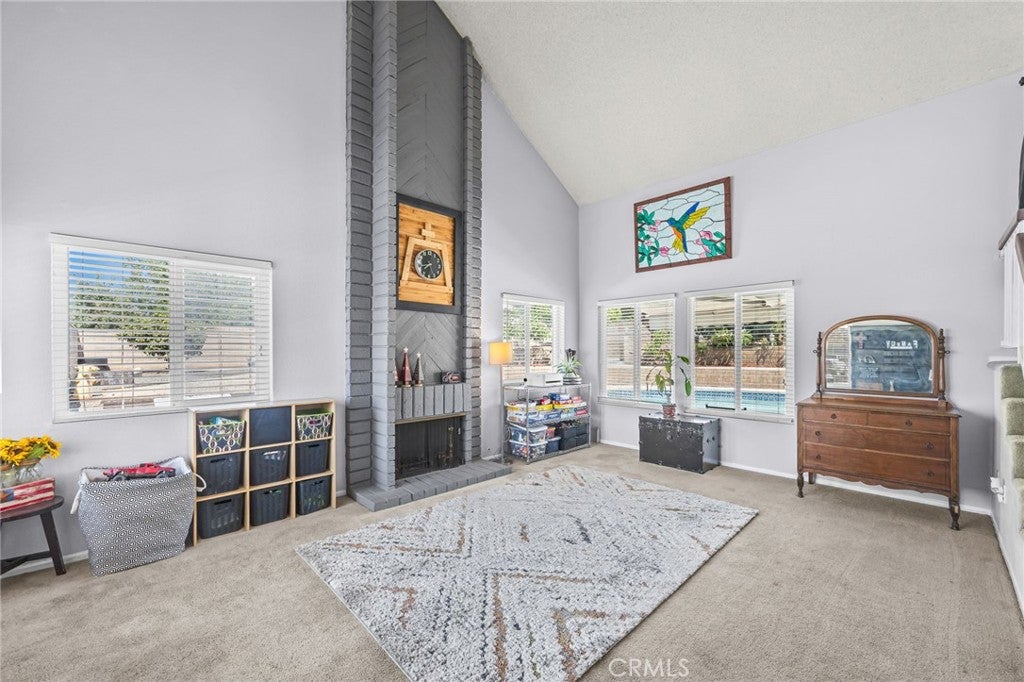
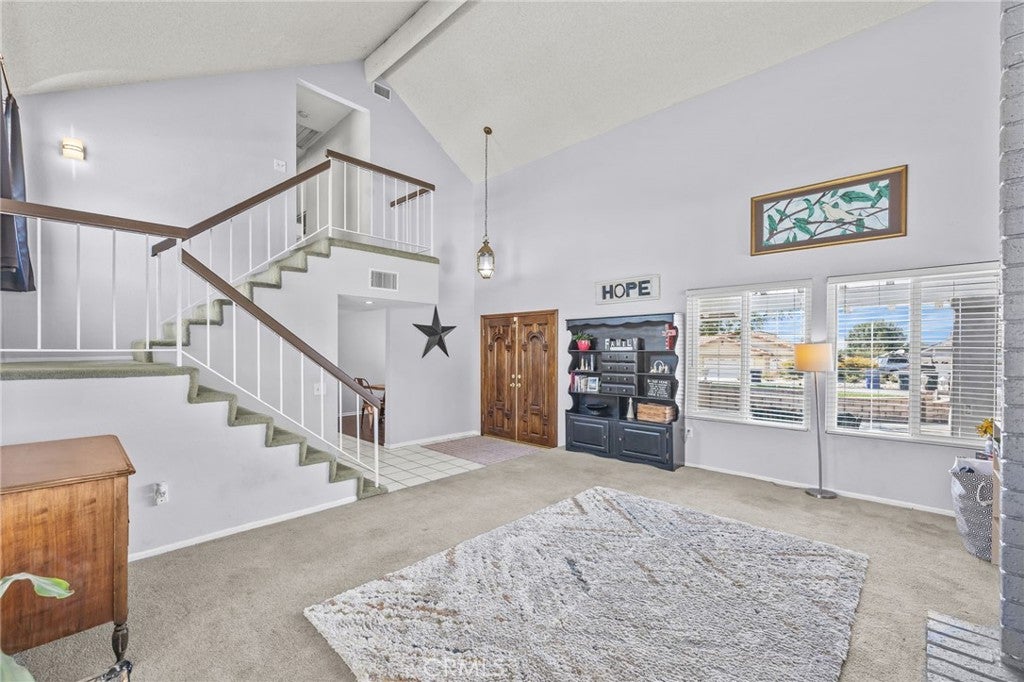
SPACE FOR EVERYDAY LIVING, ENTERTAINING & ALL YOUR TOYS! Located in a highly sought-after Riverside neighborhood, this versatile home is set on an expansive approximately half-acre corner lot in a cul-de-sac. Offering 4 bedrooms plus a flexible bonus space and 3 full bathrooms, the floor plan includes a downstairs bedroom and full bath—ideal for guests, extended family, a private office, or multigenerational living. Vaulted ceilings create an open, airy atmosphere, while separate living and family rooms provide plenty of space to gather and unwind. Fireplaces in both the living room and family room add warmth and character. The inviting kitchen features casual dining space, a breakfast bar, and views of the backyard. Step outside to your own private retreat with a pool and spa, built-in BBQ and fire pit, shaded patio areas, lawn, raised garden beds, two storage sheds, and multiple mature avocado and citrus trees. The generous lot also provides RV and boat access and parking, a circular driveway, and level parking on both sides of the home. The property may offer potential for multiple ADUs or other improvements, subject to City approval. Additional highlights include an attached three-car garage with built-in storage and pull-down attic access, owned solar, no HOA, and convenient access to the Victoria Avenue walking and biking path. Seller is open to considering buyer-requested concessions toward paint, flooring, and other improvements. Bring your vision, imagine the possibilities, and turn this exceptional Riverside property into your dream home!

Save
Ask
Tour
Hide
Share
Listing Snapshot
Price 
$974,998
Days On Site 
93 Days
Bedrooms 
4
Inside Area (SqFt) 
2,594 sqft
Total Baths 
3
Full Baths 
3
Partial Baths 
N/A
Lot Size 
0.51 Acres
Year Built 
1979
MLS® Number 
IG26132116
Status 
Active
Property Tax 
N/A
HOA/Condo/Coop Fees 
N/A
Sq Ft Source 
Assessor
Friends & Family
Recent Activity
2 weeks agoStatus changed to Active
2 weeks agoListing updated with changes from the MLS®
2 weeks agoPrice changed to $974,998
3 months agoListing first seen on site
General Features
Acres 
0.51
Attached Garage 
Yes
Energy Features 
Solar
Garage 
Yes
Garage Spaces 
3
Land Lease 
No
Levels 
Two
Number Of Stories 
2
Parking 
AttachedCircular DrivewayDirect AccessDrivewayGarage Faces FrontGarageOversizedRV Access/Parking
Parking Spaces 
3
Property Sub Type 
Single Family Residence
Sewer 
Septic Tank
Special Circumstances 
Standard
Utilities 
Electricity ConnectedNatural Gas ConnectedSewer AvailableWater Connected
Water Source 
Public
Interior Features
Appliances 
DishwasherGas OvenGas RangeGas Water Heater
Cooling 
Central AirWhole House Fan
Electric 
Photovoltaics Seller Owned
Fireplace 
Yes
Fireplace Features 
Family RoomLiving Room
Flooring 
CarpetLaminateTileWood
Heating 
Central
Interior 
Beamed CeilingsBreakfast BarCeiling Fan(s)Cathedral Ceiling(s)Eat-in KitchenHigh CeilingsOpen FloorplanWalk-In Closet(s)
Laundry Features 
Washer HookupGas Dryer HookupInside
Main Level Bedrooms 
1
Spa 
Yes
Window Features 
Garden Window(s)
Bathroom 
Features - Soaking Tub
Bedroom 
Den 
Dining Room 
EntryFoyer 
Family Room 
Kitchen 
Laundry 
Living Room 
Master Bedroom 
Office 
Other 
Features - Walk-In Closet(s)
Save
Ask
Tour
Hide
Share
Exterior Features
Exterior 
GardenFire Pit
Lot Features 
Corner LotCul-De-SacFront YardGarden
Other Structures 
Shed(s)
Patio And Porch 
Covered
Pool Features 
PrivateGuniteIn Ground
Private Pool 
Yes
Spa 
Yes
Spa Features 
GuniteIn GroundPrivate
View 
City LightsMountain(s)
Waterview 
City LightsMountain(s)
Windows/Doors 
Garden Window(s)
Community Features
MLS Area 
252 - Riverside
School District 
Alvord Unified
Financing Terms Available 
CashConventional1031 Exchange
Building Access 
1
Schools
School District
Alvord Unified
Elementary School
Unknown
Middle School
Unknown
High School
Unknown


This information is for your personal, non-commercial use and may not be used for any purpose other than to identify prospective properties you may be interested in purchasing. The display of MLS data is usually deemed reliable but is NOT guaranteed accurate by the MLS. Buyers are responsible for verifying the accuracy of all information and should investigate the data themselves or retain appropriate professionals. Information from sources other than the Listing Agent may have been included in the MLS data. Unless otherwise specified in writing, the Broker/Agent has not and will not verify any information obtained from other sources. The Broker/Agent providing the information contained herein may or may not have been the Listing and/or Selling Agent.

Neighborhood & Commute
Source: Walkscore
Disclosure: Community information and market data powered by Constellation Data Labs. Information is deemed reliable but not guaranteed.
Save
Ask
Tour
Hide
Share