3547 Hawthorne Drive, Corona, CA, 92881

Save
Ask
Tour
Hide
Share
$799,000
86 Days On Site

3547 Hawthorne Drive
Corona, CA 92881

For Sale|Single Family Residence|Active Under Contract
3
Beds
3
Total Baths
2
Full Baths
1
Partial Bath
2,150
SqFt
$372
/SqFt
2001
Built
Subdivision:
Mountain Gate
County:
Riverside
Listed by Christopher Savare of Fiv Realty Co. chris@providentrealestate.com
Call Now: 951-203-4426
Is this the listing for you? We can help make it yours.
951-203-4426
3547 Hawthorne Drive3547 Hawthorne Drive3547 Hawthorne Drive3547 Hawthorne Drive
Save
Ask
Tour
Hide
Share

Mortgage Calculator

Monthly Payment (Est.)

$3,645
Calculator powered by Showcase IDX, a Constellation1 Company. Copyright ©2026 Information is deemed reliable but not guaranteed.

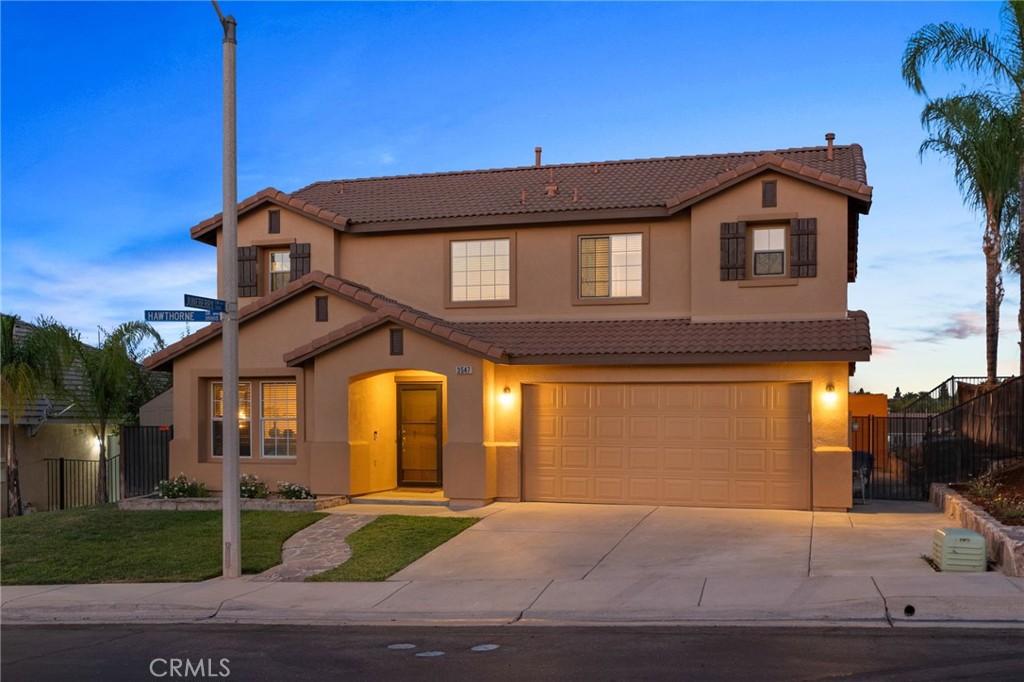
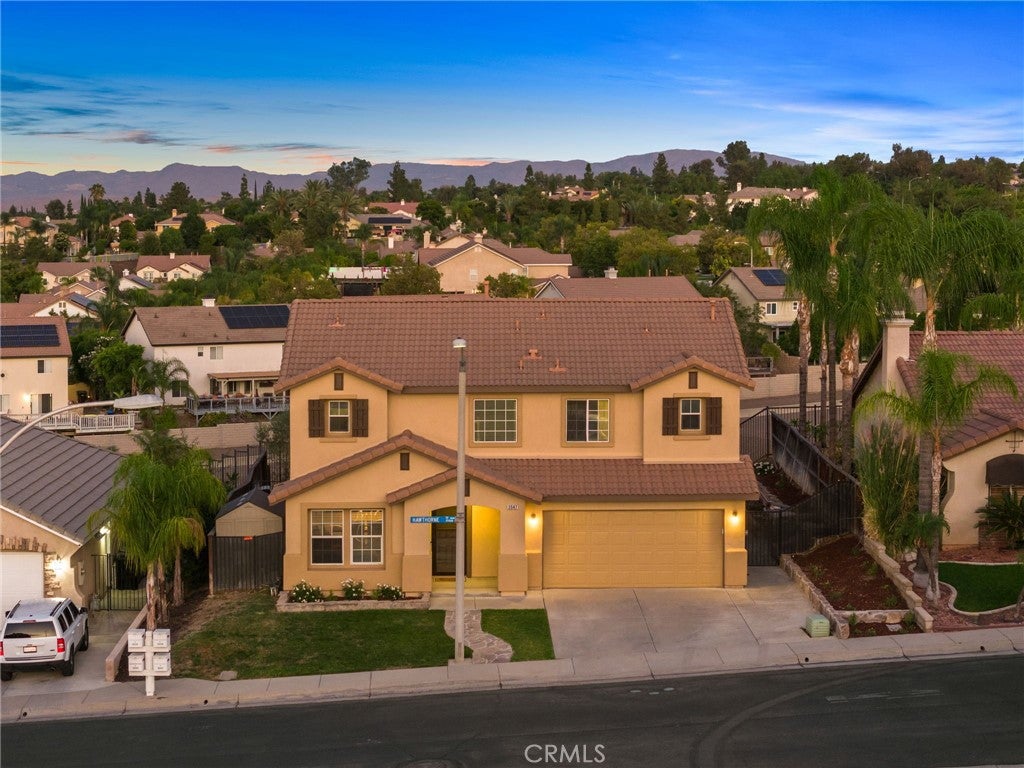
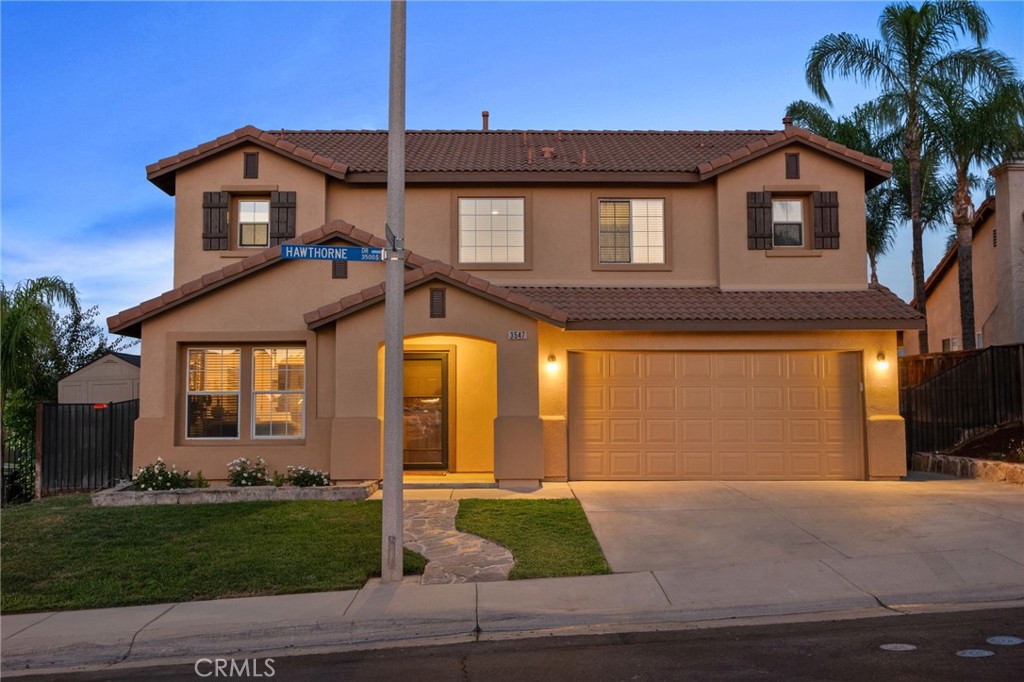
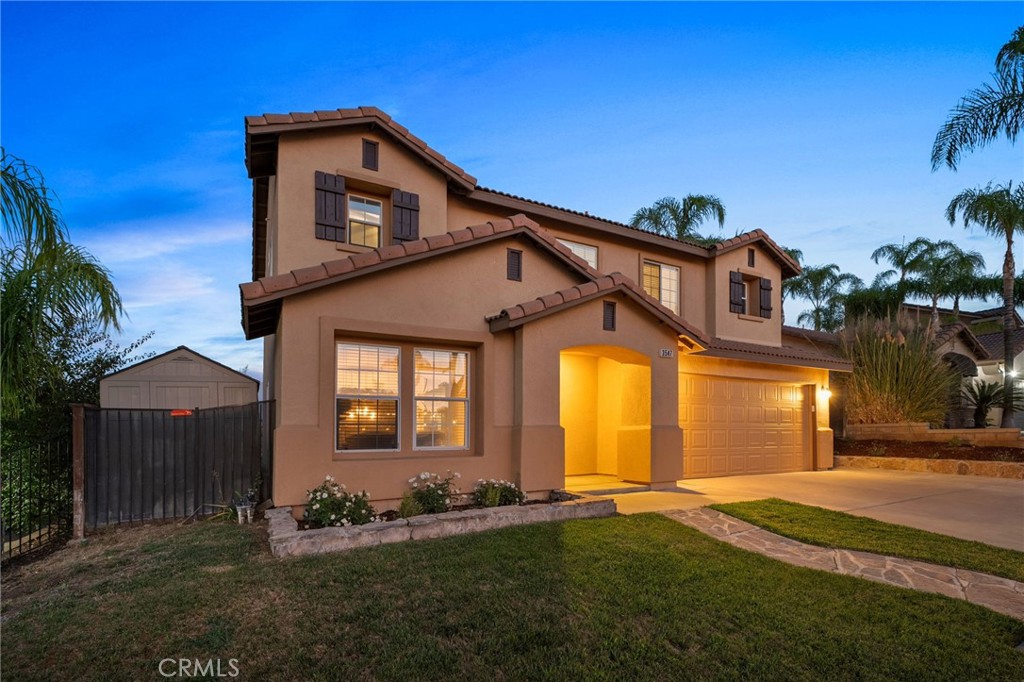
This Mountain Gate home offers stunning curb appeal with a freshly painted exterior and a backyard designed to impress. Featuring a modern checkered concrete layout and no neighbors directly behind, this private retreat is an entertainer’s delight. Enjoy community amenities including a gated pool, spa, BBQ, and picnic area. Step inside to find laminate flooring and a neutral color palette that creates a warm, inviting atmosphere. The entry opens to a formal living room and dining room, separated by a pony wall from the cozy family room, complete with a convenient built-in, ceiling fan and stylish wood accent wall. The breakfast nook offers sliding glass doors to the backyard, perfect for seamless indoor outdoor living. The spacious kitchen features a peninsula with seating, white quartz countertops, stainless steel appliances, and a window that overlooks the beautiful backyard. A convenient powder bath with a vanity is located downstairs, along with a laundry room equipped with built in cabinetry and shelf, and patterned tile flooring. Upstairs, a loft area with a ceiling fan provides an ideal bonus space. Enjoy breathtaking views from the second floor, including from the primary suite which boasts soaring ceilings, a ceiling fan, and plush carpet. The primary bathroom offers dual sinks, a soaking tub, and a separate shower. Two additional bedrooms upstairs also feature ceiling fans and share another full bathroom. From the backyard, savor unobstructed, soaring views, a truly picturesque setting to call home.

Save
Ask
Tour
Hide
Share
Listing Snapshot
Price 
$799,000
Days On Site 
86 Days
Bedrooms 
3
Inside Area (SqFt) 
2,150 sqft
Total Baths 
3
Full Baths 
2
Partial Baths 
1
Lot Size 
0.11 Acres
Year Built 
2001
MLS® Number 
IG26132169
Status 
Active Under Contract
Property Tax 
N/A
HOA/Condo/Coop Fees 
$126 monthly
Sq Ft Source 
Owner
Friends & Family
Recent Activity
2 months agoStatus changed to Active Under Contract
2 months agoListing updated with changes from the MLS®
3 months agoListing first seen on site
General Features
Acres 
0.11
Attached Garage 
Yes
Disclosures 
CovenantsRestrictionsDisclosureHoaDisclosure
Foundation 
Slab
Garage 
Yes
Garage Spaces 
2
Land Lease 
No
Levels 
One
Number Of Stories 
1
Parking 
AttachedDirect AccessDrivewayGarage Faces FrontGarage
Parking Spaces 
2
Property Sub Type 
Single Family Residence
Sewer 
Public Sewer
Special Circumstances 
Standard
Water Source 
Public
Interior Features
Appliances 
DishwasherFree-Standing RangeDisposalGas RangeMicrowave
Cooling 
Central Air
Fireplace Features 
None
Flooring 
CarpetLaminateTile
Heating 
Central
Interior 
Breakfast BarBuilt-in FeaturesCeiling Fan(s)High Ceilings
Laundry Features 
Washer HookupGas Dryer HookupInsideLaundry Room
Spa 
Yes
Window Features 
Blinds
Bathroom 
Bedroom 
Dining Room 
Family Room 
Kitchen 
Laundry 
Living Room 
Loft 
Master Bathroom 
Master Bedroom 
Save
Ask
Tour
Hide
Share
Exterior Features
Construction Details 
Stucco
Lot Features 
Back YardFront YardLandscaped
Patio And Porch 
Patio
Pool Features 
PrivateAssociation
Private Pool 
Yes
Roof 
Tile
Spa 
Yes
Spa Features 
Private
View 
Mountain(s)Neighborhood
Waterview 
Mountain(s)Neighborhood
Windows/Doors 
Blinds
Community Features
Association Amenities 
BarbecuePicnic AreaPoolSpa/Hot Tub
Association Fee 
$126.0
Association Fee Frequency 
Monthly
Community Features 
CurbsStreet Lights
MLS Area 
248 - Corona
School District 
Corona-Norco Unified
Financing Terms Available 
CashConventionalFHAVA Loan
Building Access 
1
Schools
School District
Corona-Norco Unified
Elementary School
Unknown
Middle School
Unknown
High School
Unknown


This information is for your personal, non-commercial use and may not be used for any purpose other than to identify prospective properties you may be interested in purchasing. The display of MLS data is usually deemed reliable but is NOT guaranteed accurate by the MLS. Buyers are responsible for verifying the accuracy of all information and should investigate the data themselves or retain appropriate professionals. Information from sources other than the Listing Agent may have been included in the MLS data. Unless otherwise specified in writing, the Broker/Agent has not and will not verify any information obtained from other sources. The Broker/Agent providing the information contained herein may or may not have been the Listing and/or Selling Agent.

Neighborhood & Commute
Source: Walkscore
Disclosure: Community information and market data powered by Constellation Data Labs. Information is deemed reliable but not guaranteed.
Save
Ask
Tour
Hide
Share