

56570 Valley ViewAnza, CA 92539
Mortgage Calculator
Monthly Payment (Est.)
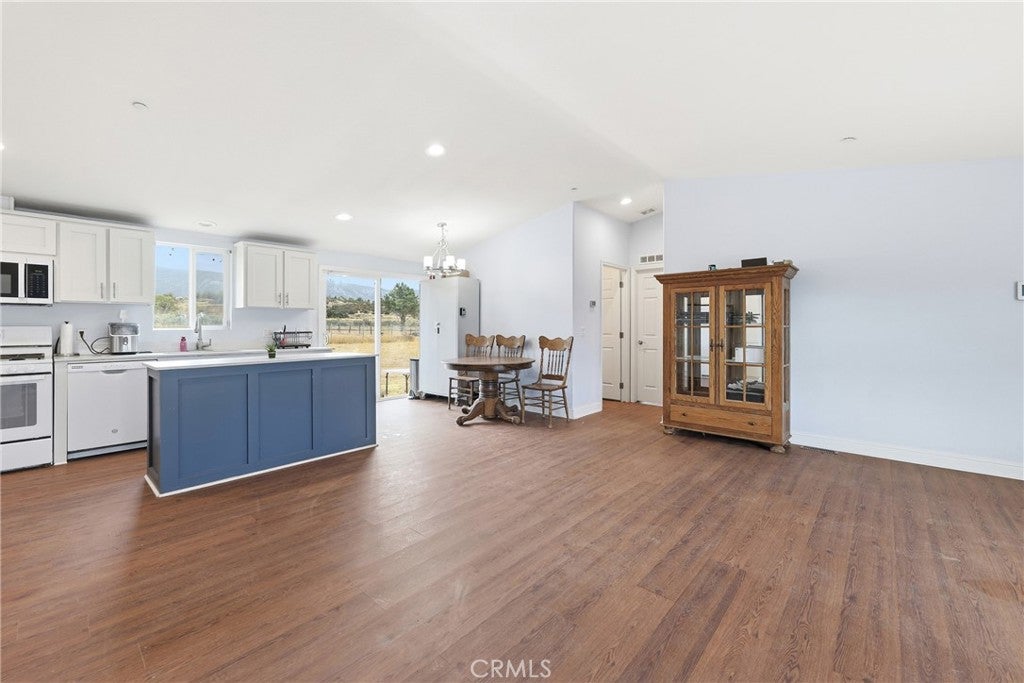
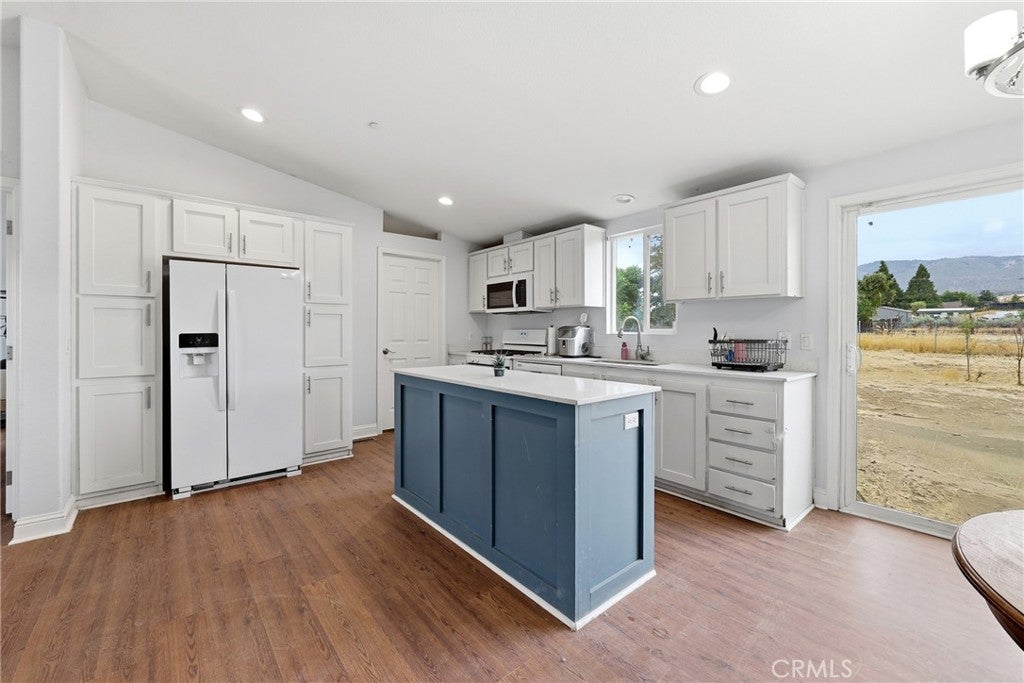
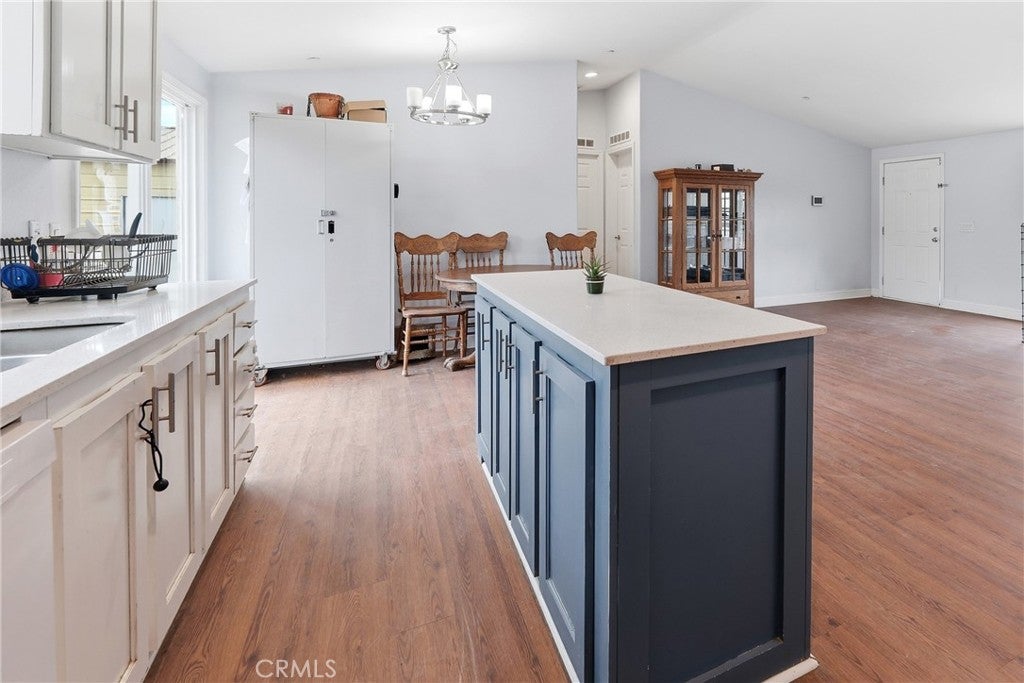
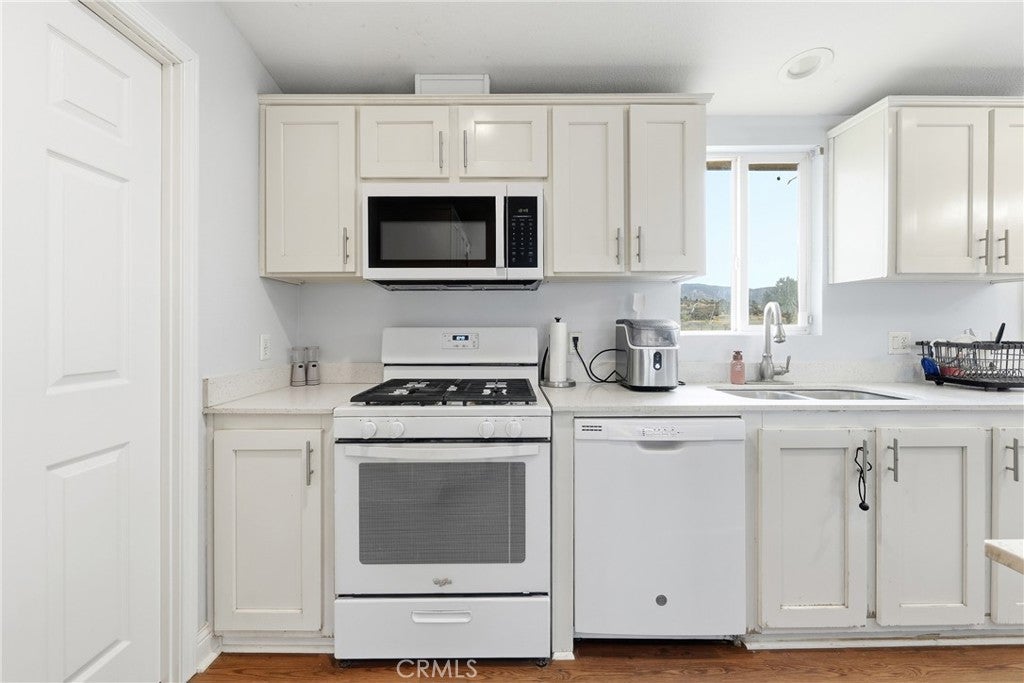
Enter an interest rate to see your estimated monthly payment.Wonderful newer built 3 bed 2 bath home located in the heart of Anza! You won't be disappointed in this 2018 built home with an open concept floor plan, vaulted ceilings, upgraded kitchen with quartz counter tops, large island for entertaining, all appliances included! Newer refrigerator and brand new microwave. Very nice upgraded bathrooms with quartz counter tops, new paint throughout. There is a large laundry room (washer and dryer included) with back door to rear yard. The 31,363 sq ft lot is fully enclosed with new chain link fencing and electric gate for added convenience. You will love the huge 24x25 steel building that can be used for parking cars, extra storage, tack room, etc. The location of this home is right in town, walking distance to stores, bank, fire station, etc. You will enjoy the beautiful scenery, mountain views and in a very private setting! Don't miss out on this wonderful opportunity to own a turnkey home on a large lot with zero hoa and low taxes. This one won't last, call for your private showing today! Additional pics coming soon.
| a month ago | Price changed to $385,000 | |
| a month ago | Listing updated with changes from the MLS® | |
| 3 months ago | Status changed to Active | |
| 4 months ago | Listing first seen on site |

This information is for your personal, non-commercial use and may not be used for any purpose other than to identify prospective properties you may be interested in purchasing. The display of MLS data is usually deemed reliable but is NOT guaranteed accurate by the MLS. Buyers are responsible for verifying the accuracy of all information and should investigate the data themselves or retain appropriate professionals. Information from sources other than the Listing Agent may have been included in the MLS data. Unless otherwise specified in writing, the Broker/Agent has not and will not verify any information obtained from other sources. The Broker/Agent providing the information contained herein may or may not have been the Listing and/or Selling Agent.

Did you know? You can invite friends and family to your search. They can join your search, rate and discuss listings with you.