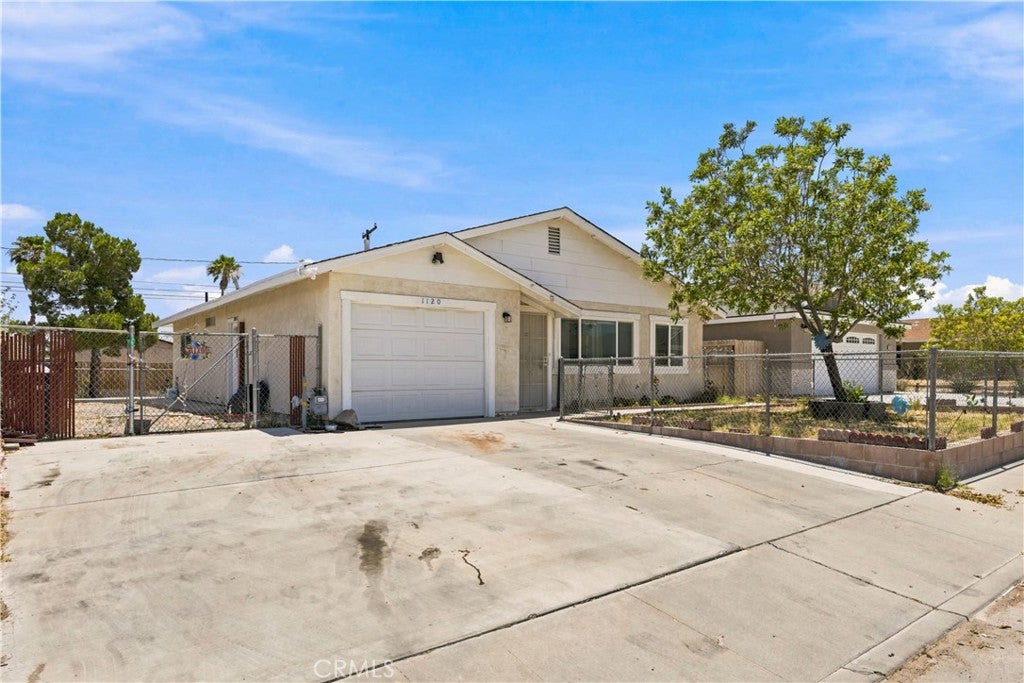
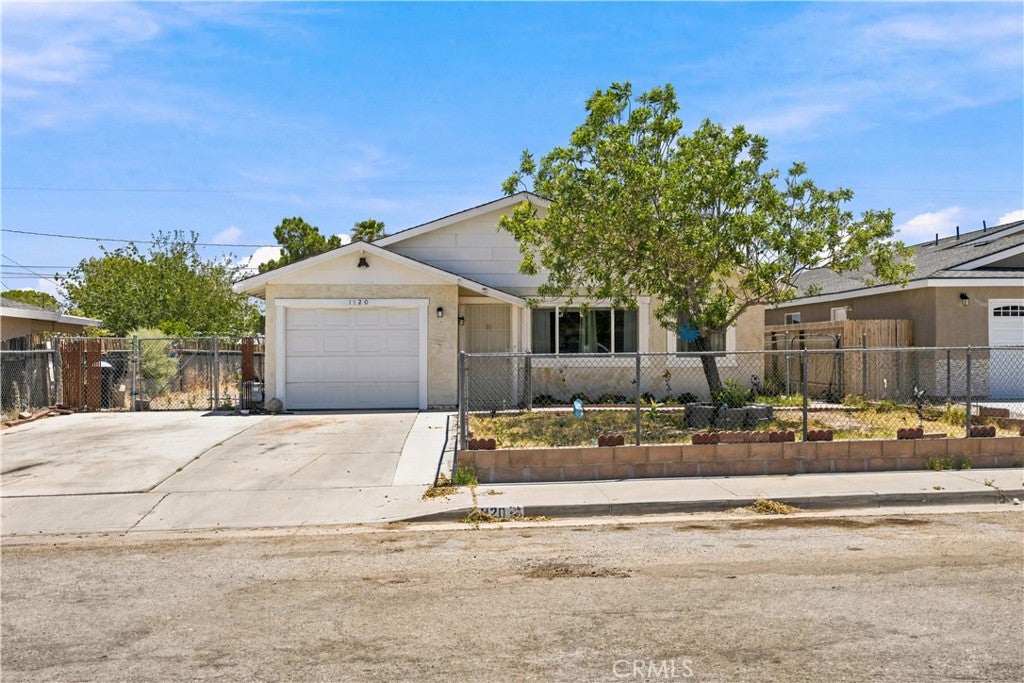
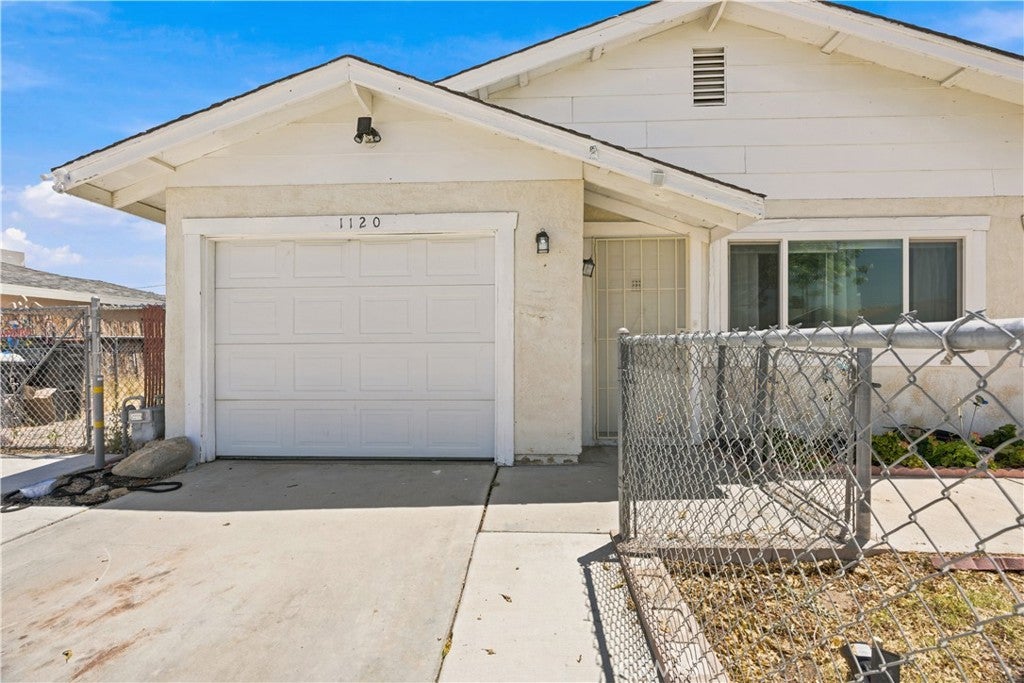
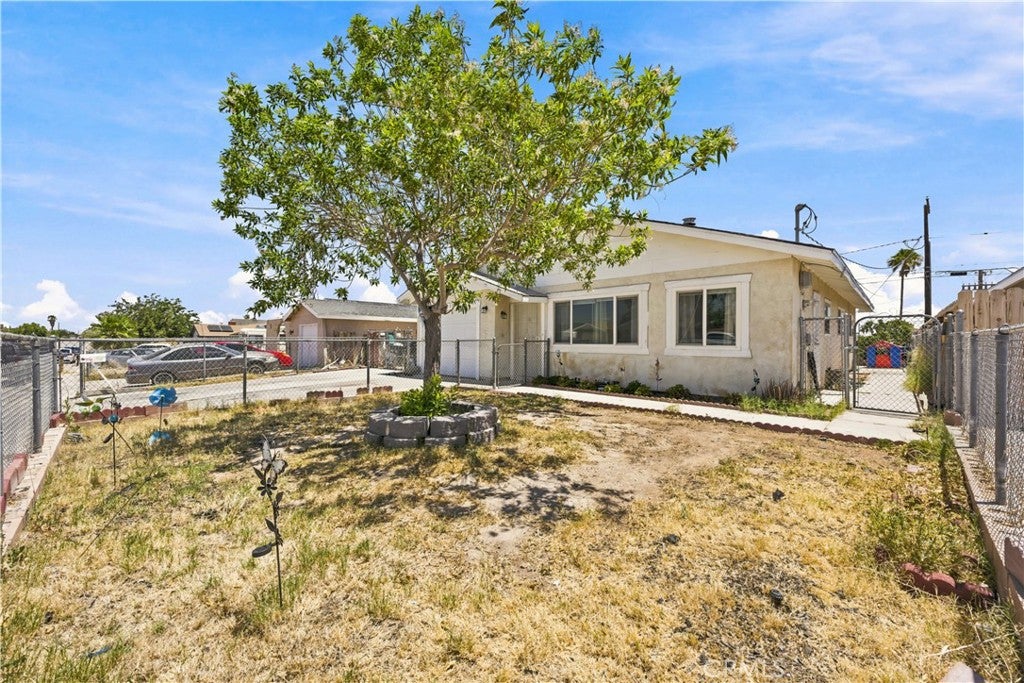
1120 S Yorktown Street, Ridgecrest, CA, 93555

Save
Ask
Tour
Hide
Share
$209,999
92 Days On Site

1120 S Yorktown Street
Ridgecrest, CA 93555

For Sale|Single Family Residence|Active
4
Beds
2
Total Baths
2
Full Baths
1,249
SqFt
$168
/SqFt
1974
Built
County:
Kern
Listed by Carmen Ramirez of Equity Smart Home Loans craminueva@gmail.com
Call Now: 951-203-4426
Is this the listing for you? We can help make it yours.
951-203-4426
1120 S Yorktown Street1120 S Yorktown Street1120 S Yorktown Street1120 S Yorktown Street
Save
Ask
Tour
Hide
Share

Mortgage Calculator

Monthly Payment (Est.)

$958
Calculator powered by Showcase IDX, a Constellation1 Company. Copyright ©2026 Information is deemed reliable but not guaranteed.

Welcome to this move-in ready four-bedroom, two-bath no-HOA home located in the heart of Ridgecrest Heights. Bright laminate flooring flows through an open layout. The kitchen showcases freshly installed stone ceramic kitchen counters. The guest bath is updated with shiplap accents. Outside enjoy a private, low-maintenance yard with mature fig trees, shade trees xeriscaping that conserves water. RV parking with 220V Hookups for your travel rig or weekend toys. A rare blend of space, privacy, practical updates, and value in a friendly neighbourhood, ideal for first-time buyers, downsizers or anyone seeking comfort and long-term peace of mind. DISCLAIMER. Listing agent/listing broker has not independently verified the information stated on this MLS listing and has either relied on public sources of data or the owners representations. The information stated in the MLS about this property is NOT guaranteed. Buyer/Buyer's agent are strongly advised to independently verify all information contained herein before writing an offer to purchase, including but not limited to any numerical references to square footage, lot size, value of upgrades, or otherwise. Buyer/Buyer's agent are also strongly advised to physically enter the property prior to writing an offer unless interior showings are subject to an offer. Photos used for marketing may not reflect the current condition of the premises or adequately portray the floor plan.

Save
Ask
Tour
Hide
Share
Listing Snapshot
Price 
$209,999
Days On Site 
92 Days
Bedrooms 
4
Inside Area (SqFt) 
1,249 sqft
Total Baths 
2
Full Baths 
2
Partial Baths 
N/A
Lot Size 
0.14 Acres
Year Built 
1974
MLS® Number 
IG26133997
Status 
Active
Property Tax 
N/A
HOA/Condo/Coop Fees 
N/A
Sq Ft Source 
Assessor
Friends & Family
Recent Activity
a month agoPrice changed to $209,999
a month agoListing updated with changes from the MLS®
3 months agoListing first seen on site
General Features
Acres 
0.14
Attached Garage 
Yes
Direction Faces 
West
Foundation 
Permanent
Garage 
Yes
Garage Spaces 
1
Land Lease 
No
Levels 
One
Number Of Stories 
1
Parking 
AttachedConcreteCoveredDirect AccessDrivewayGarage Faces FrontGarageGarage Door OpenerOn SiteOn Street
Parking Spaces 
3
Property Condition 
Updated/Remodeled
Property Sub Type 
Single Family Residence
Security 
Carbon Monoxide Detector(s)Smoke Detector(s)
Sewer 
Public Sewer
Style 
Contemporary
Utilities 
Cable AvailableElectricity ConnectedNatural Gas ConnectedPhone AvailableSewer ConnectedWater Connected
Water Source 
Public
Zoning 
R-1
Interior Features
Appliances 
DishwasherDisposalGas OvenGas RangeMicrowavePortable DishwasherRefrigeratorWater SoftenerWater Purifier
Cooling 
Evaporative Cooling
Fireplace Features 
None
Flooring 
Laminate
Heating 
Central
Interior 
Ceiling Fan(s)PantryMaster Downstairs
Laundry Features 
Electric Dryer HookupGas Dryer HookupIn Garage
Main Level Bedrooms 
4
Window Features 
Window CoveringsDrapes
Bathroom 
Bedroom 
Dining Room 
Kitchen 
Master Bathroom 
Master Bedroom 
Save
Ask
Tour
Hide
Share
Exterior Features
Construction Details 
Stucco
Fencing 
Chain LinkMasonryPartial
Lot Features 
Back YardFront Yard
Patio And Porch 
Rear PorchPatioPorch
Pool Features 
None
Road Frontage 
City Street
Roof 
Composition
Spa Features 
None
View 
DesertMountain(s)Neighborhood
Waterview 
DesertMountain(s)Neighborhood
Windows/Doors 
Window CoveringsDrapes
Community Features
Association Amenities 
Dog Park
Community Features 
Sidewalks
MLS Area 
RCR - Ridgecrest
School District 
Sierra Sands Unified
Financing Terms Available 
CashConventionalFHASubmitVA Loan
Building Access 
Ground level
Roads 
Paved
Schools
School District
Sierra Sands Unified
Elementary School
Unknown
Middle School
Unknown
High School
Burroughs


This information is for your personal, non-commercial use and may not be used for any purpose other than to identify prospective properties you may be interested in purchasing. The display of MLS data is usually deemed reliable but is NOT guaranteed accurate by the MLS. Buyers are responsible for verifying the accuracy of all information and should investigate the data themselves or retain appropriate professionals. Information from sources other than the Listing Agent may have been included in the MLS data. Unless otherwise specified in writing, the Broker/Agent has not and will not verify any information obtained from other sources. The Broker/Agent providing the information contained herein may or may not have been the Listing and/or Selling Agent.

Neighborhood & Commute
Source: Walkscore
Disclosure: Community information and market data powered by Constellation Data Labs. Information is deemed reliable but not guaranteed.
Save
Ask
Tour
Hide
Share