

12168 E Mt. Vernon Avenue 22Grand Terrace, CA 92313
Mortgage Calculator
Monthly Payment (Est.)
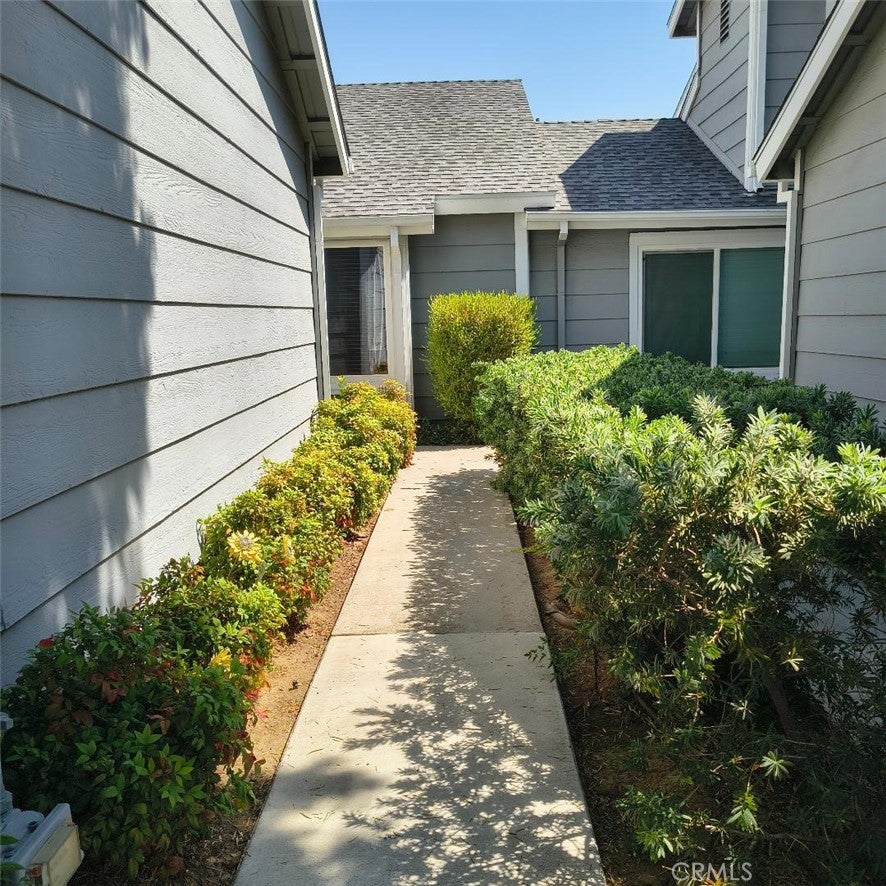
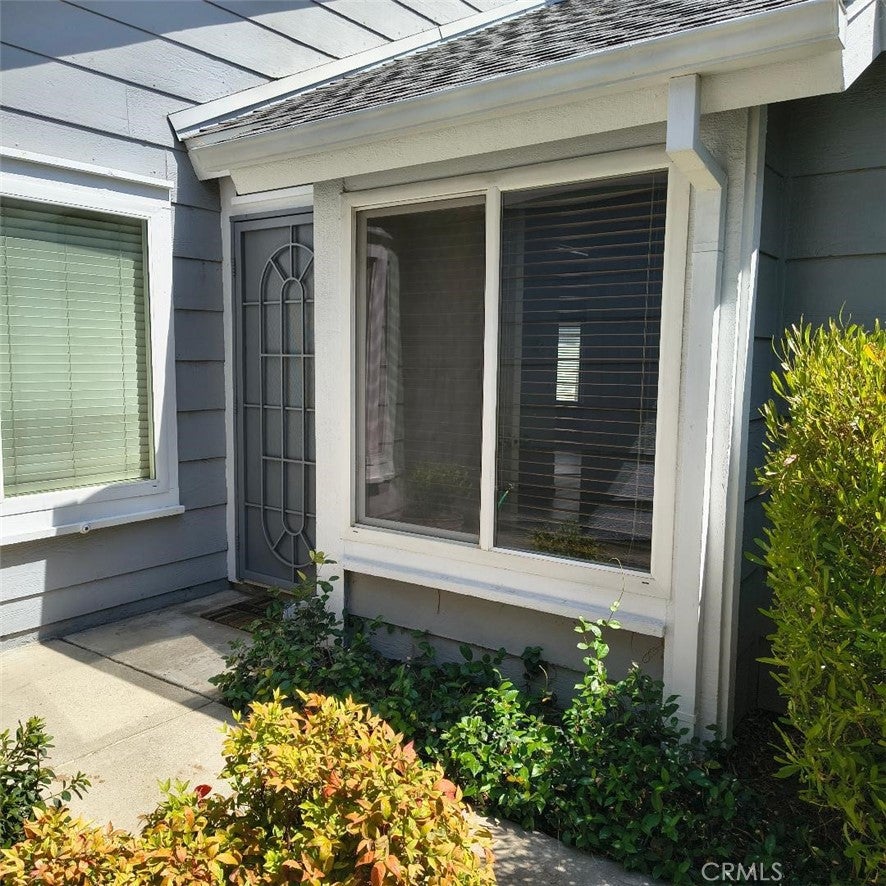
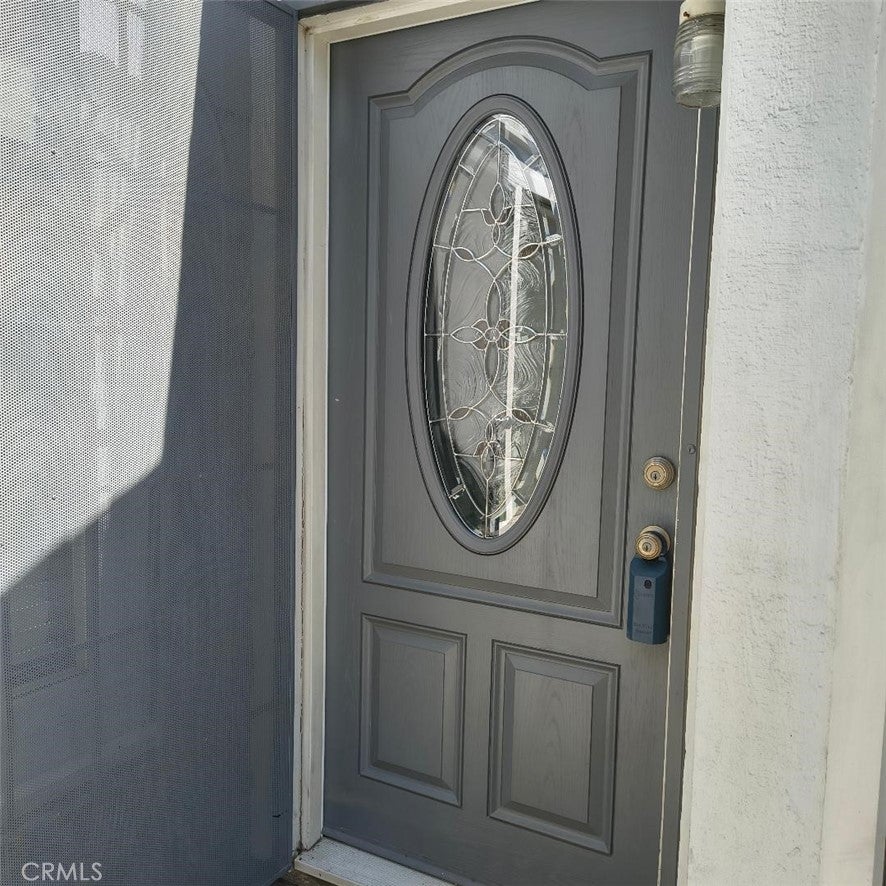
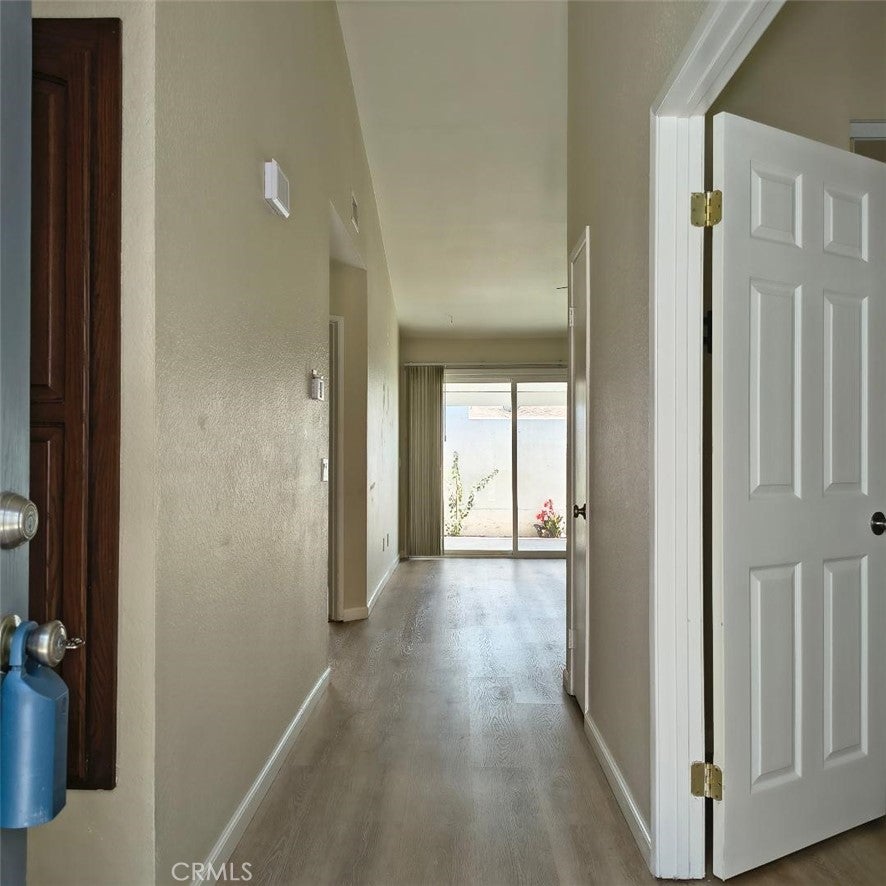
Enter an interest rate to see your estimated monthly payment.Sellers are motivated!! Price Reduced $20,000. Submit all offers!! First time in 2 years has a one story came on the market in the Gated Cape Terrace Townhomes. New Roofing on all the units in the community. This one-story gem has 2 Bedrooms and 2 Bathrooms with 933 sq'. The Sellers has made several upgrades. Four years ago, they Remodeled the Bathrooms all new Tile showers/Tub, Tiles Flooring, Pullman, fixtures and lights. Updated flooring with Laminate flooring through-out. Replaced HVAC to energy efficient with new Ducts. Mirrored wardrobe closets. Vaulted Ceiling. Ceiling Fans in Master and Living room. Newer back door slider. Freshly Painted all rooms. Replace all appliances with stainless steel appliances, replaced counter with Granite. Indirect lighting. Patio cover in rear patio. 2 years ago, seller relaced all the copper piping leading to the street. New garage door motor. The area has 2 gates and lots of parking for guest. Walk across parking area from the home to the pool/spa. The water heater, Washer Dryer hookups and cabinets are in the 2-car garage. The inside streets are lined with Large, beautiful Trees adding to quite serene area of walkways and grassy area for you and your pets. Beautiful community you will not be disappointed. Walking distance to community shopping.
| a month ago | Price changed to $414,900 | |
| a month ago | Listing updated with changes from the MLS® | |
| 2 months ago | Status changed to Active | |
| 4 months ago | Listing first seen on site |

This information is for your personal, non-commercial use and may not be used for any purpose other than to identify prospective properties you may be interested in purchasing. The display of MLS data is usually deemed reliable but is NOT guaranteed accurate by the MLS. Buyers are responsible for verifying the accuracy of all information and should investigate the data themselves or retain appropriate professionals. Information from sources other than the Listing Agent may have been included in the MLS data. Unless otherwise specified in writing, the Broker/Agent has not and will not verify any information obtained from other sources. The Broker/Agent providing the information contained herein may or may not have been the Listing and/or Selling Agent.

Did you know? You can invite friends and family to your search. They can join your search, rate and discuss listings with you.