

28335 MerridyHighland, CA 92346
Mortgage Calculator
Monthly Payment (Est.)
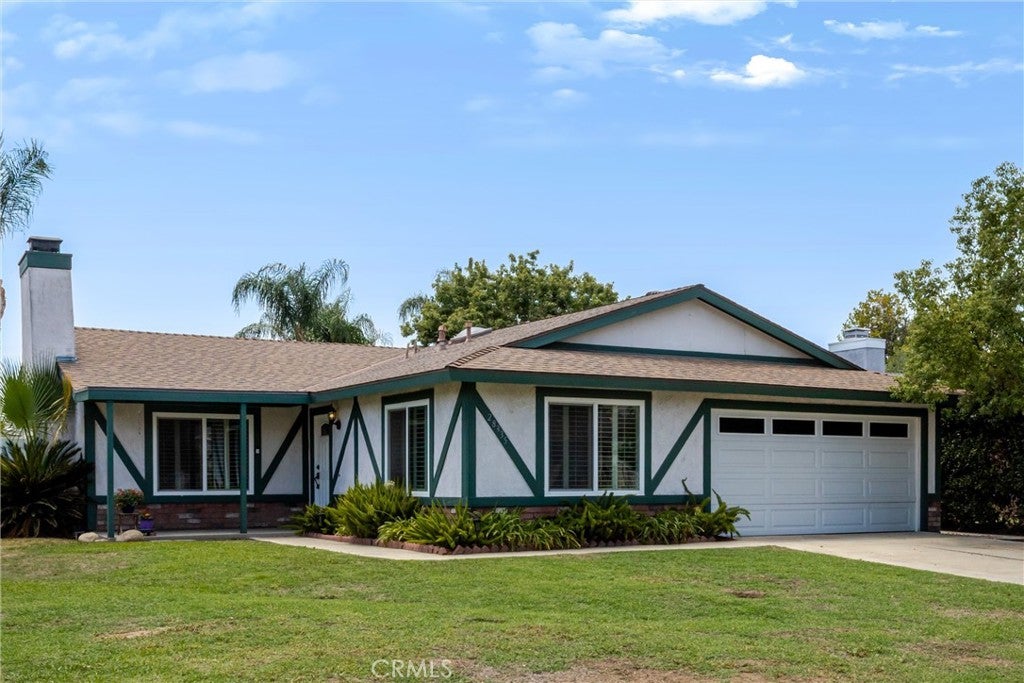
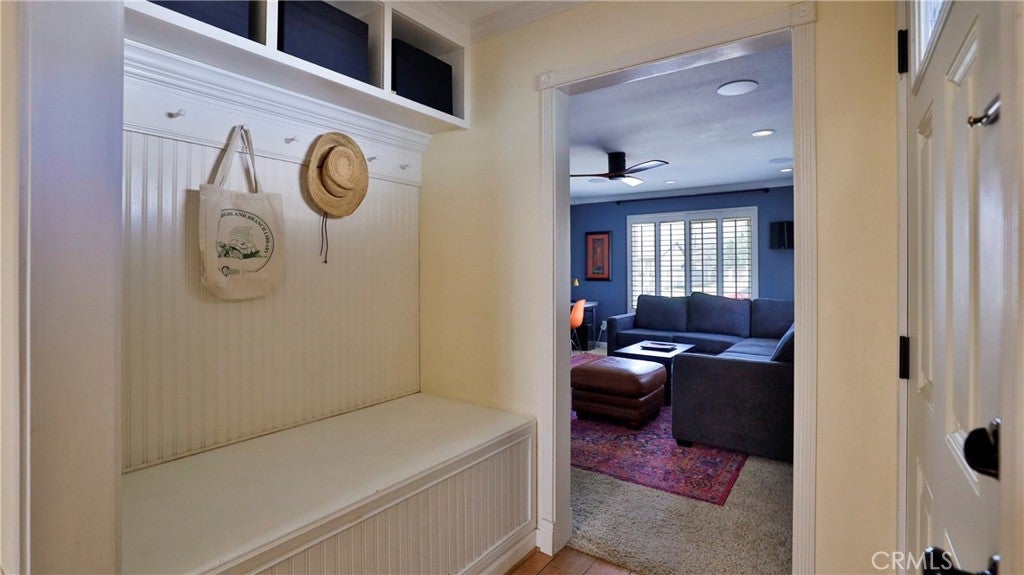
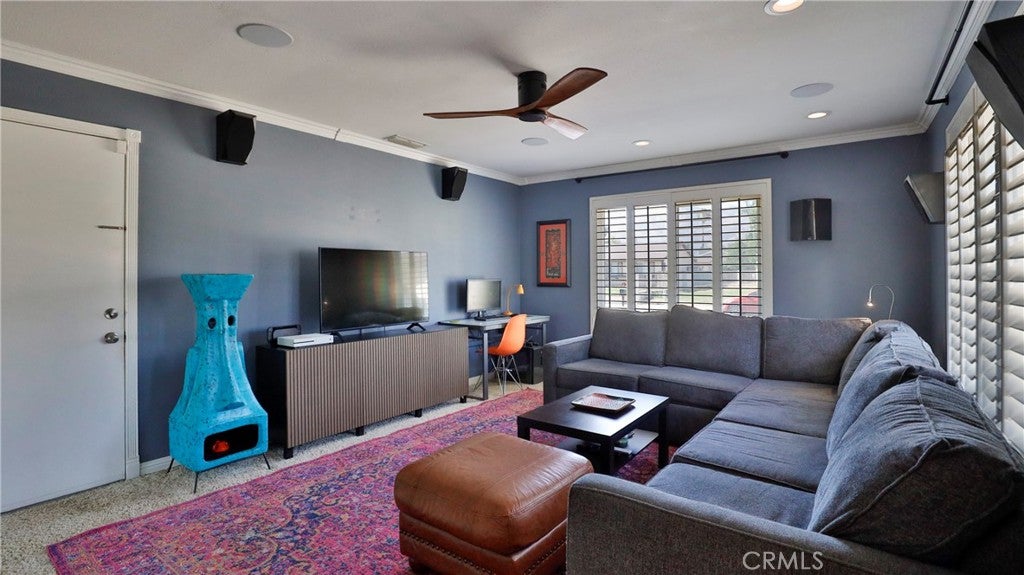
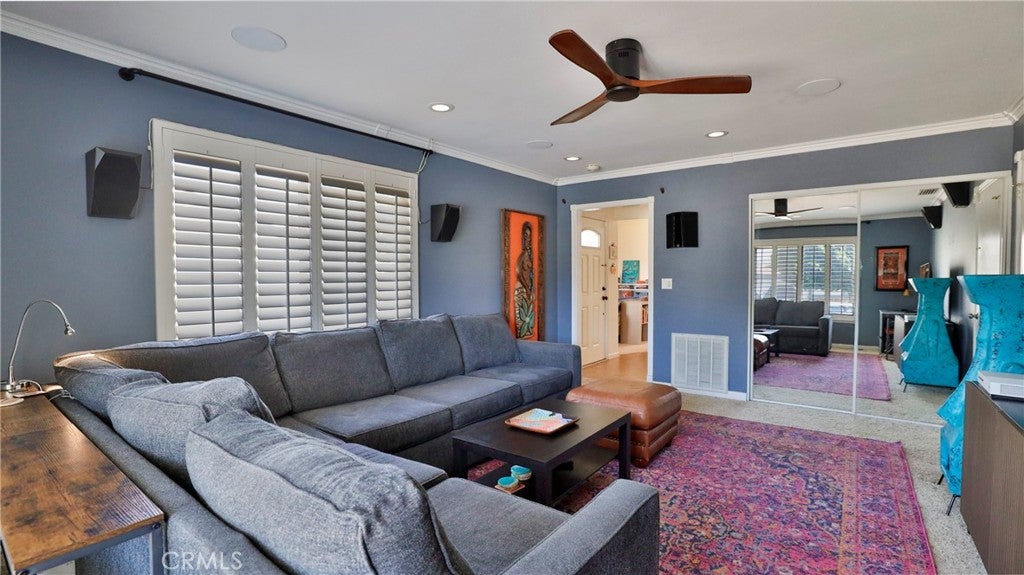
$2,692Ready to see this beautiful home with some recent upgrades? Brand-new (July 2026) Lennox high-efficiency HVAC system with premium air filtration, smart controls and transferable warranty! The sprinklers were just serviced as well and we have a beautiful curb appeal with the freshly grown green grass and some new beautiful landscaping. Enjoy the majestic mountain views from this bright and inviting home in the Redlands school district, just two blocks from elementary and middle schools. This well-cared for property boasts 3 spacious bedrooms, 2 full bathrooms, a family room and a living room with a fireplace. Flexible living areas for everyone’s needs! The kitchen is truly a dream with vaulted ceilings, ample cabinet and counter space, built-ins, a walk-in pantry, center island, skylight, under-cabinet lighting and recessed lighting and a Bosch dishwasher. The primary bedroom provides a peaceful retreat with large closets and a huge window that looks out onto a thriving Meyer lemon tree. Enjoy a relaxing soak in the primary bathroom’s freestanding slipper-style clawfoot tub, with a walk in handheld shower and a skylight that fills the space with natural light. Step outside to mature trees, a covered patio, a shed, and six large, raised garden beds which provide dedicated space for year-round gardening. The garage has built-in cabinets and a workbench perfect for storage, hobbies, or projects. Ideally located near shopping centers, the post office, schools, and freeway access, 28335 Merridy Avenue offers the convenience of having everything within easy reach while maintaining a peaceful neighborhood feel. This beautiful home has been thoughtfully maintained and is ready for its next owner.
| a month ago | Status changed to Active Under Contract | |
| a month ago | Listing updated with changes from the MLS® | |
| a month ago | Price changed to $590,000 | |
| 3 months ago | Listing first seen on site |

This information is for your personal, non-commercial use and may not be used for any purpose other than to identify prospective properties you may be interested in purchasing. The display of MLS data is usually deemed reliable but is NOT guaranteed accurate by the MLS. Buyers are responsible for verifying the accuracy of all information and should investigate the data themselves or retain appropriate professionals. Information from sources other than the Listing Agent may have been included in the MLS data. Unless otherwise specified in writing, the Broker/Agent has not and will not verify any information obtained from other sources. The Broker/Agent providing the information contained herein may or may not have been the Listing and/or Selling Agent.

Did you know? You can invite friends and family to your search. They can join your search, rate and discuss listings with you.