16650 Cactus Street, Hesperia, CA, 92345

Save
Ask
Tour
Hide
Share
$490,000
88 Days On Site

16650 Cactus Street
Hesperia, CA 92345

For Sale|Single Family Residence|Active
4
Beds
3
Total Baths
2
Full Baths
1
Partial Bath
1,957
SqFt
$250
/SqFt
2015
Built
County:
San Bernardino
Listed by Craig S. Yace of Realty Masters & Associates craig@makecoronahome.com
Call Now: 951-203-4426
Is this the listing for you? We can help make it yours.
951-203-4426
16650 Cactus Street16650 Cactus Street16650 Cactus Street16650 Cactus Street
Save
Ask
Tour
Hide
Share

Mortgage Calculator

Monthly Payment (Est.)

$2,236
Calculator powered by Showcase IDX, a Constellation1 Company. Copyright ©2026 Information is deemed reliable but not guaranteed.

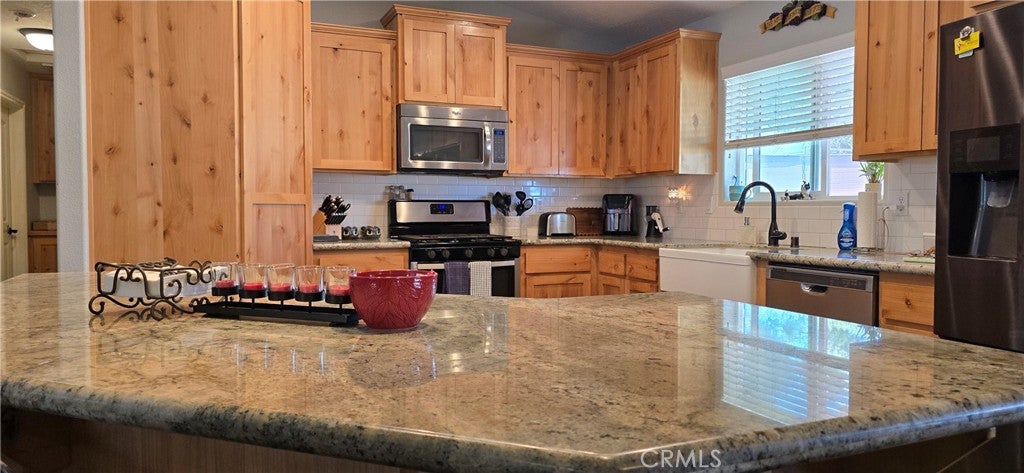
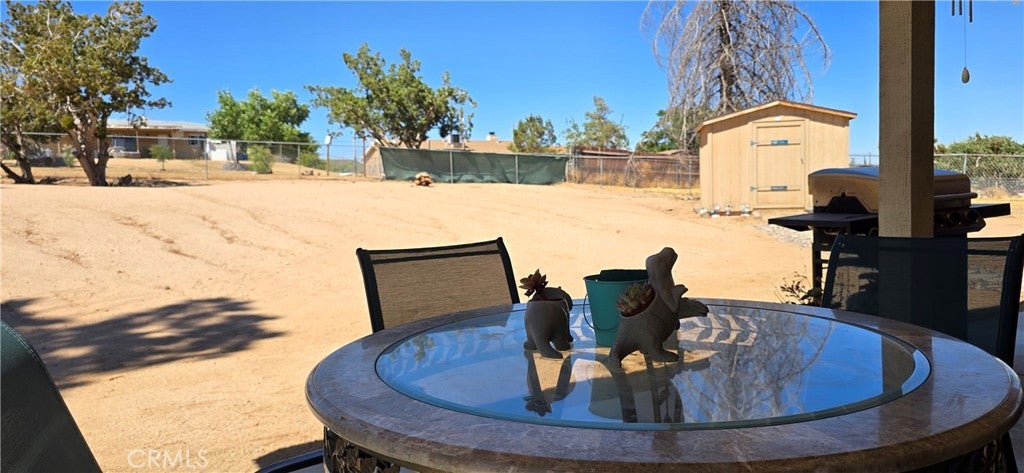
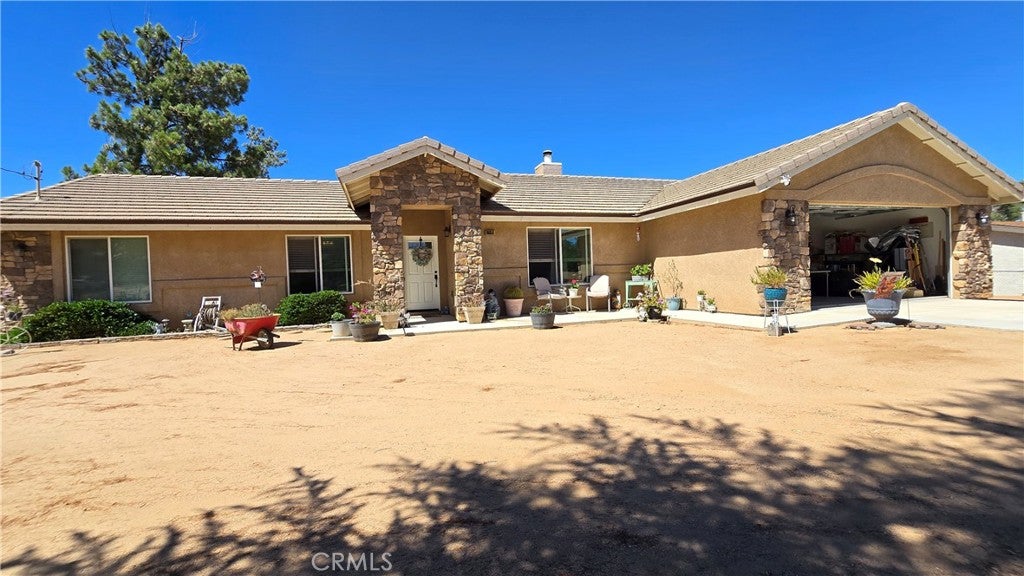
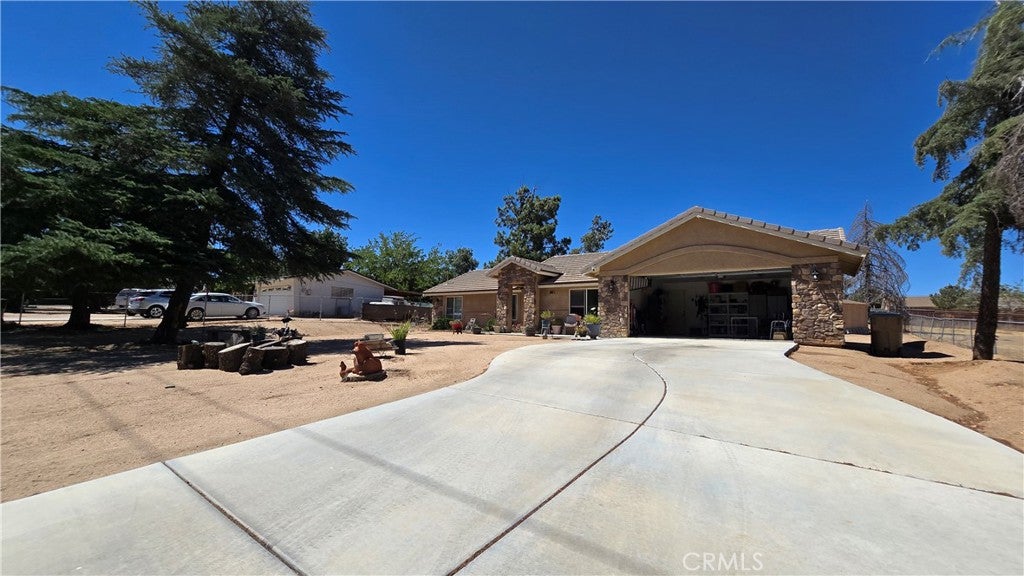
Beautiful Home Move-In Ready! Picture yourself waking up in a home that elevates your everyday lifestyle. This pristine, newly constructed masterpiece perfectly blends modern luxury with cozy, functional living. Why You Will Love It Grand Impressions: Soaring vaulted ceilings and a dynamic open floor plan create an immediate wow-factor. Chef’s Kitchen: Premium stainless steel appliances, a deep farmhouse sink, stunning granite counters, and custom knotty alder cabinets. Premium Finishes: Gorgeous stamped and stained concrete flooring keeps your home cool in the hot months. Ultimate Comfort: A cozy, zero-clearance wood-burning fireplace anchors the main living area for relaxing evenings. Space to Grow: Four generously sized bedrooms and 2.5 stylish baths offer plenty of room for everyone. Daily Convenience: A dedicated indoor laundry room and cooling ceiling fans add effortless functionality. Outdoor Oasis Entertaining Haven: The covered back patio is ideal for weekend barbecues and outdoor dining. Established Beauty: Rare, beautiful mature trees provide immediate shade and character that new builds usually lack. This spectacular property is fully complete, immaculate, and waiting for its very first owner. It is truly a absolute must-see to fully appreciate the high-end craftsmanship! Call your REALTOR (then, call the movers!)

Save
Ask
Tour
Hide
Share
Listing Snapshot
Price 
$490,000
Days On Site 
88 Days
Bedrooms 
4
Inside Area (SqFt) 
1,957 sqft
Total Baths 
3
Full Baths 
2
Partial Baths 
1
Lot Size 
0.4362 Acres
Year Built 
2015
MLS® Number 
IG26135443
Status 
Active
Property Tax 
N/A
HOA/Condo/Coop Fees 
N/A
Sq Ft Source 
Assessor
Friends & Family
Recent Activity
3 days agoPrice changed to $490,000
3 days agoListing updated with changes from the MLS®
3 months agoListing first seen on site
General Features
Acres 
0.4362
Attached Garage 
Yes
Disclosures 
PrincipalIsRealEstateLicensed
Foundation 
Slab
Garage 
Yes
Garage Spaces 
2
Land Lease 
No
Levels 
One
Number Of Stories 
1
Parking 
AttachedDirect AccessDrivewayGarage Faces FrontGarageGarage Door Opener
Parking Spaces 
6
Property Sub Type 
Single Family Residence
Security 
Carbon Monoxide Detector(s)
Sewer 
Septic Tank
Special Circumstances 
Standard
Utilities 
Electricity ConnectedNatural Gas Connected
Water Source 
Public
Interior Features
Appliances 
DishwasherFree-Standing RangeDisposalGas OvenGas RangeMicrowaveVented Exhaust Fan
Cooling 
Central Air
Fireplace 
Yes
Fireplace Features 
Blower FanGreat Room
Flooring 
Concrete
Heating 
Central
Interior 
Ceiling Fan(s)Granite CountersOpen Floorplan
Laundry Features 
Washer HookupLaundry Room
Main Level Bedrooms 
4
Bathroom 
Features - Granite Counters
Bedroom 
Dining Room 
Kitchen 
Features - Granite Counters
Save
Ask
Tour
Hide
Share
Exterior Features
Fencing 
Chain Link
Other Structures 
Outbuilding
Patio And Porch 
CoveredFront Porch
Pool Features 
None
Roof 
ConcreteShingle
Spa Features 
None
View 
None
Waterview 
None
Community Features
MLS Area 
HSP - Hesperia
School District 
Hesperia Unified
Financing Terms Available 
CashConventionalFHASubmitVA Loan
Building Access 
First Floor
Schools
School District
Hesperia Unified
Elementary School
Buyer to Verify
Middle School
Buyer to Verify
High School
Buyer to Verify


This information is for your personal, non-commercial use and may not be used for any purpose other than to identify prospective properties you may be interested in purchasing. The display of MLS data is usually deemed reliable but is NOT guaranteed accurate by the MLS. Buyers are responsible for verifying the accuracy of all information and should investigate the data themselves or retain appropriate professionals. Information from sources other than the Listing Agent may have been included in the MLS data. Unless otherwise specified in writing, the Broker/Agent has not and will not verify any information obtained from other sources. The Broker/Agent providing the information contained herein may or may not have been the Listing and/or Selling Agent.

Neighborhood & Commute
Source: Walkscore
Disclosure: Community information and market data powered by Constellation Data Labs. Information is deemed reliable but not guaranteed.
Save
Ask
Tour
Hide
Share