4301 Owens 101, Corona, CA, 92883

Save
Ask
Hide
Share

4301 Owens 101
Corona, CA 92883

Single Family Residence|Sold
3
Beds
3
Total Baths
2
Full Baths
1
Partial Bath
1,722
SqFt
2006
Built
Subdivision:
Dos Lagos
County:
Riverside
Listed by Monica Franco of PAK Home Realty monicafranco6607@gmail.com
Bought with KAREN CARRILLO of ANOMALY REAL ESTATE (909) 476-9092
Call Now: 951-203-4426
Is this the listing for you? We can help make it yours.
951-203-4426
4301 Owens 1014301 Owens 1014301 Owens 1014301 Owens 101
Save
Ask
Hide
Share

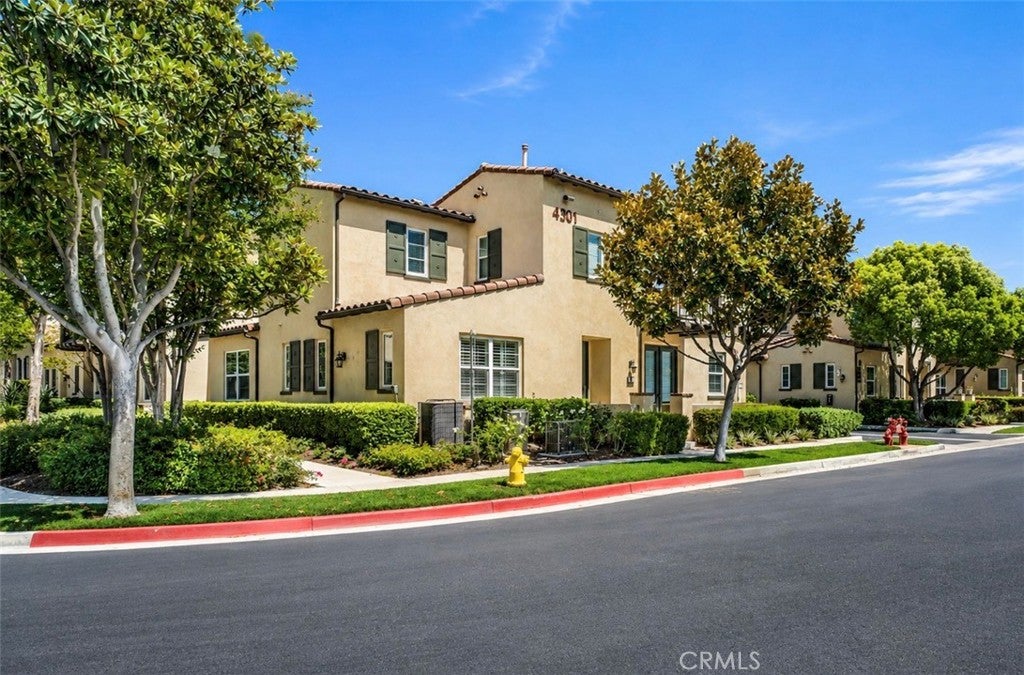
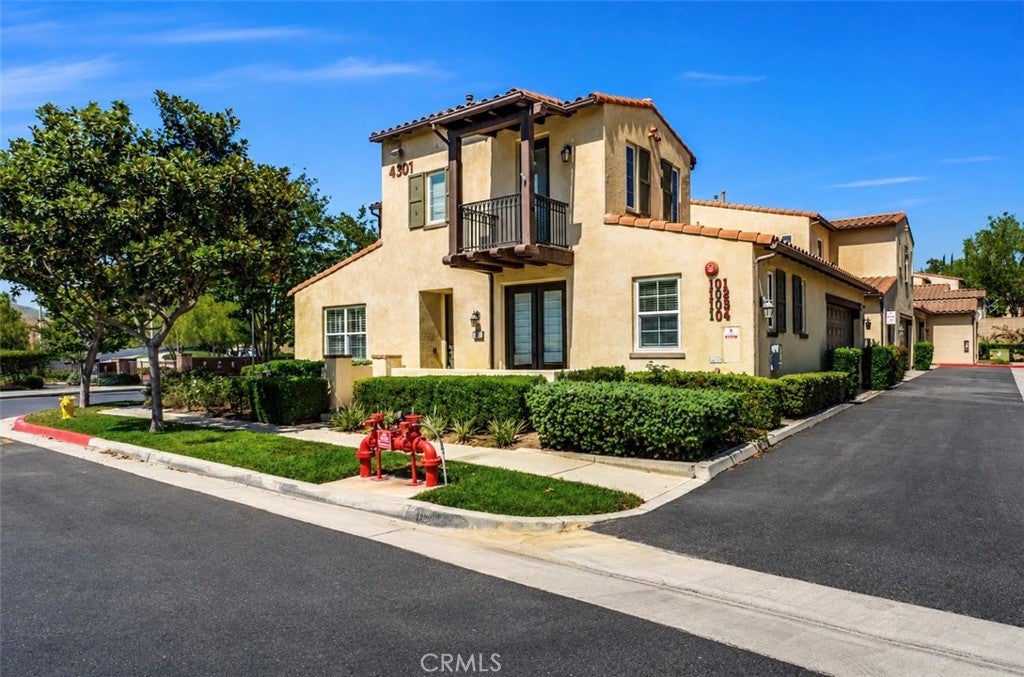
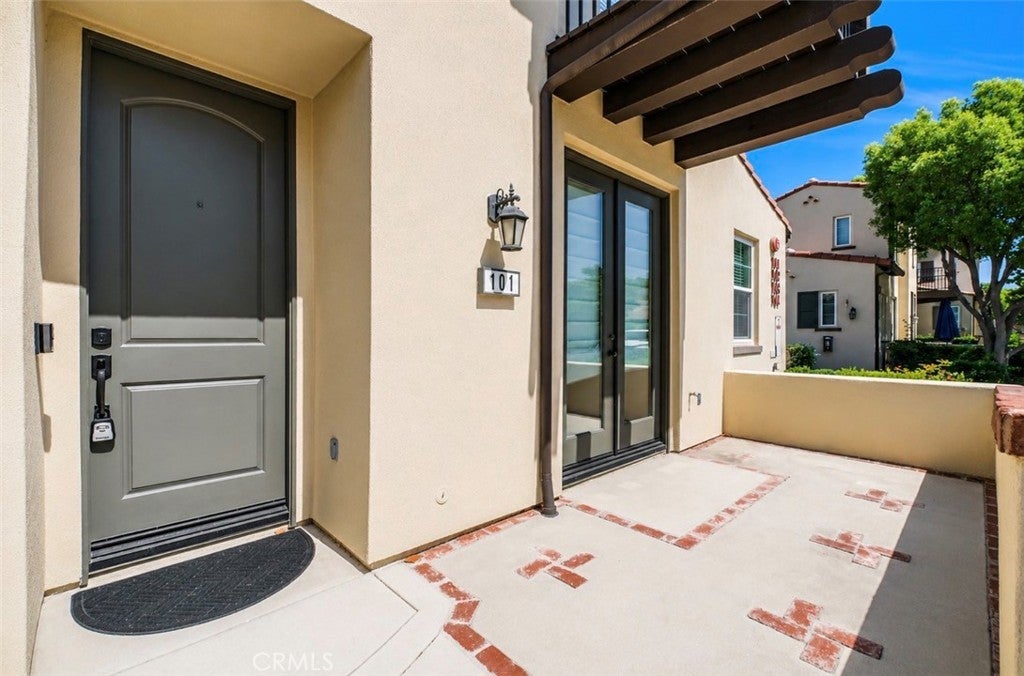
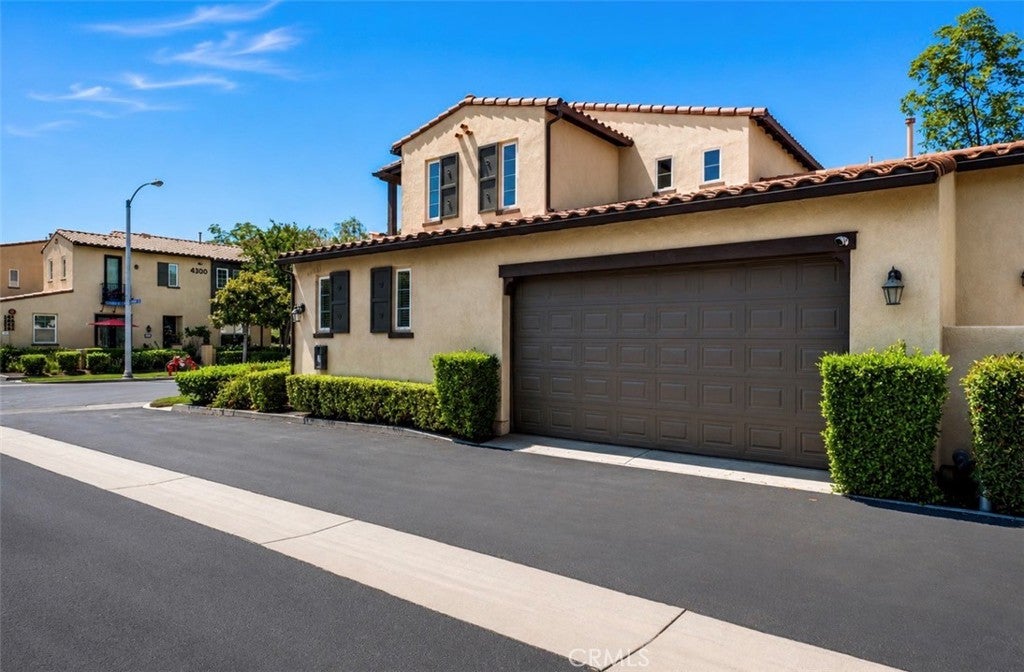
Stunning remodeled home located directly across from Dos Lagos in one of Corona’s most desirable 55+ gated communities, Shady Grove. Featuring a highly sought-after floor plan with a spacious primary suite conveniently located on the main level, this home offers comfort and convenience. Surrounded by championship golf courses, premier shopping, popular restaurants, entertainment, and beautiful walking paths, this exceptional residence offers the perfect lifestyle for those looking to enjoy retirement to the fullest. This beautifully refreshed 3-bedroom, 2.5-bath home offers approximately 1,722 square feet of thoughtfully designed living space. Recent upgrades include brand-new flooring, new carpet, fresh interior paint, updated bathroom vanities, modern fixtures, and stylish finishes throughout, creating a truly move-in-ready home. The bright and open floor plan features spacious living and dining areas, a functional kitchen, an indoor laundry room, and a two-car-attached garage. Upstairs you’ll find two additional generously sized bedrooms and a full bathroom, with one bedroom offering access to a private balcony. Residents of Shady Grove enjoy resort-style amenities including a sparkling pool, clubhouse, and beautifully maintained grounds. With easy access to shopping, dining, golf, theaters, and major freeways, this exceptional home offers low-maintenance living in one of Corona’s premier active adult communities. Some listing photos have been virtually staged using AI to illustrate the potential use of space. Furniture and décor shown are for illustrative purposes only and not included in the sale.

Save
Ask
Hide
Share
Listing Snapshot
Bedrooms 
3
Total Baths 
3
Full Baths 
2
Partial Baths 
1
Inside Area (SqFt) 
1,722 sqft
Lot Size 
0.04 Acres
Year Built 
2006
MLS® Number 
IG26135901
Status 
Sold
Property Tax 
N/A
HOA/Condo/Coop Fees 
$422 monthly
Sq Ft Source 
Assessor
Friends & Family
Recent Activity
5 days agoListing updated with changes from the MLS®
General Features
Acres 
0.04
Attached Garage 
Yes
Disclosures 
CovenantsRestrictionsDisclosureHoaDisclosure
Foundation 
None
Garage 
Yes
Garage Spaces 
2
Land Lease 
No
Levels 
Two
Number Of Stories 
2
Parking 
AttachedGarageOn Site
Parking Spaces 
2
Property Condition 
Updated/Remodeled
Property Sub Type 
Single Family Residence
Security 
Carbon Monoxide Detector(s)Security GateGated CommunitySmoke Detector(s)
Sewer 
Public Sewer
Special Circumstances 
Standard
Style 
Modern
Utilities 
Cable AvailableElectricity AvailableNatural Gas AvailableSewer AvailableWater Available
Water Source 
Public
Interior Features
Appliances 
DishwasherGas OvenGas RangeMicrowaveRefrigerator
Cooling 
Central Air
Fireplace Features 
None
Flooring 
CarpetLaminateVinyl
Heating 
Central
Interior 
Ceiling Fan(s)Eat-in KitchenOpen FloorplanRecessed LightingWalk-In Closet(s)Master Downstairs
Laundry Features 
Laundry Room
Main Level Bedrooms 
1
Spa 
Yes
Window Features 
Double Pane WindowsPlantation Shutters
Bathroom 
Dining Room 
Kitchen 
Laundry 
Living Room 
Master Bedroom 
Other 
Features - Walk-In Closet(s)
Save
Ask
Hide
Share
Exterior Features
Construction Details 
Stucco
Fencing 
None
Patio And Porch 
Front PorchPatio
Pool Features 
CommunityHeatedAssociation
Roof 
Slate
Spa 
Yes
Spa Features 
Above GroundHeated
View 
None
Waterview 
None
Windows/Doors 
Double Pane WindowsPlantation Shutters
Community Features
Association Amenities 
ClubhousePoolSpa/Hot Tub
Association Fee 
$422.0
Association Fee Frequency 
Monthly
Community Features 
Street LightsSidewalksGatedPool
MLS Area 
248 - Corona
School District 
Corona-Norco Unified
Senior Community 
Yes
Financing Terms Available 
CashConventionalFHA
Building Access 
1
Roads 
Paved
Schools
School District
Corona-Norco Unified
Elementary School
Temescal Valley
Middle School
Citrus
High School
Santiago


This information is for your personal, non-commercial use and may not be used for any purpose other than to identify prospective properties you may be interested in purchasing. The display of MLS data is usually deemed reliable but is NOT guaranteed accurate by the MLS. Buyers are responsible for verifying the accuracy of all information and should investigate the data themselves or retain appropriate professionals. Information from sources other than the Listing Agent may have been included in the MLS data. Unless otherwise specified in writing, the Broker/Agent has not and will not verify any information obtained from other sources. The Broker/Agent providing the information contained herein may or may not have been the Listing and/or Selling Agent.

Neighborhood & Commute
Source: Walkscore
Disclosure: Community information and market data powered by Constellation Data Labs. Information is deemed reliable but not guaranteed.
Save
Ask
Hide
Share