

15944 Wintun RoadApple Valley, CA 92307
Mortgage Calculator
Monthly Payment (Est.)
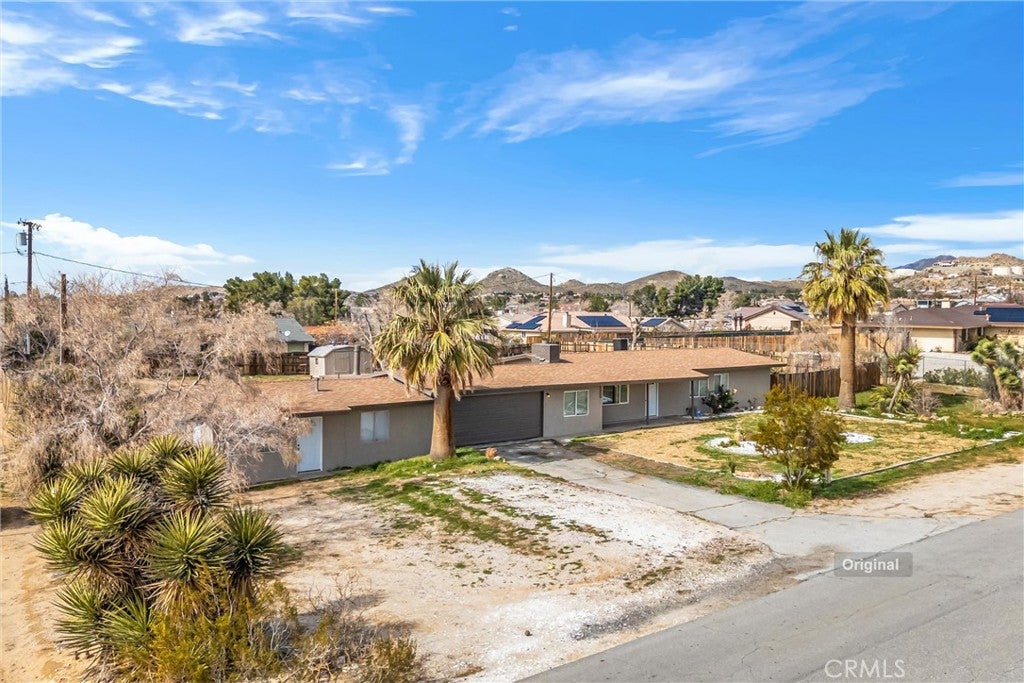
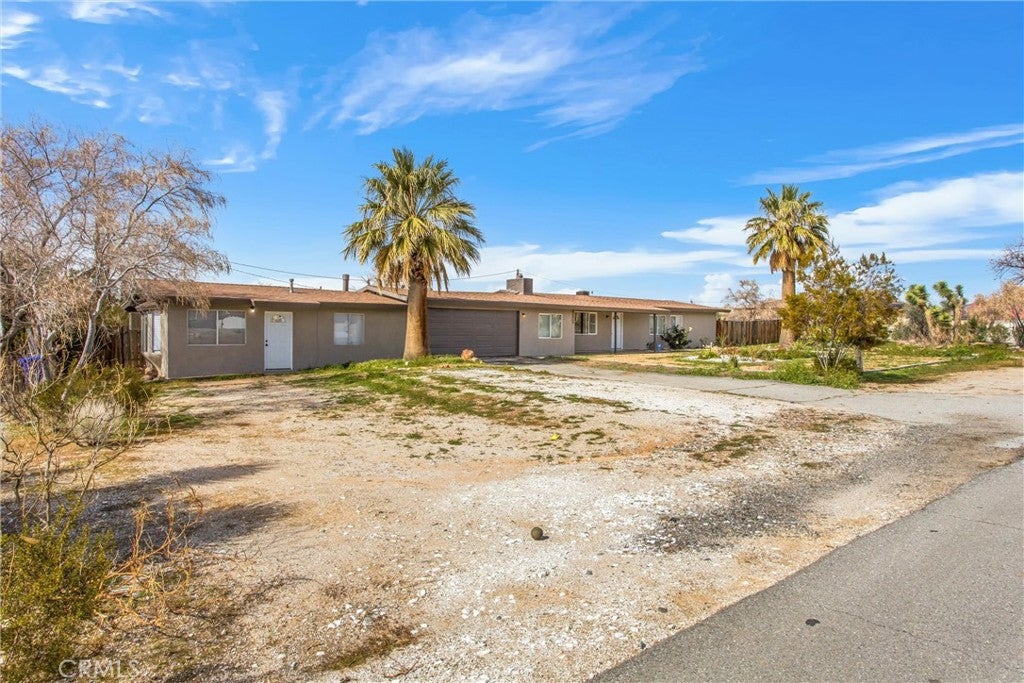
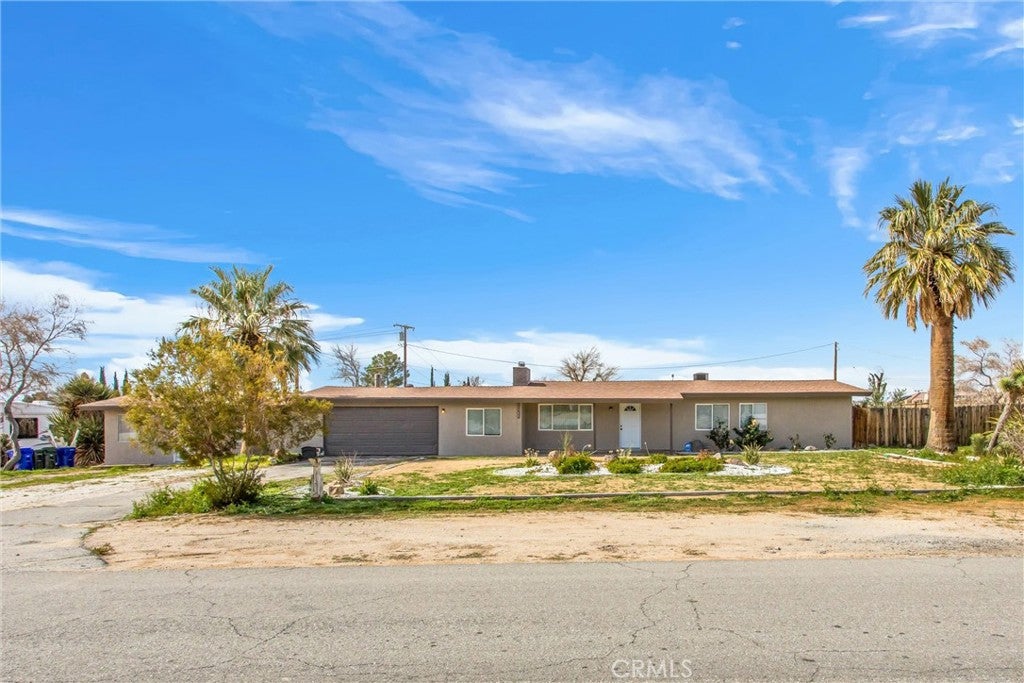
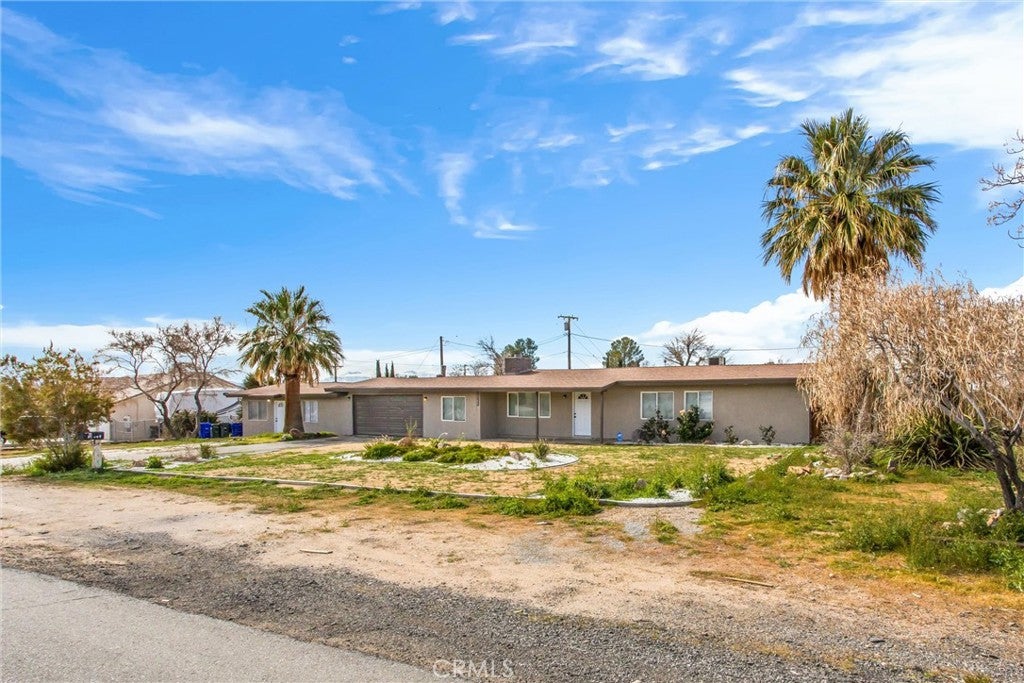
$2,122Seller may consider contributing toward buyer's closing costs and/or an interest rate buydown with an acceptable offer. Recently remodeled and thoughtfully refreshed, this versatile property offers a beautifully updated 4 bedroom, 2 bathroom main home PLUS a private 1 bedroom, 1 bathroom attached ADU - all situated on over half an acre of fully fenced land. Step inside the main home to a spacious living room at the front of the property, anchored by a tiled fireplace that creates a warm focal point. The layout flows seamlessly toward the rear where the updated kitchen and breakfast nook overlook the backyard. The kitchen features white quartz countertops, stainless steel appliances including a gas range, microwave, and dishwasher, and convenient access to the laundry closet and rear patio. Just off the kitchen, a generous bonus room with a wood-burning stove offers flexible living space perfect for a second family room, game room, or home office along with the first of four bedrooms, complete with vaulted ceilings and a ceiling fan. On the opposite side of the home, two spacious secondary bedrooms with ceiling fans share a nearby bathroom featuring a newly tiled shower/tub combination. The primary suite is privately positioned and includes a ceiling fan and an en-suite bathroom with a beautifully tiled walk-in shower. The home has been completely remodeled with fresh interior and exterior paint, new neutral laminate flooring throughout the main living areas and bedrooms, tile flooring in the kitchen and bathrooms, and newly added central heating and air conditioning for year-round comfort. The attached ADU, located on the other side of the two-car garage, enjoys its own separate entrance for added privacy. The garage provides a natural buffer between the main residence and the ADU ideal for extended family, guests, or rental potential. Inside, the ADU offers a spacious living and dining area open to a kitchen space with sink, cabinetry, countertop workspace, and a gas hookup for a stove. The bedroom includes a ceiling fan and an en-suite bath with an updated tiled walk-in shower. Outside, the expansive lot offers endless possibilities. The property is fully fenced and includes a covered patio just off the kitchen, a storage shed, and ample room to create your ideal outdoor setting. Located in an established neighborhood with convenient access to shopping, schools, and commuter-friendly freeway routes, and is move in ready.
| 2 weeks ago | Price changed to $465,000 | |
| 2 weeks ago | Listing updated with changes from the MLS® | |
| 3 months ago | Listing first seen on site |

This information is for your personal, non-commercial use and may not be used for any purpose other than to identify prospective properties you may be interested in purchasing. The display of MLS data is usually deemed reliable but is NOT guaranteed accurate by the MLS. Buyers are responsible for verifying the accuracy of all information and should investigate the data themselves or retain appropriate professionals. Information from sources other than the Listing Agent may have been included in the MLS data. Unless otherwise specified in writing, the Broker/Agent has not and will not verify any information obtained from other sources. The Broker/Agent providing the information contained herein may or may not have been the Listing and/or Selling Agent.

Did you know? You can invite friends and family to your search. They can join your search, rate and discuss listings with you.