

41935 Switzerland 77Big Bear Lake, CA 92315
Mortgage Calculator
Monthly Payment (Est.)
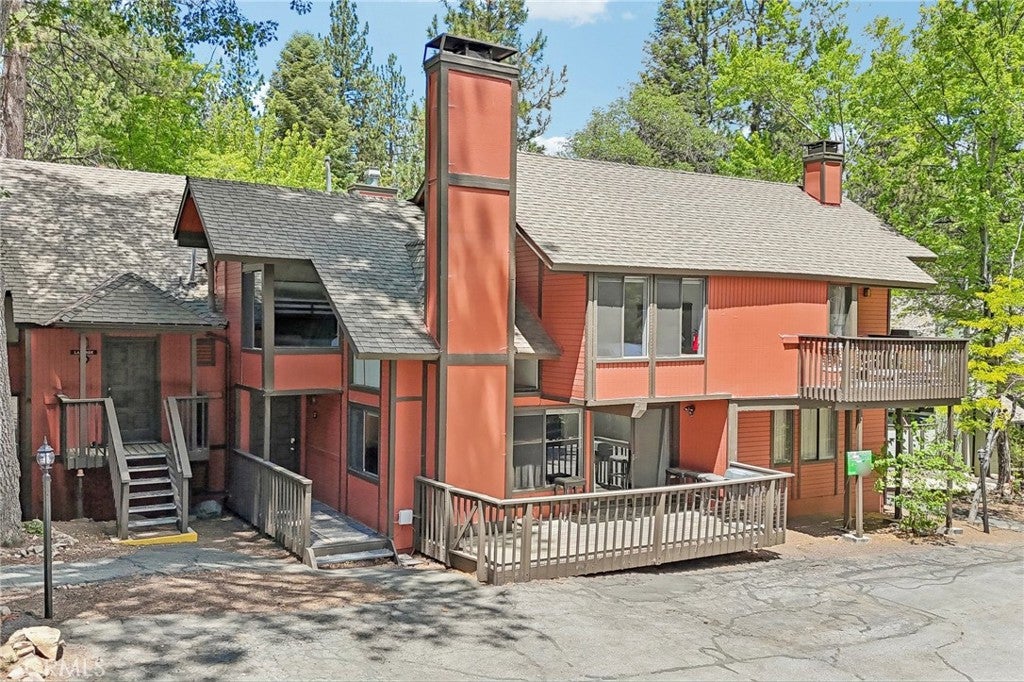
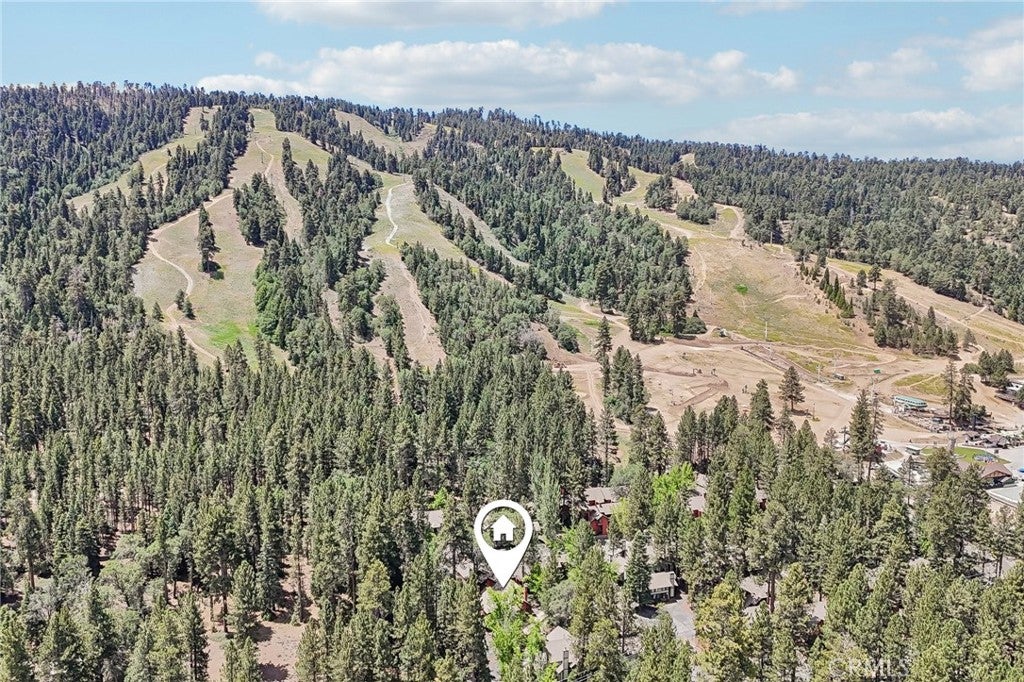
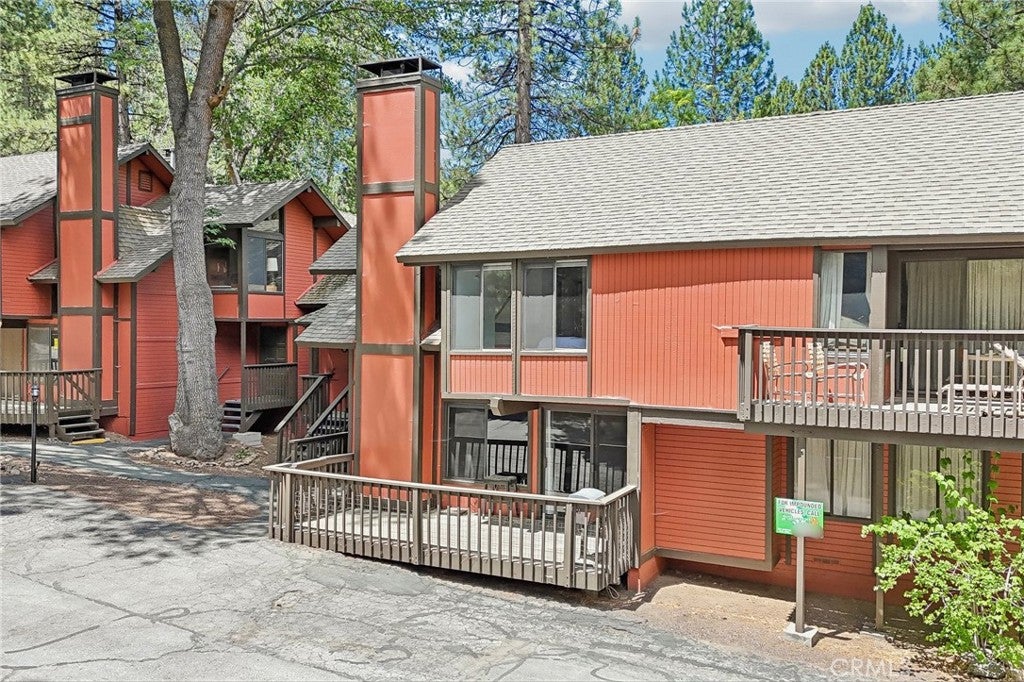
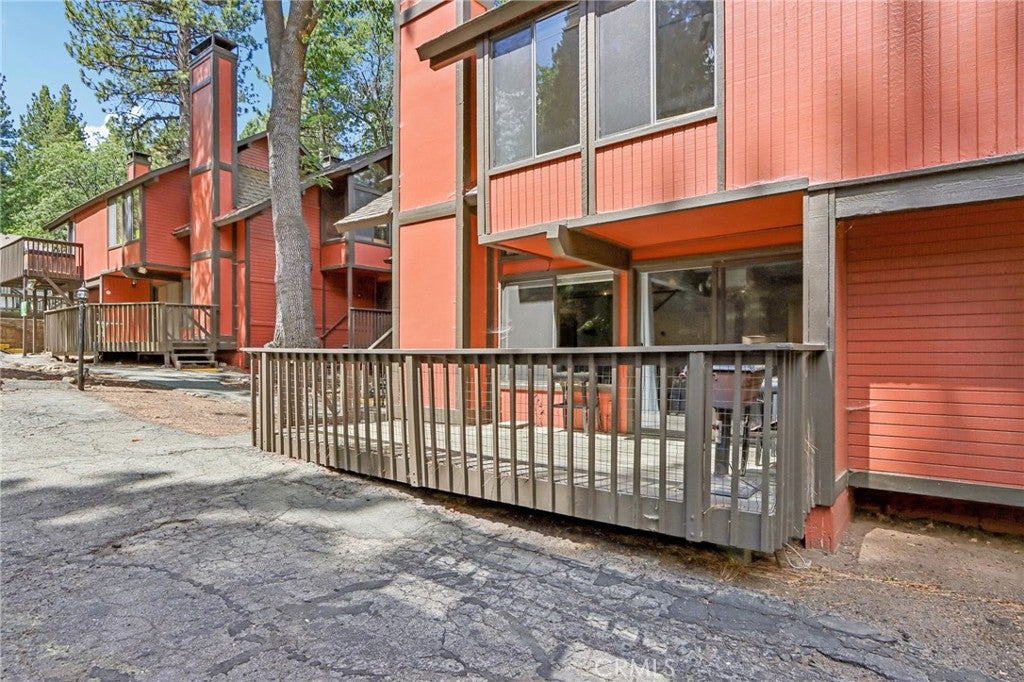
$2,281Location, location, location! Welcome to this beautifully remodeled condo in the highly sought-after Escape Condominiums, perfectly situated at the base of Snow Summit Ski Resort. Enjoy the convenience of walking to the chair lifts or taking a short drive to Big Bear Lake, The Village, shopping, dining, and year-round activities. This turnkey mountain retreat features a modern renovation throughout, offering a stylish and comfortable atmosphere for full-time living, a vacation getaway, or an investment property. The fully equipped kitchen boasts new appliances and opens to the dining area with access to a private patio, perfect for enjoying the mountain air. The inviting living room includes a flatscreen TV and sofa sleeper for additional guests. Offering 2 bedrooms and 2 fully renovated bathrooms, the spacious primary suite features a queen bed, while the second bedroom includes a full bed and bunk beds with two twin mattresses, providing ample sleeping accommodations. Additional highlights include an in-unit washer and dryer, two convenient parking spaces directly in front of the unit, and easy access to all that Big Bear has to offer. Whether you're hitting the slopes in winter, enjoying the lake in summer, or exploring the endless outdoor recreation nearby, this move-in-ready condo puts you right in the heart of it all!
| 2 months ago | Price changed to $499,900 | |
| 2 months ago | Listing updated with changes from the MLS® | |
| 3 months ago | Listing first seen on site |

This information is for your personal, non-commercial use and may not be used for any purpose other than to identify prospective properties you may be interested in purchasing. The display of MLS data is usually deemed reliable but is NOT guaranteed accurate by the MLS. Buyers are responsible for verifying the accuracy of all information and should investigate the data themselves or retain appropriate professionals. Information from sources other than the Listing Agent may have been included in the MLS data. Unless otherwise specified in writing, the Broker/Agent has not and will not verify any information obtained from other sources. The Broker/Agent providing the information contained herein may or may not have been the Listing and/or Selling Agent.

Did you know? You can invite friends and family to your search. They can join your search, rate and discuss listings with you.