3850 Atlantic Avenue 63, Highland, CA, 92346

Save
Ask
Tour
Hide
Share
$109,000
87 Days On Site

3850 Atlantic Avenue 63
Highland, CA 92346

For Sale|Manufactured In Park|Active
2
Beds
2
Total Baths
2
Full Baths
1,320
SqFt
$83
/SqFt
1974
Built
County:
San Bernardino
Listed by Christopher Trevino of VALENCIA LEA HOMES chrisctrevino@yahoo.com
Call Now: 951-203-4426
Is this the listing for you? We can help make it yours.
951-203-4426
3850 Atlantic Avenue 633850 Atlantic Avenue 633850 Atlantic Avenue 633850 Atlantic Avenue 63
Save
Ask
Tour
Hide
Share

Mortgage Calculator

Monthly Payment (Est.)

$497
Calculator powered by Showcase IDX, a Constellation1 Company. Copyright ©2026 Information is deemed reliable but not guaranteed.

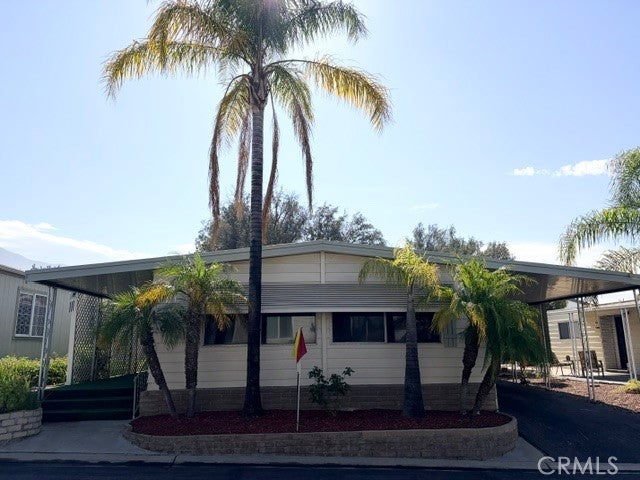
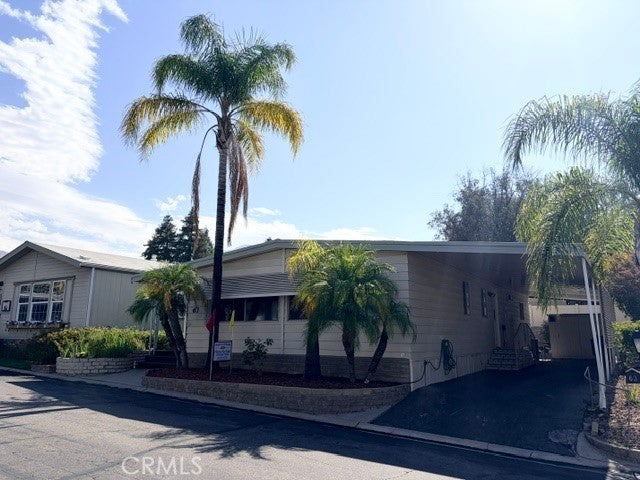
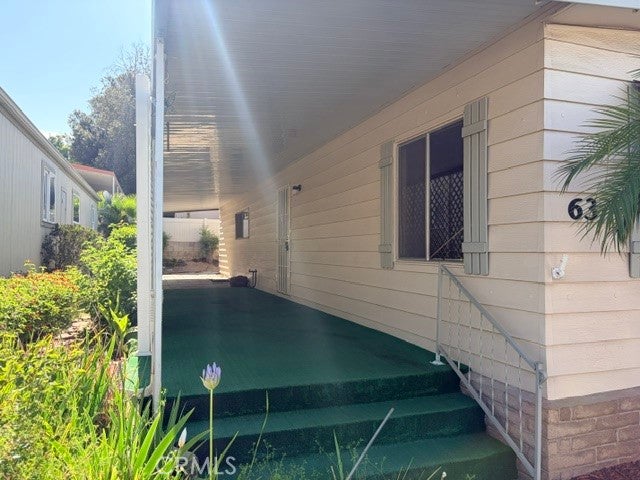
Curb Appeal!!! Welcome to Valencia Lea, Highland’s premier +55 community! This 2/2 1974 American 1320 sq ft home features a large front patio with mature palms! You’ll love sitting out on the patio each morning enjoying your coffee. This home includes 2 bedrooms, 2 baths with plank flooring throughout. The open living and dining areas feature plenty of windows letting in tons of natural light. The dining room includes a large built-in for all your China. The kitchen has upgraded counter tops, breakfast bar, and includes the newer stainless-steel fridge. The laundry room has plenty of storage and a platform for front loading washer dryer, no more bending over to do laundry! The guest bedroom with walk-in closet and guest bath are perfect for visiting friends and family. The primary bedroom features a large walk-in closet. The bright and airy ensuite bathroom features a beautiful solid wood barn door with tub/shower combo. The full-length carport includes a storage shed. Don’t delay in taking a tour!

Save
Ask
Tour
Hide
Share
Listing Snapshot
Price 
$109,000
Days On Site 
87 Days
Bedrooms 
2
Inside Area (SqFt) 
1,320 sqft
Total Baths 
2
Full Baths 
2
Partial Baths 
N/A
Lot Size 
N/A
Year Built 
1974
MLS® Number 
IG26137720
Status 
Active
Property Tax 
N/A
HOA/Condo/Coop Fees 
N/A
Sq Ft Source 
Public Records
Friends & Family
Recent Activity
a month agoPrice changed to $109,000
a month agoListing updated with changes from the MLS®
3 months agoListing first seen on site
General Features
Carport 
2
Direction Faces 
West
Disclosures 
EasementsPetRestrictions
Land Lease 
Yes
Lease Amount 
$1022.0
Lease Amount Frequency 
Monthly
Levels 
One
Number Of Stories 
1
Parking 
Carport
Parking Spaces 
2
Pets 
Yes
Security 
Carbon Monoxide Detector(s)Gated CommunitySmoke Detector(s)
Special Circumstances 
Standard
Utilities 
Electricity ConnectedNatural Gas ConnectedPhone AvailableSewer ConnectedUnderground UtilitiesWater Connected
Water Source 
Public
Interior Features
Appliances 
DishwasherGas CooktopDisposalGas Water HeaterRange Hood
Cooling 
Central Air
Flooring 
Laminate
Furnished 
Unfurnished
Heating 
Central
Interior 
Built-in FeaturesCeiling Fan(s)Storage
Laundry Features 
Washer HookupGas Dryer HookupInside
Spa 
Yes
Window Features 
Blinds
Save
Ask
Tour
Hide
Share
Exterior Features
Exterior 
Awning(s)
Other Structures 
Shed(s)
Patio And Porch 
CoveredPatio
Pool Features 
Community
Road Frontage 
Private Road
Roof 
Metal
Spa 
Yes
Spa Features 
Community
View 
PondTrees/Woods
Waterview 
PondTrees/Woods
Windows/Doors 
Blinds
Community Features
Accessibility Features 
Safe Emergency Egress from Home
Community Features 
CurbsGolfStreet LightsSidewalksGatedPool
MLS Area 
276 - Highland
School District 
San Bernardino City Unified
Senior Community 
Yes
Financing Terms Available 
Cash
Building Access 
Front door
Roads 
Paved
Schools
School District
San Bernardino City Unified
Elementary School
Unknown
Middle School
Unknown
High School
Unknown


This information is for your personal, non-commercial use and may not be used for any purpose other than to identify prospective properties you may be interested in purchasing. The display of MLS data is usually deemed reliable but is NOT guaranteed accurate by the MLS. Buyers are responsible for verifying the accuracy of all information and should investigate the data themselves or retain appropriate professionals. Information from sources other than the Listing Agent may have been included in the MLS data. Unless otherwise specified in writing, the Broker/Agent has not and will not verify any information obtained from other sources. The Broker/Agent providing the information contained herein may or may not have been the Listing and/or Selling Agent.

Neighborhood & Commute
Source: Walkscore
Disclosure: Community information and market data powered by Constellation Data Labs. Information is deemed reliable but not guaranteed.
Save
Ask
Tour
Hide
Share