

1170 CrestwoodBig Bear City, CA 92314
Mortgage Calculator
Monthly Payment (Est.)
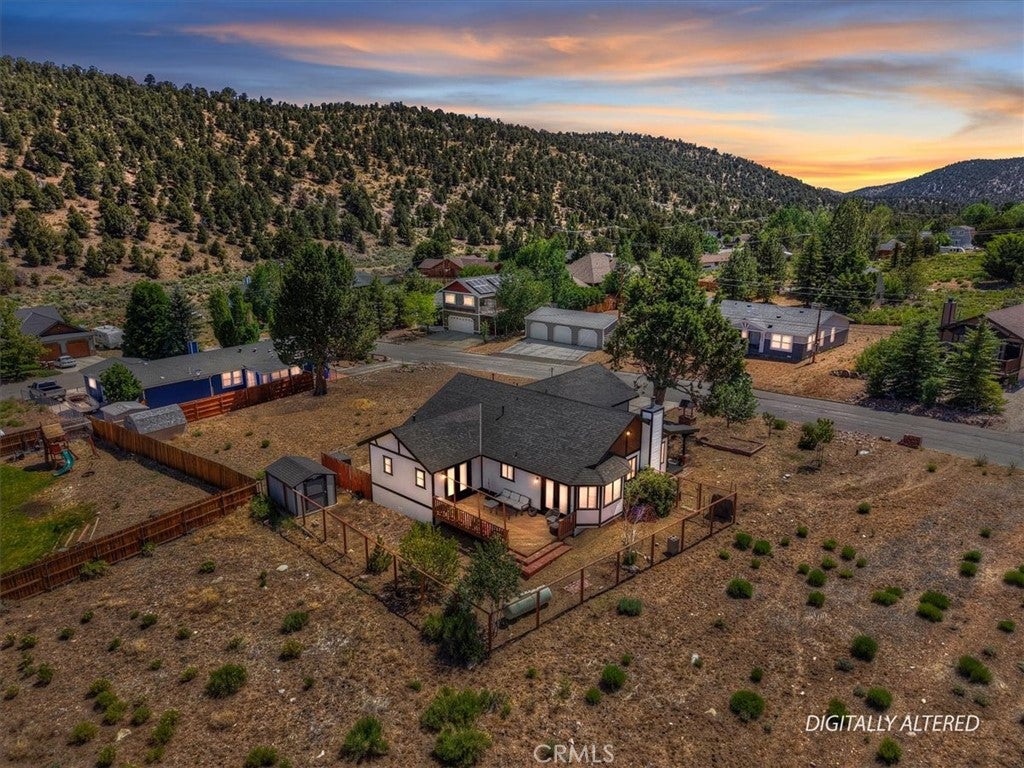
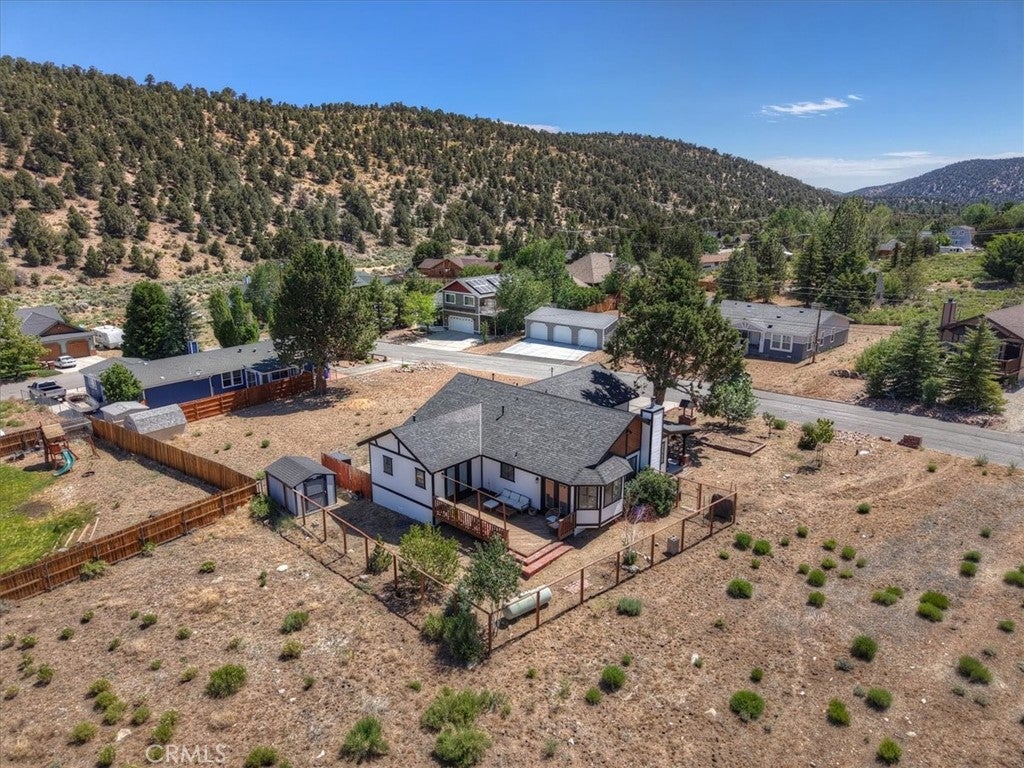
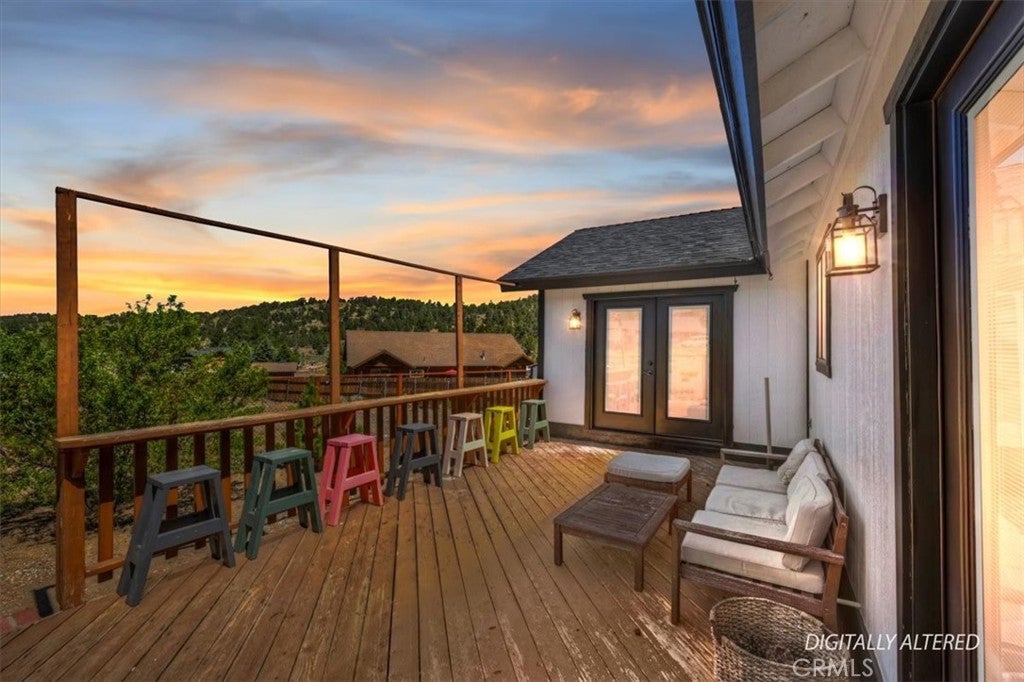
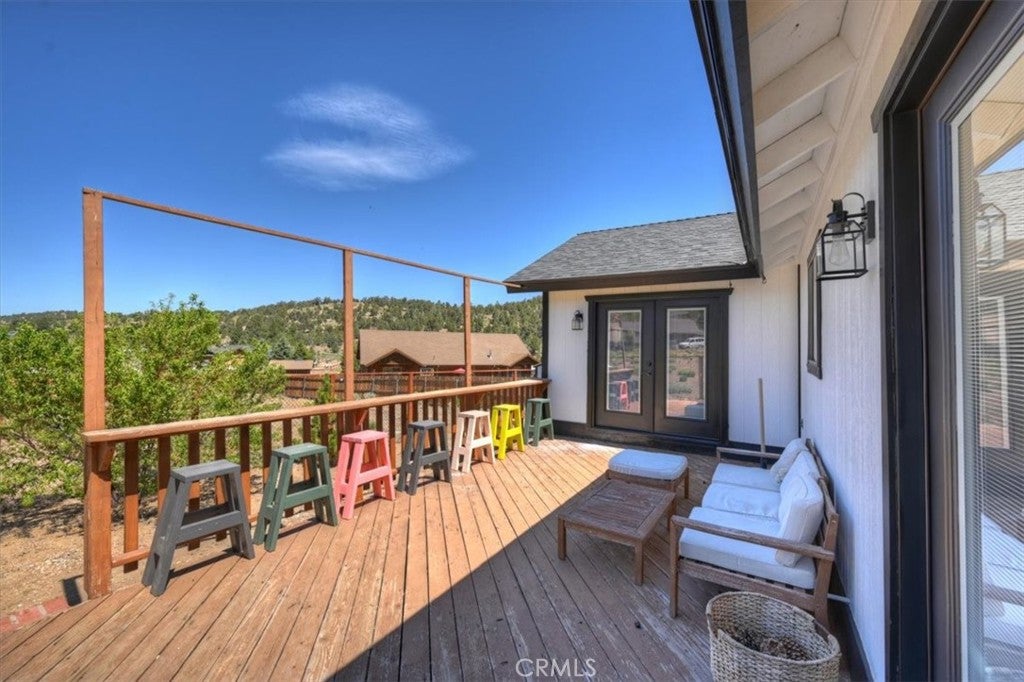
$2,140Mountain living meets modern comfort in this beautifully updated 3-bedroom, 2-bath home nestled in the Lake Williams neighborhood. Built in 1991 and offering 1,506 square feet of thoughtfully designed living space. Inside, soaring vaulted tongue-and-groove wood ceilings and a stunning floor-to-ceiling brick fireplace with a wood-burning stove create a warm, inviting atmosphere, while helping keep propane costs to a minimum. The open-concept floor plan flows seamlessly into the spacious kitchen, featuring abundant cabinetry, generous counter space, a center island, and all-electric appliances to again, help keep the propane costs to a minimum. Recent upgrades add both style and peace of mind, including updated flooring, beautifully remodeled bathrooms, a new roof, new blinds, French doors, and a new garage door. The spacious primary suite offers direct access to the deck and features a beautifully renovated ensuite bathroom with dual vanities and a custom walk-in shower. Step outside to enjoy the expansive backyard, mountain views, a large storage shed, and endless possibilities made possible by the additional parcel. Whether you envision extra space for outdoor entertaining, gardening, parking your recreational vehicles, or simply enjoying the privacy, opportunities like this are increasingly hard to find. _________________________
| a week ago | Status changed to Pending | |
| a week ago | Listing updated with changes from the MLS® | |
| 3 weeks ago | Price changed to $469,000 | |
| 3 months ago | Listing first seen on site |

This information is for your personal, non-commercial use and may not be used for any purpose other than to identify prospective properties you may be interested in purchasing. The display of MLS data is usually deemed reliable but is NOT guaranteed accurate by the MLS. Buyers are responsible for verifying the accuracy of all information and should investigate the data themselves or retain appropriate professionals. Information from sources other than the Listing Agent may have been included in the MLS data. Unless otherwise specified in writing, the Broker/Agent has not and will not verify any information obtained from other sources. The Broker/Agent providing the information contained herein may or may not have been the Listing and/or Selling Agent.

Did you know? You can invite friends and family to your search. They can join your search, rate and discuss listings with you.