

2890 Las Alturas StreetLos Angeles, CA 90068
Mortgage Calculator
Monthly Payment (Est.)
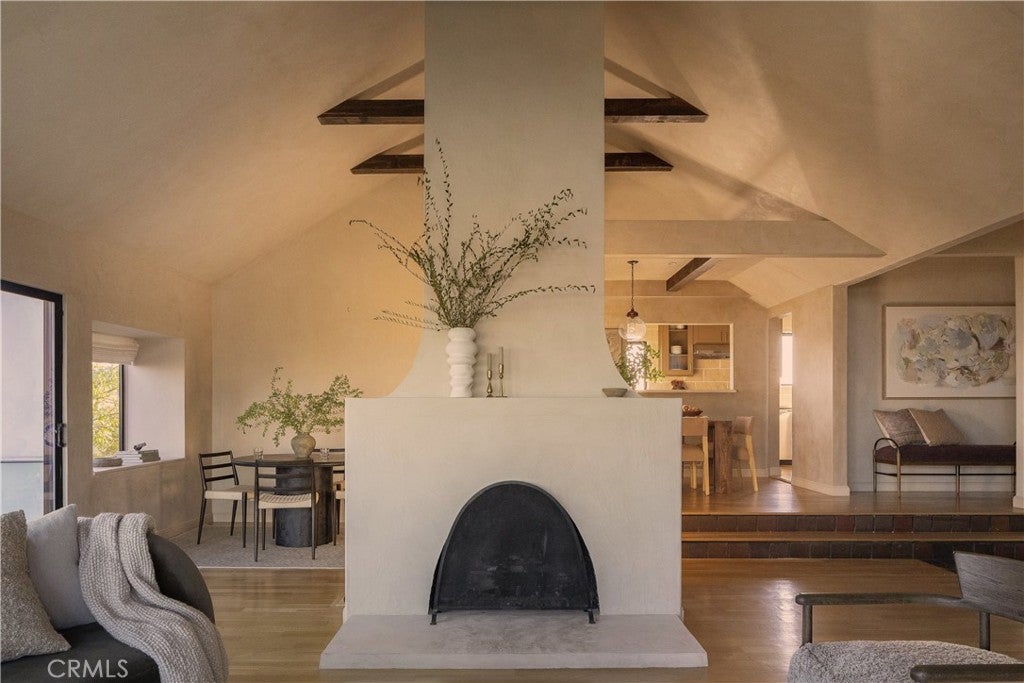
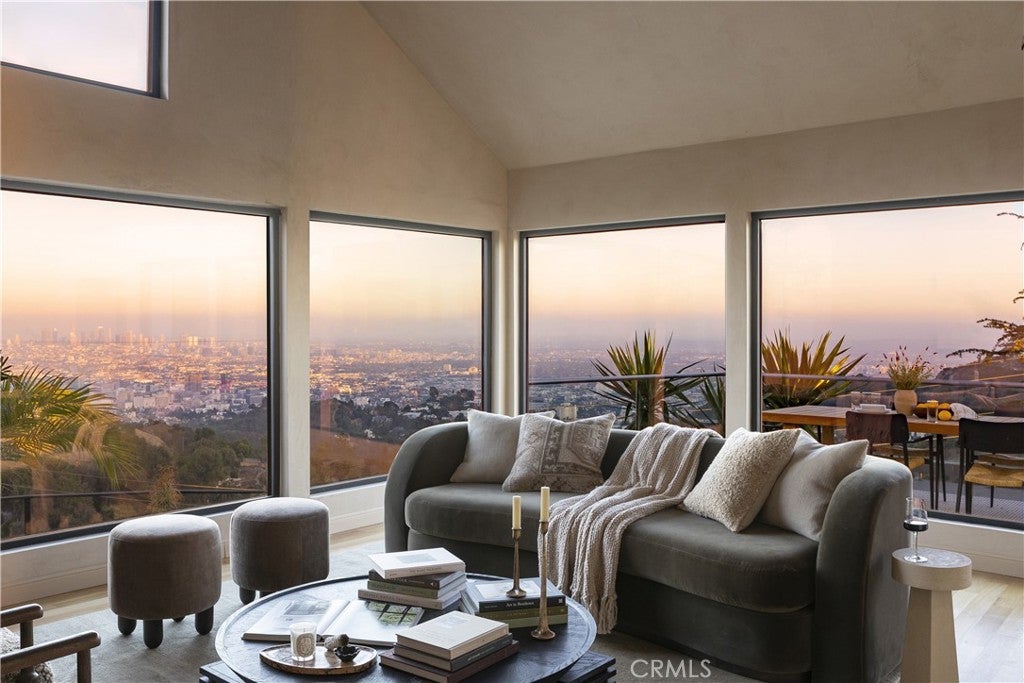
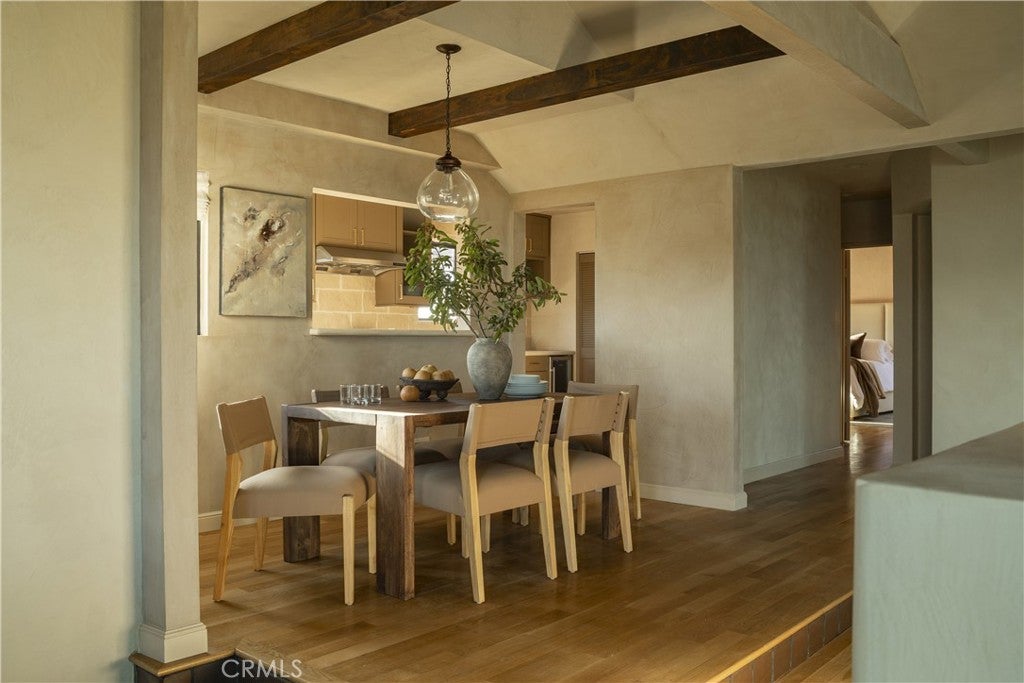
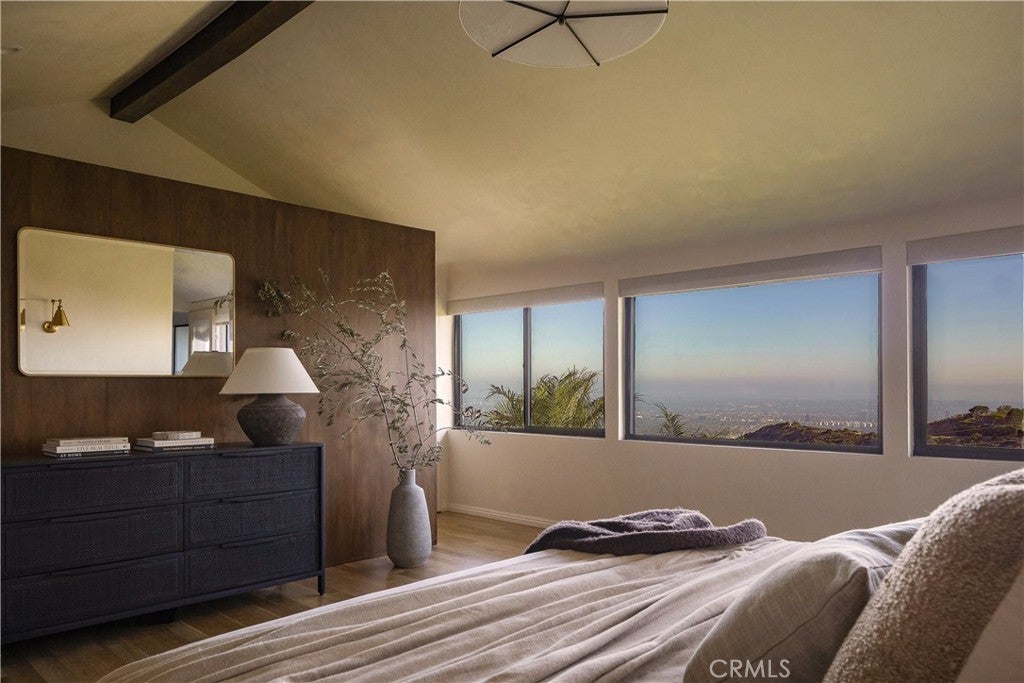
$15,489A secluded Hollywood Hills retreat, designed around one of Los Angeles most extraordinary views. Tucked away at the end of a private road, Las Alturas captures a panoramic backdrop stretching from Griffith Observatory through Downtown Los Angeles, Hollywood, and Beverly Hills, to Catalina Island and the ocean on a clear day, with Runyon Canyon right on your doorstep. The lot has been expanded by incorporation of a neighboring parcel, creating a lasting private setting and ensuring against neighboring development. Floor-to-ceiling walls of glass frame the sweeping skyline, making the panoramic views the centerpiece of the living room. Beautifully reimagined throughout, the home pairs timeless finishes with a warm, organic aesthetic. Venetian plaster walls, exposed wood beams, and a stunning fireplace anchor the living room, bringing warmth, character, and texture. The beautifully remodeled kitchen continues the home's organic design, where natural stone walls frame windows overlooking the surrounding mountainside. Occupying its own private wing, the primary suite offers a sense of retreat. Wall-to-wall windows frame the Los Angeles skyline, allowing you to wake each morning to breathtaking city views. The spa-inspired bathroom complements the suite with an expansive walk-in shower, wood vanity, and brushed gold fixtures, continuing the home's warm, organic aesthetic. The guest suite features its own en-suite bath, private balcony, and access to a tranquil Zen garden. Surrounded by lush landscaping and the soothing sound of a water feature, it's the perfect setting for your morning coffee, afternoon reading, or meditation. The outdoor living spaces are inviting. The main deck extends naturally from the living room, creating the perfect place to unwind at sunset. Just below, a huge lounge patio and hot tub offer another vantage point to take in the skyline, while the separate-entry third bedroom offers a private retreat for guests, complete with its own en-suite. Just beyond your doorstep, Runyon Canyon invites morning hikes, sunset walks, and weekend adventures, while the Sunset Strip, West Hollywood, and some of Los Angeles' best dining, shopping, and entertainment are only minutes away. Totally private, timeless, and meticulously renovated, Las Alturas offers a unique opportunity to experience the best of Hollywood Hills living, where thoughtful design, exceptional privacy, and unforgettable panoramic 270° views converge in this rare setting.
| 2 weeks ago | Price changed to $3,395,000 | |
| 2 weeks ago | Listing updated with changes from the MLS® | |
| 3 months ago | Listing first seen on site |

This information is for your personal, non-commercial use and may not be used for any purpose other than to identify prospective properties you may be interested in purchasing. The display of MLS data is usually deemed reliable but is NOT guaranteed accurate by the MLS. Buyers are responsible for verifying the accuracy of all information and should investigate the data themselves or retain appropriate professionals. Information from sources other than the Listing Agent may have been included in the MLS data. Unless otherwise specified in writing, the Broker/Agent has not and will not verify any information obtained from other sources. The Broker/Agent providing the information contained herein may or may not have been the Listing and/or Selling Agent.

Did you know? You can invite friends and family to your search. They can join your search, rate and discuss listings with you.