252 Riverside, Sugarloaf, CA, 92386

Save
Ask
Tour
Hide
Share
$399,000
87 Days On Site

252 Riverside
Sugarloaf, CA 92386

For Sale|Single Family Residence|Active
3
Beds
2
Total Baths
2
Full Baths
1,277
SqFt
$312
/SqFt
1990
Built
County:
San Bernardino
Listed by SARAH BENSON of RE/MAX BIG BEAR yourmtnrealtor@gmail.com
Call Now: 951-203-4426
Is this the listing for you? We can help make it yours.
951-203-4426
252 Riverside252 Riverside252 Riverside252 Riverside
Save
Ask
Tour
Hide
Share

Mortgage Calculator

Monthly Payment (Est.)

Enter an interest rate to see your estimated monthly payment.
Calculator powered by Showcase IDX, a Constellation1 Company. Copyright ©2026 Information is deemed reliable but not guaranteed.

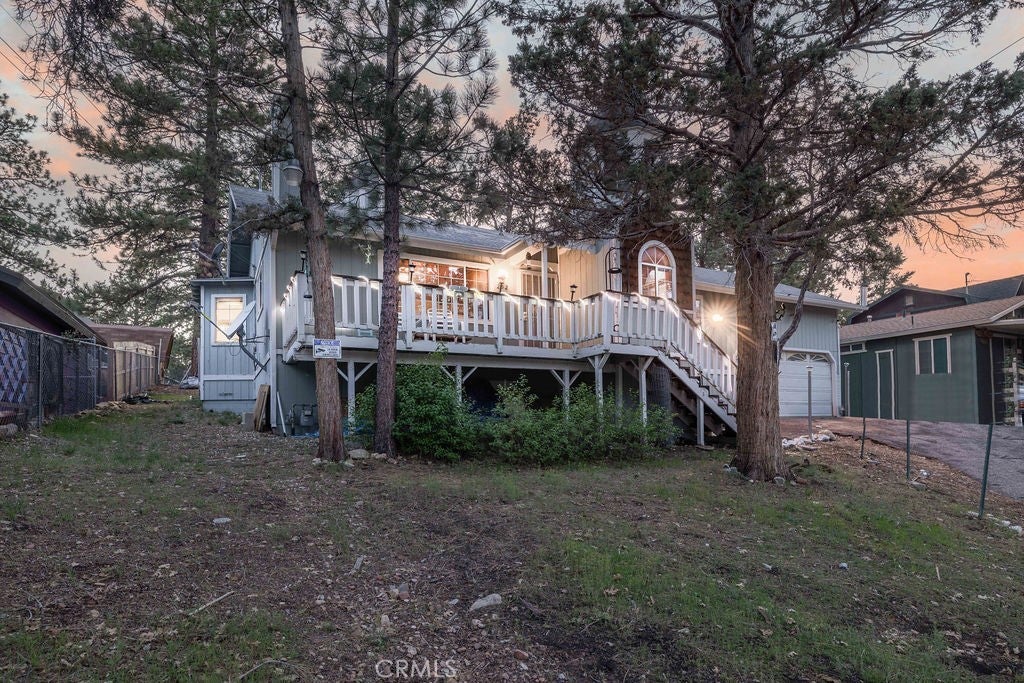
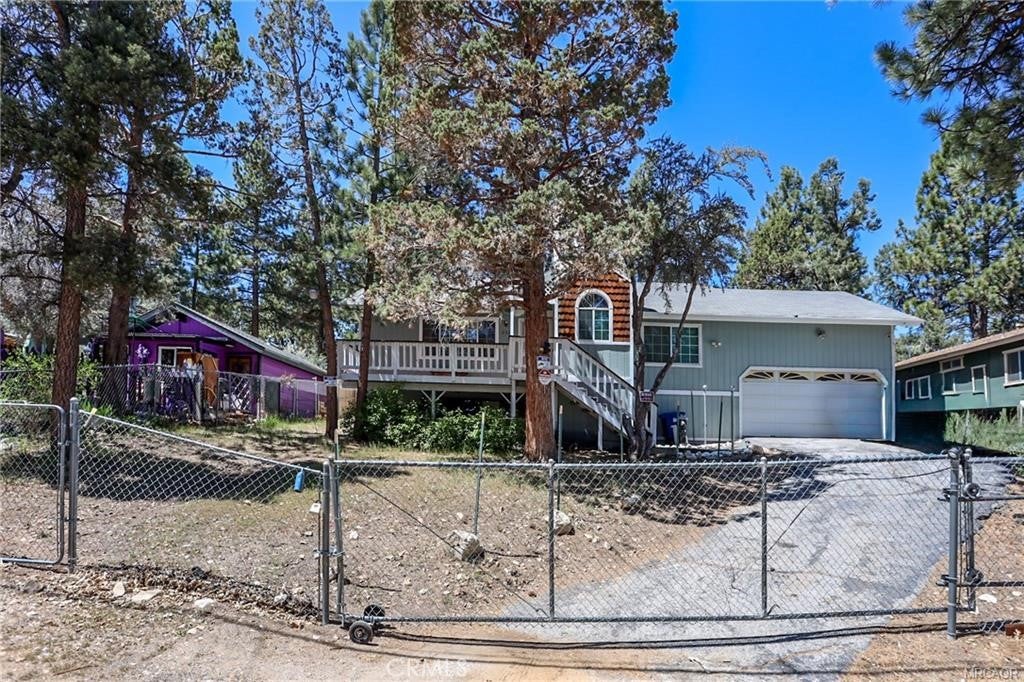
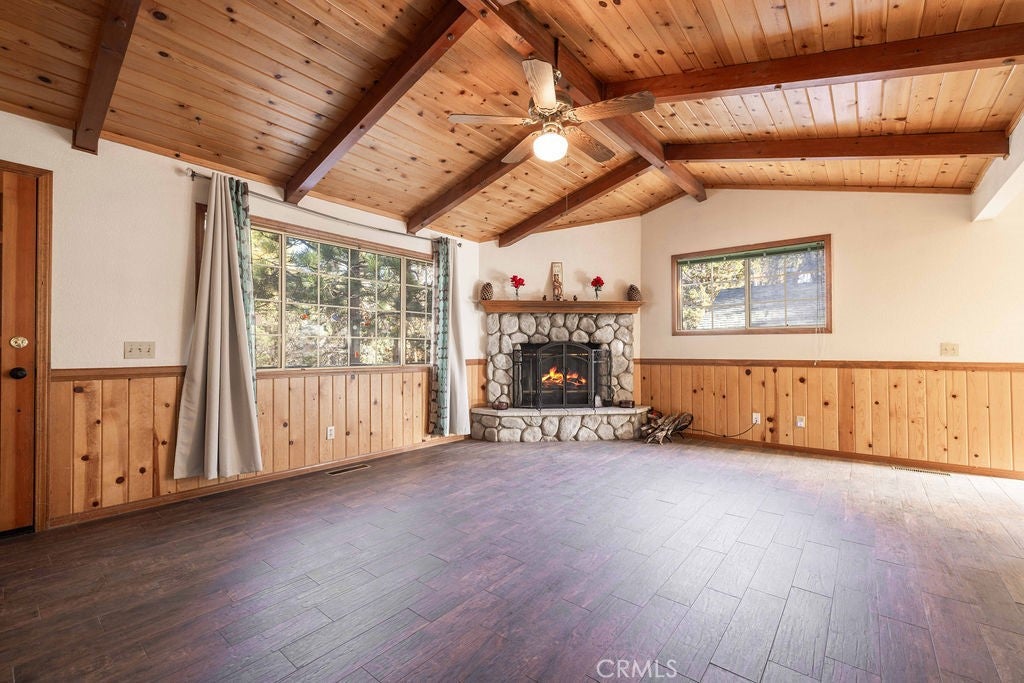
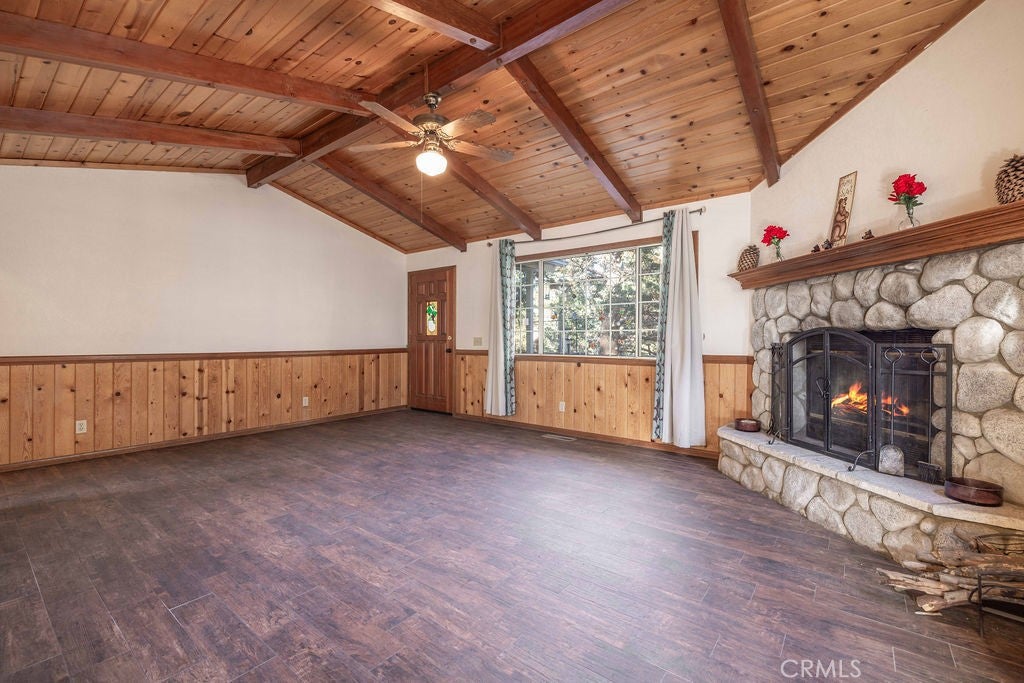
Tucked away in the charming mountain community of Sugarloaf, this home offers the perfect blend of comfort, space, and storybook charm. Set on an oversized, fully fenced lot, there’s room to relax, play, and enjoy the fresh mountain air. Step inside to an inviting open-concept floor plan with vaulted ceilings that create a bright, airy feel throughout the main living space—perfect for both cozy nights in and entertaining guests. The home features 3 spacious bedrooms and 2 bathrooms, including a dreamy primary suite complete with a soaking tub that feels straight out of a fairytale—your own private escape after a day in the mountains. Additional highlights include a newer HVAC system for year-round comfort and an attached 2-car garage, offering convenience and plenty of storage for all your mountain gear. Whether you're looking for a full-time residence, weekend retreat, or investment opportunity, this home checks all the boxes with space, charm, and functionality—all in a peaceful setting just minutes from everything Big Bear has to offer.

Save
Ask
Tour
Hide
Share
Listing Snapshot
Price 
$399,000
Days On Site 
87 Days
Bedrooms 
3
Inside Area (SqFt) 
1,277 sqft
Total Baths 
2
Full Baths 
2
Partial Baths 
N/A
Lot Size 
0.1722 Acres
Year Built 
1990
MLS® Number 
IG26139245
Status 
Active
Property Tax 
N/A
HOA/Condo/Coop Fees 
N/A
Sq Ft Source 
Assessor
Friends & Family
Recent Activity
a month agoStatus changed to Active
a month agoListing updated with changes from the MLS®
3 months agoListing first seen on site
General Features
Acres 
0.1722
Attached Garage 
Yes
Garage 
Yes
Garage Spaces 
2
Land Lease 
No
Levels 
One
Number Of Stories 
1
Parking 
Attached
Parking Spaces 
2
Property Sub Type 
Single Family Residence
Sewer 
Public Sewer
Special Circumstances 
Standard
Utilities 
Cable AvailableElectricity ConnectedNatural Gas ConnectedSewer Connected
Water Source 
Public
Interior Features
Appliances 
DishwasherGas Range
Fireplace 
Yes
Fireplace Features 
Living Room
Flooring 
Vinyl
Heating 
Central
Interior 
Beamed CeilingsBreakfast BarCeiling Fan(s)Cathedral Ceiling(s)Eat-in KitchenWalk-In Closet(s)
Laundry Features 
Inside
Main Level Bedrooms 
3
Bathroom 
Features - Soaking Tub
Master Bedroom 
Other 
Features - Walk-In Closet(s)
Save
Ask
Tour
Hide
Share
Exterior Features
Fencing 
Chain Link
Lot Features 
Sloped Up
Patio And Porch 
DeckPorch
Pool Features 
None
Roof 
Composition
Spa Features 
None
View 
Neighborhood
Waterfront Features 
Lake
Waterview 
Neighborhood
Community Features
Community Features 
Lake
MLS Area 
SGLF - Sugarloaf
School District 
Bear Valley Unified
Horse Property 
Riding Trail
Financing Terms Available 
CashConventionalFHAVA Loan
Building Access 
Front door
Schools
School District
Bear Valley Unified
Elementary School
Unknown
Middle School
Unknown
High School
Unknown


This information is for your personal, non-commercial use and may not be used for any purpose other than to identify prospective properties you may be interested in purchasing. The display of MLS data is usually deemed reliable but is NOT guaranteed accurate by the MLS. Buyers are responsible for verifying the accuracy of all information and should investigate the data themselves or retain appropriate professionals. Information from sources other than the Listing Agent may have been included in the MLS data. Unless otherwise specified in writing, the Broker/Agent has not and will not verify any information obtained from other sources. The Broker/Agent providing the information contained herein may or may not have been the Listing and/or Selling Agent.

Neighborhood & Commute
Source: Walkscore
Disclosure: Community information and market data powered by Constellation Data Labs. Information is deemed reliable but not guaranteed.
Save
Ask
Tour
Hide
Share