451 Maple, Big Bear, CA, 92386

Save
Ask
Tour
Hide
Share
$360,000
83 Days On Site

451 Maple
Big Bear, CA 92386

For Sale|Single Family Residence|Active
3
Beds
2
Total Baths
2
Full Baths
1,332
SqFt
$270
/SqFt
2004
Built
County:
San Bernardino
Listed by Kenneth Simonds of KELLER WILLIAMS BIG BEAR simondsken@gmail.com
Call Now: 951-203-4426
Is this the listing for you? We can help make it yours.
951-203-4426
451 Maple451 Maple451 Maple451 Maple
Save
Ask
Tour
Hide
Share

Mortgage Calculator

Monthly Payment (Est.)

$1,642
Calculator powered by Showcase IDX, a Constellation1 Company. Copyright ©2026 Information is deemed reliable but not guaranteed.

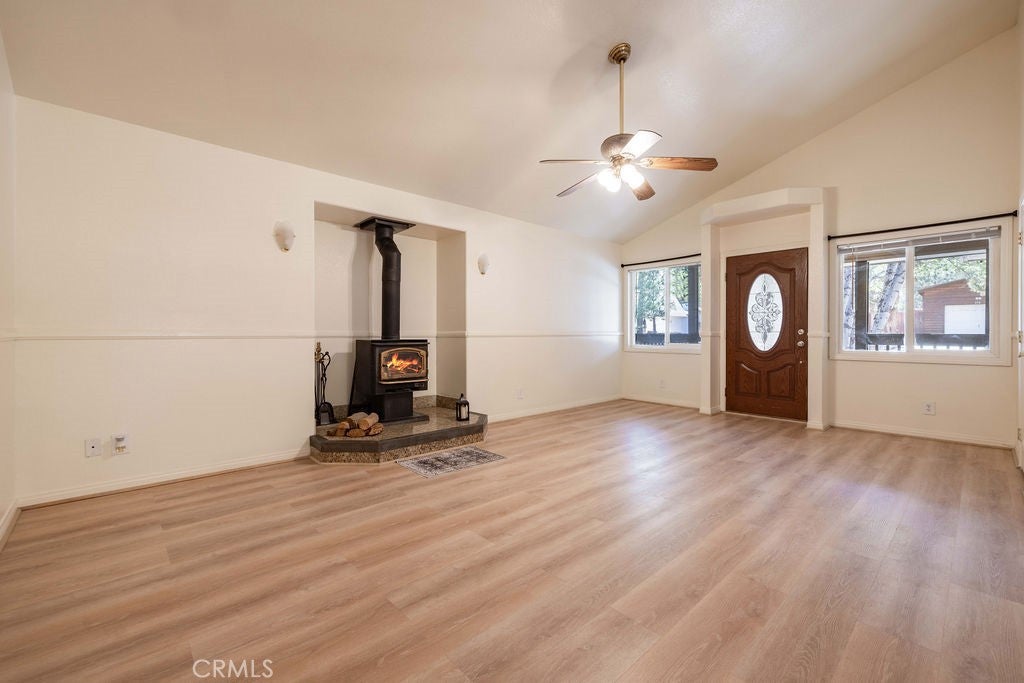
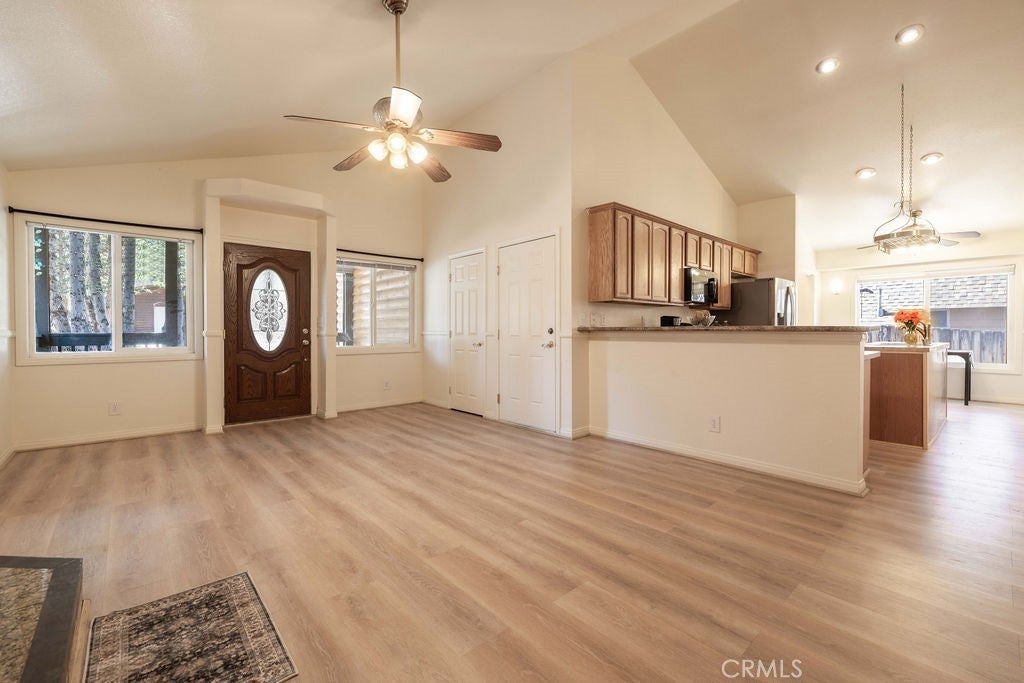
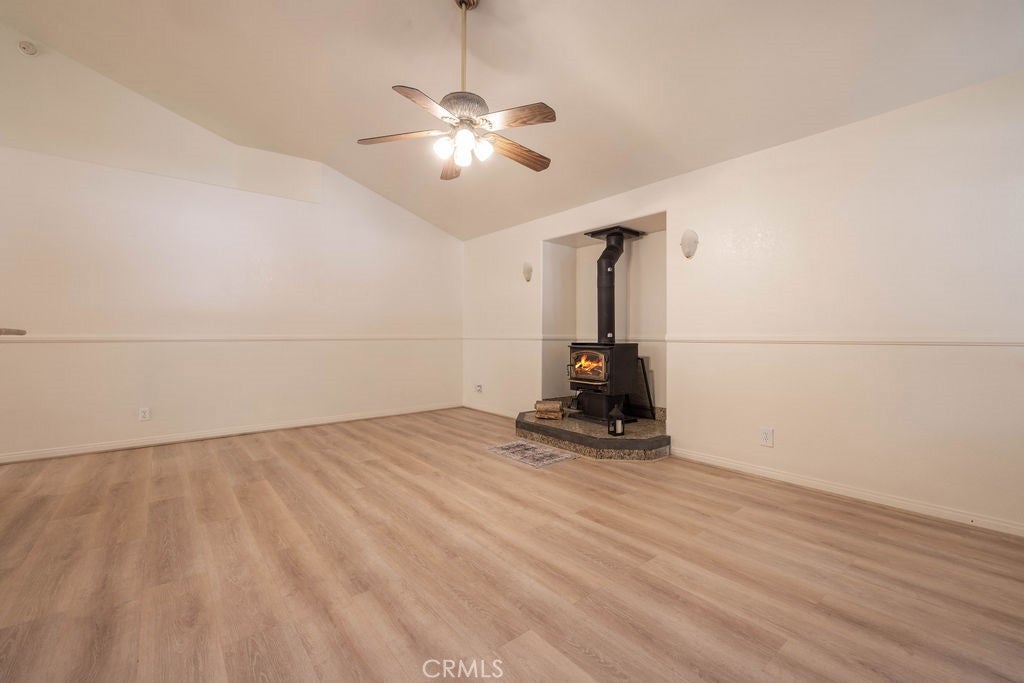
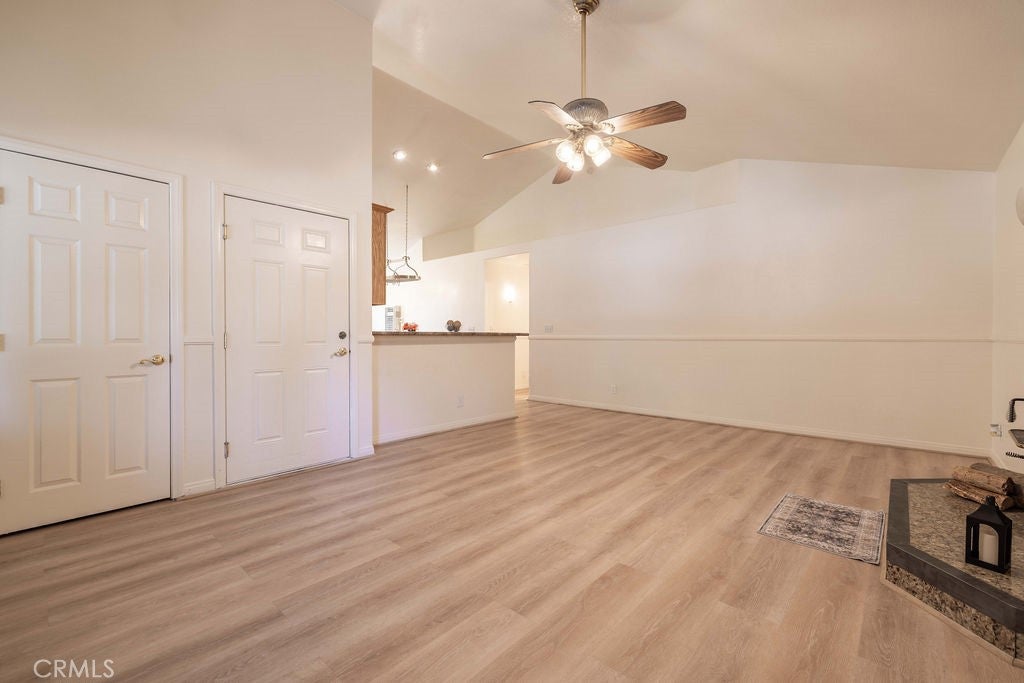
Take a look at this super cute, clean Sugarloaf home. This property has been well maintained and features newer exterior paint and stain on the log siding, newer flooring, bright and airy interior color scheme, vaulted ceilings with architectural grade lighting, plus ceiling fans and efficient Williams wall heaters in every room, a kitchen island with sink & loads of counter space, as well as a primary ensuite and separate laundry room. The garage provides two more parking spaces with its own Williams wall heater as well as a central vacuum unit that could easily be hooked up for use. The covered front deck could be a really sweet place to set up chairs and enjoy sunsets through the oak leaves, while the larger rear deck could be a shady and cool space for afternoon barbeques! Located near hiking trails, the park, public transportation, and schools, this property could make a good residence or getaway. The adjacent well-treed lot is available for purchase from these sellers as well, and could add space for more elbow room, or to build an ADU or second home.

Save
Ask
Tour
Hide
Share
Listing Snapshot
Price 
$360,000
Days On Site 
83 Days
Bedrooms 
3
Inside Area (SqFt) 
1,332 sqft
Total Baths 
2
Full Baths 
2
Partial Baths 
N/A
Lot Size 
0.1148 Acres
Year Built 
2004
MLS® Number 
IG26140207
Status 
Active
Property Tax 
N/A
HOA/Condo/Coop Fees 
N/A
Sq Ft Source 
Assessor
Friends & Family
Recent Activity
3 days agoStatus changed to Active
3 days agoListing updated with changes from the MLS®
3 months agoListing first seen on site
General Features
Acres 
0.1148
Attached Garage 
Yes
Foundation 
Concrete Perimeter
Garage 
Yes
Garage Spaces 
2
Land Lease 
No
Levels 
One
Number Of Stories 
1
Parking 
AttachedConcreteDrivewayGarageGarage Door OpenerOn SiteOff Street
Parking Spaces 
2
Property Sub Type 
Single Family Residence
Sewer 
Public Sewer
Special Circumstances 
Standard
Style 
CustomLogHome
Utilities 
Cable AvailableElectricity ConnectedNatural Gas ConnectedPhone AvailableSewer ConnectedWater Connected
Water Source 
Public
Interior Features
Appliances 
DishwasherGas CooktopGas OvenGas RangeGas Water HeaterMicrowaveRefrigerator
Fireplace 
Yes
Fireplace Features 
Living RoomWood Burning
Flooring 
Laminate
Heating 
Fireplace(s)Natural GasWall Furnace
Interior 
Breakfast BarCeiling Fan(s)Cathedral Ceiling(s)Eat-in KitchenHigh CeilingsOpen FloorplanMaster Downstairs
Laundry Features 
Washer HookupGas Dryer HookupLaundry Room
Main Level Bedrooms 
3
Window Features 
Double Pane Windows
Bathroom 
Bedroom 
Kitchen 
Features - Kitchen Island
Laundry 
Living Room 
Master Bathroom 
Master Bedroom 
Save
Ask
Tour
Hide
Share
Exterior Features
Construction Details 
Wood Siding
Fencing 
Chain Link
Lot Features 
Front YardRectangular LotWooded
Patio And Porch 
CoveredDeck
Pool Features 
None
Road Frontage 
County Road
Roof 
Composition
Spa Features 
None
View 
NeighborhoodTrees/Woods
Waterview 
NeighborhoodTrees/Woods
Windows/Doors 
Double Pane Windows
Community Features
Community Features 
Fishing
MLS Area 
289 - Big Bear Area
School District 
Bear Valley Unified
Horse Property 
Riding Trail
Financing Terms Available 
1031 Exchange
Building Access 
1
Roads 
Paved
Schools
School District
Bear Valley Unified
Elementary School
Unknown
Middle School
Unknown
High School
Unknown


This information is for your personal, non-commercial use and may not be used for any purpose other than to identify prospective properties you may be interested in purchasing. The display of MLS data is usually deemed reliable but is NOT guaranteed accurate by the MLS. Buyers are responsible for verifying the accuracy of all information and should investigate the data themselves or retain appropriate professionals. Information from sources other than the Listing Agent may have been included in the MLS data. Unless otherwise specified in writing, the Broker/Agent has not and will not verify any information obtained from other sources. The Broker/Agent providing the information contained herein may or may not have been the Listing and/or Selling Agent.

Neighborhood & Commute
Source: Walkscore
Disclosure: Community information and market data powered by Constellation Data Labs. Information is deemed reliable but not guaranteed.
Save
Ask
Tour
Hide
Share