

25952 Valle Vue PlaceHemet, CA 92544
Mortgage Calculator
Monthly Payment (Est.)
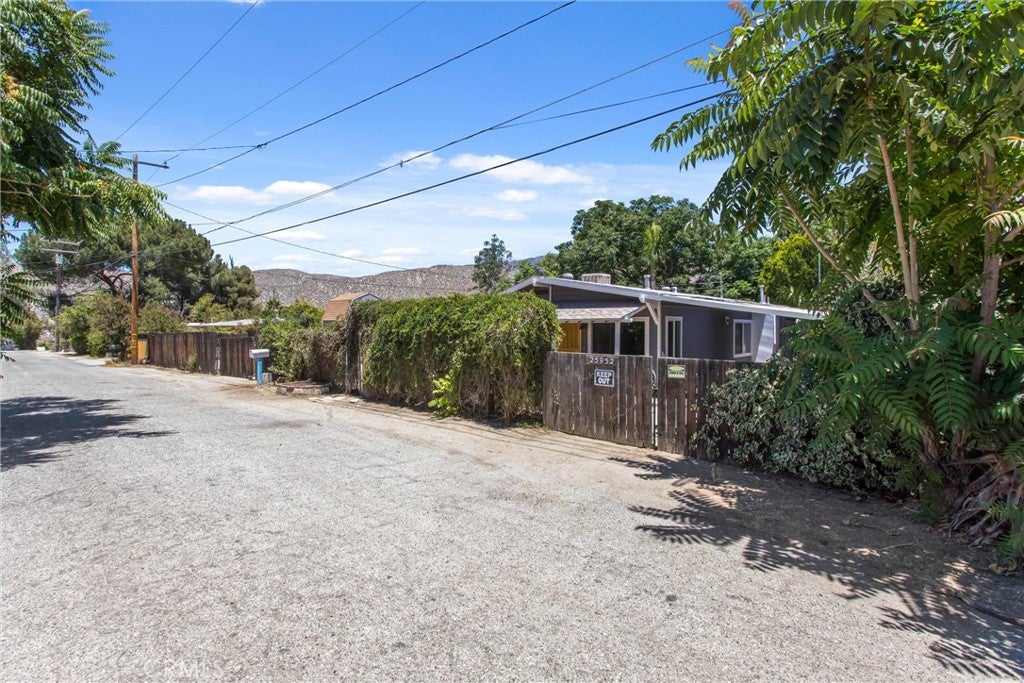
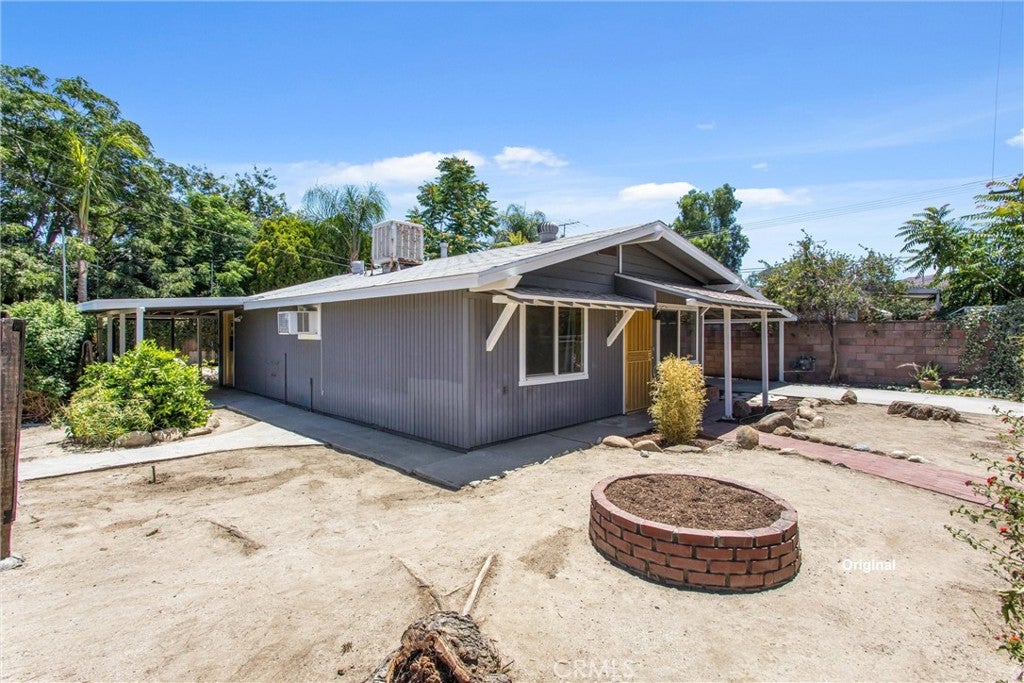
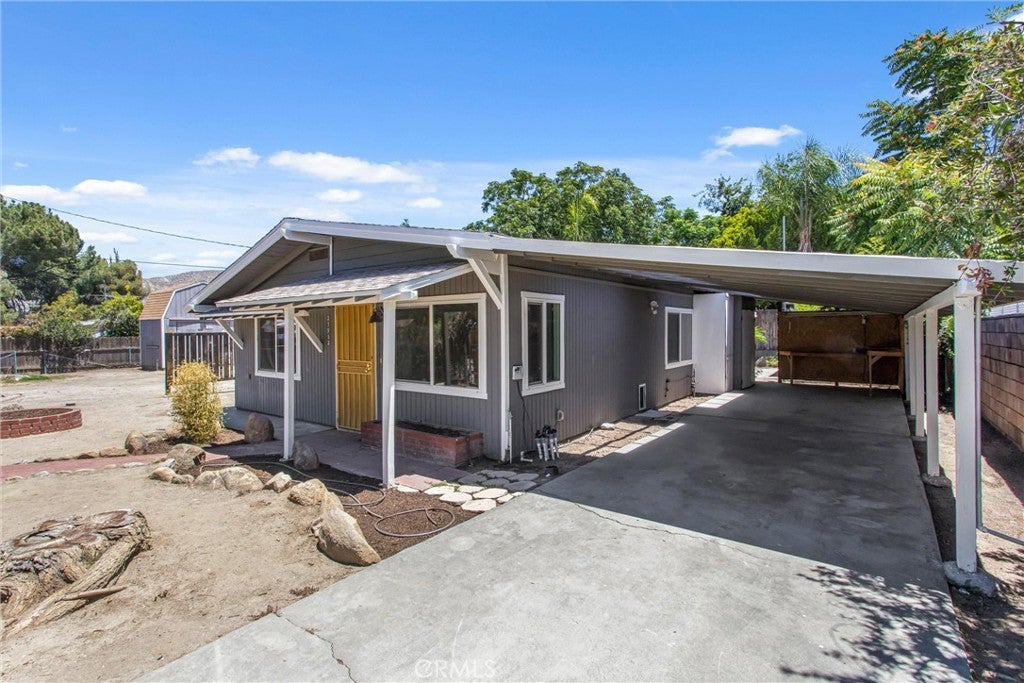
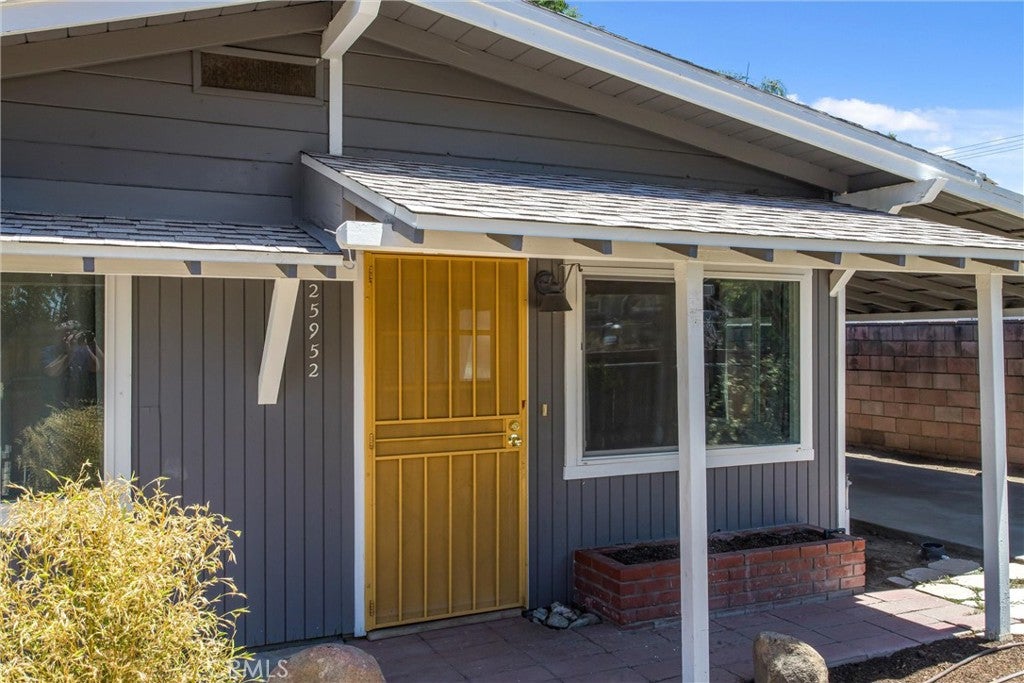
Enter an interest rate to see your estimated monthly payment.Situated on a fully fenced, gated lot of over 1/4 acre with mature landscaping, this charming 2-bedroom, 1-bathroom home offers comfortable living with plenty of outdoor space and future potential. Step inside to the inviting family room featuring neutral laminate wood flooring and a ceiling fan. Located at the front of the home, this comfortable space flows seamlessly into the updated kitchen at the rear. The kitchen features beautiful Saltillo tile flooring, black granite countertops, a large stainless steel sink, stainless steel appliances including a gas range, dishwasher, and range hood, along with a breakfast bar overlooking the family room and a separate breakfast nook. A door from the kitchen provides easy access to the covered rear patio and backyard. Down the hallway are two generously sized bedrooms, both with ceiling fans. One bedroom includes its own private access to the backyard. The centrally located full bathroom offers a shower/tub combination. Dual pane windows throughout provide added energy efficiency. Outside, the expansive flat lot offers endless possibilities with room for RV parking, recreational vehicles, or a potential ADU (buyer to verify). The property features two large storage sheds, dual front access gates, an exterior 220-volt RV outlet, and a covered patio complete with overhead misters for comfortable outdoor entertaining. An additional detached outbuilding includes a toilet and an outdoor shower, providing extra flexibility for a variety of uses. The attached carport includes a laundry closet with washer and dryer hookups as well as a built-in workbench for additional storage and workspace. With its large lot, gated access, and numerous amenities, this property offers a unique combination of comfort, functionality, and opportunity.
| 4 weeks ago | Price changed to $379,900 | |
| 4 weeks ago | Listing updated with changes from the MLS® | |
| 3 months ago | Listing first seen on site |

This information is for your personal, non-commercial use and may not be used for any purpose other than to identify prospective properties you may be interested in purchasing. The display of MLS data is usually deemed reliable but is NOT guaranteed accurate by the MLS. Buyers are responsible for verifying the accuracy of all information and should investigate the data themselves or retain appropriate professionals. Information from sources other than the Listing Agent may have been included in the MLS data. Unless otherwise specified in writing, the Broker/Agent has not and will not verify any information obtained from other sources. The Broker/Agent providing the information contained herein may or may not have been the Listing and/or Selling Agent.

Did you know? You can invite friends and family to your search. They can join your search, rate and discuss listings with you.