62880 Loftwood, Desert Hot Springs, CA, 92240

Save
Ask
Tour
Hide
Share
$410,000
82 Days On Site

62880 Loftwood
Desert Hot Springs, CA 92240

For Sale|Single Family Residence|Active
3
Beds
2
Total Baths
2
Full Baths
1,792
SqFt
$229
/SqFt
2021
Built
Subdivision:
Desert View Estates (34004)
County:
Riverside
Listed by Karen Shobe of Grace Realty & Homes kshobesellshomes@outlook.com
Call Now: 951-203-4426
Is this the listing for you? We can help make it yours.
951-203-4426
62880 Loftwood62880 Loftwood62880 Loftwood62880 Loftwood
Save
Ask
Tour
Hide
Share

Mortgage Calculator

Monthly Payment (Est.)

$1,871
Calculator powered by Showcase IDX, a Constellation1 Company. Copyright ©2026 Information is deemed reliable but not guaranteed.

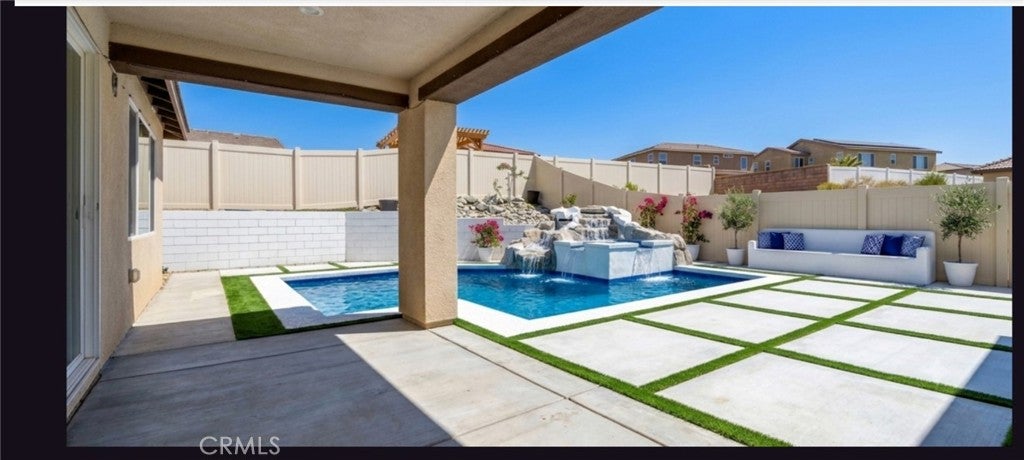
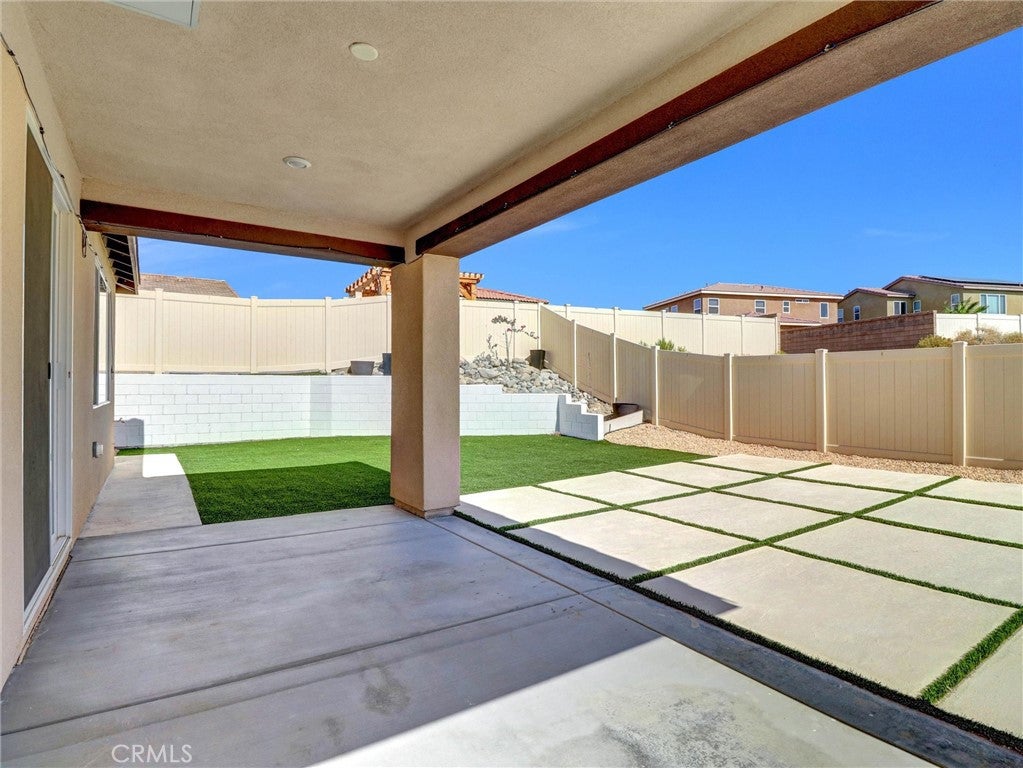
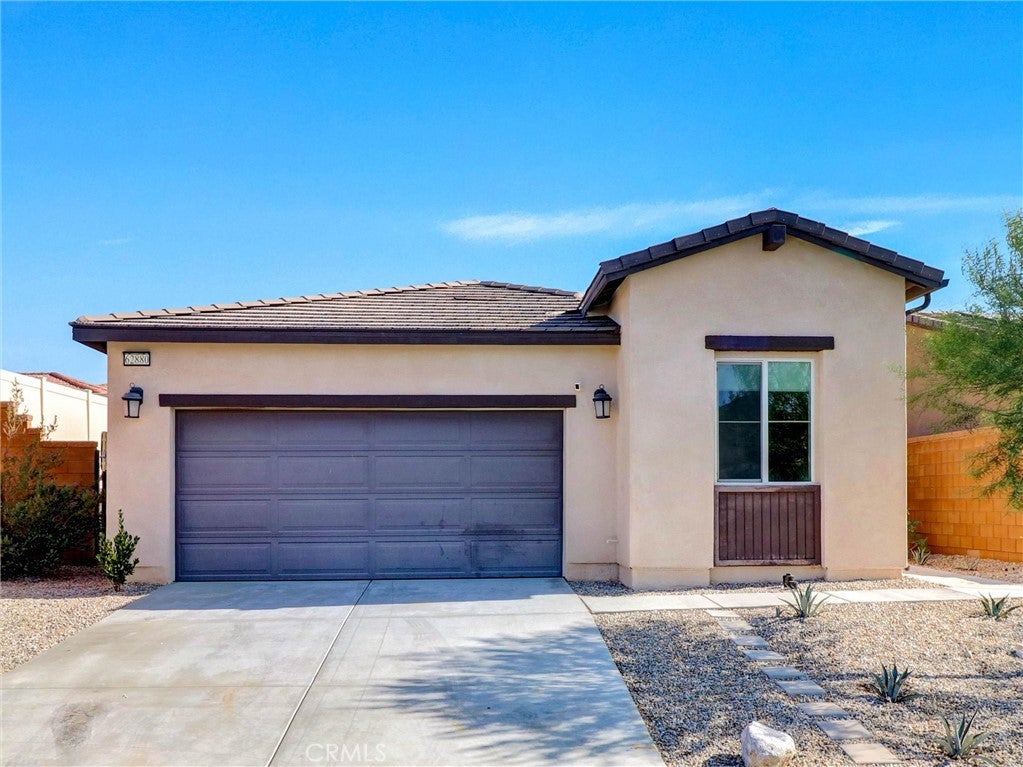
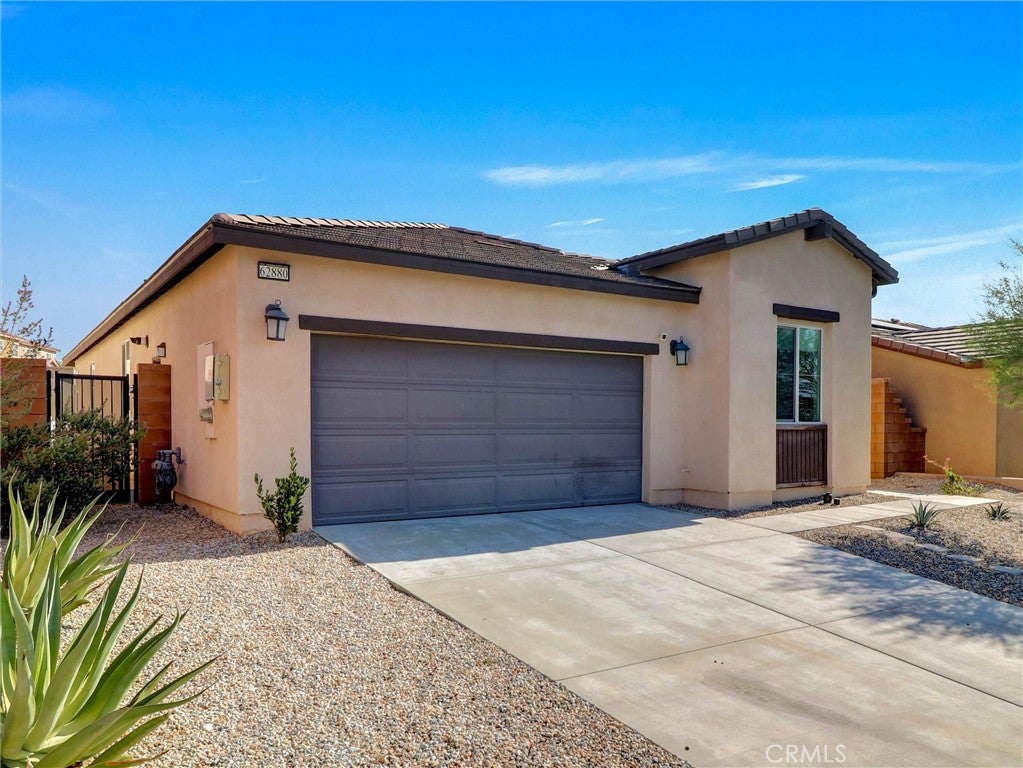
INTERESTED IN A 4.5% INTEREST RATE?? A VA LOAN ASSUMPTION ALLOWS A BUYER TO TAKE OVER THE EXISTING VA MORTGAGE; VS. A NEW MORTGAGE AT CURRENT MARKET RATES, ANYONE CAN ASSUME IT NOT JUST VETERANS!(more info in supplements) Discover modern living at its finest in this stunning 1,792 square foot home in Desert Hot Springs, built in 2021. This single-story residence features an inviting open floor plan, where the kitchen seamlessly overlooks the spacious living area, complete with a cozy fireplace. The kitchen boasts white cabinets, granite countertops, and a large island allowing room for additional seating, complemented by stainless steel appliances and a walk-in pantry. Enjoy the comfort of ceiling fans in every room, and appreciate the stylish tile floors throughout, with neutral colored carpeting in the bedrooms for added warmth. The thoughtfully designed layout includes a primary bedroom which is situated away from the other bedrooms, ensuring privacy. Ensuite Bathroom includes a Soaking Tub, Dual Vanities, Separate Walk In Shower and a Custom Closet completing the perfect layout. The spacious laundry room with storage shelves adds to the convenience of everyday living. Step outside to a custom backyard featuring low-maintenance artificial turf, a covered patio for outdoor relaxation, and vinyl fencing that provides privacy with no rear neighbors to interrupt your tranquility. This home is not just about aesthetics; it offers practical amenities such as a two-car attached garage, access to 2 community pools, a tot lot, and a dog park. With a leased solar system and a low HOA fee, this property combines sustainability with affordability. Embrace a lifestyle of comfort and modern conveniences in this charming home.

Save
Ask
Tour
Hide
Share
Listing Snapshot
Price 
$410,000
Days On Site 
82 Days
Bedrooms 
3
Inside Area (SqFt) 
1,792 sqft
Total Baths 
2
Full Baths 
2
Partial Baths 
N/A
Lot Size 
0.14 Acres
Year Built 
2021
MLS® Number 
IG26141324
Status 
Active
Property Tax 
N/A
HOA/Condo/Coop Fees 
$162 monthly
Sq Ft Source 
Assessor
Friends & Family
Recent Activity
a month agoPrice changed to $410,000
a month agoListing updated with changes from the MLS®
3 months agoListing first seen on site
General Features
Acres 
0.14
Attached Garage 
Yes
Garage 
Yes
Garage Spaces 
2
Land Lease 
No
Levels 
One
Number Of Stories 
1
Parking 
AttachedGarage Faces FrontGarageGarage Door Opener
Parking Spaces 
4
Pets 
Yes
Property Sub Type 
Single Family Residence
Security 
Gated Community
Sewer 
Public Sewer
Special Circumstances 
Standard
Water Source 
Public
Interior Features
Appliances 
DishwasherDisposalMicrowave
Cooling 
Central Air
Fireplace 
Yes
Fireplace Features 
Living Room
Flooring 
CarpetTile
Heating 
Central
Interior 
Ceiling Fan(s)Granite CountersWalk-In Closet(s)Master DownstairsPantry
Laundry Features 
Laundry Room
Main Level Bedrooms 
3
Bathroom 
Features - Soaking Tub
Bedroom 
Kitchen 
Laundry 
Living Room 
Master Bathroom 
Master Bedroom 
Other 
Features - Walk-In Closet(s)
Pantry 
Save
Ask
Tour
Hide
Share
Exterior Features
Construction Details 
Stucco
Fencing 
Vinyl
Lot Features 
Cul-De-SacDesert Front
Patio And Porch 
Rear Porch
Pool Features 
Association
Roof 
Slate
View 
DesertMountain(s)Neighborhood
Waterview 
DesertMountain(s)Neighborhood
Community Features
Association Amenities 
ClubhouseDog ParkFitness CenterMaintenance GroundsPlaygroundPoolSpa/Hot Tub
Association Fee 
$162.0
Association Fee Frequency 
Monthly
Community Features 
Street LightsSidewalksGated
MLS Area 
340 - Desert Hot Springs
School District 
Palm Springs Unified
Financing Terms Available 
CashConventionalFHAVA Loan
Building Access 
1
Schools
School District
Palm Springs Unified
Elementary School
Unknown
Middle School
Unknown
High School
Unknown


This information is for your personal, non-commercial use and may not be used for any purpose other than to identify prospective properties you may be interested in purchasing. The display of MLS data is usually deemed reliable but is NOT guaranteed accurate by the MLS. Buyers are responsible for verifying the accuracy of all information and should investigate the data themselves or retain appropriate professionals. Information from sources other than the Listing Agent may have been included in the MLS data. Unless otherwise specified in writing, the Broker/Agent has not and will not verify any information obtained from other sources. The Broker/Agent providing the information contained herein may or may not have been the Listing and/or Selling Agent.

Neighborhood & Commute
Source: Walkscore
Disclosure: Community information and market data powered by Constellation Data Labs. Information is deemed reliable but not guaranteed.
Save
Ask
Tour
Hide
Share