64243 Eagle Mountain Avenue, Desert Hot Springs, CA, 92240

Save
Ask
Tour
Hide
Share
$475,000
82 Days On Site

64243 Eagle Mountain Avenue
Desert Hot Springs, CA 92240

For Sale|Single Family Residence|Active
3
Beds
2
Total Baths
2
Full Baths
2,221
SqFt
$214
/SqFt
2004
Built
Subdivision:
Mission Lakes (34101)
County:
Riverside
Listed by Sharon Smith of Berkshire Hathaway Homeservices California Realty house2home@outlook.com
Call Now: 951-203-4426
Is this the listing for you? We can help make it yours.
951-203-4426
64243 Eagle Mountain Avenue64243 Eagle Mountain Avenue64243 Eagle Mountain Avenue64243 Eagle Mountain Avenue
Save
Ask
Tour
Hide
Share

Mortgage Calculator

Monthly Payment (Est.)

$2,167
Calculator powered by Showcase IDX, a Constellation1 Company. Copyright ©2026 Information is deemed reliable but not guaranteed.

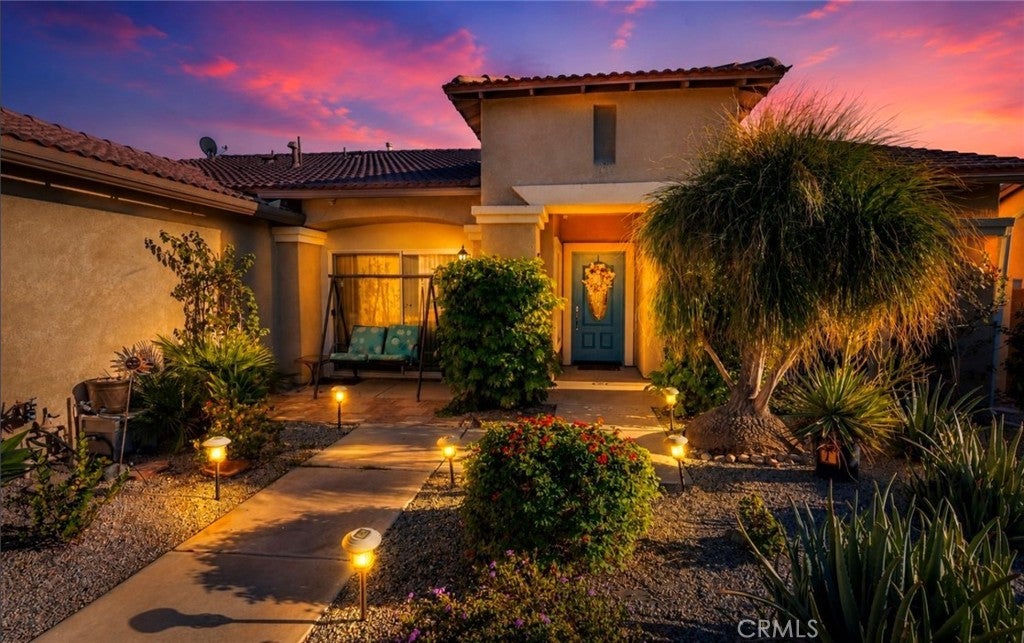
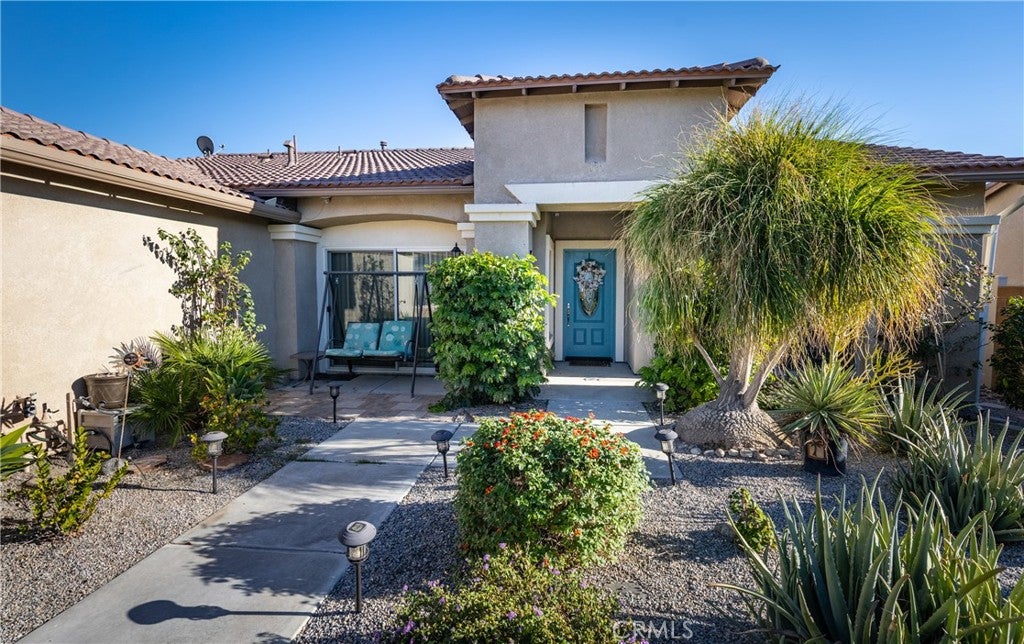
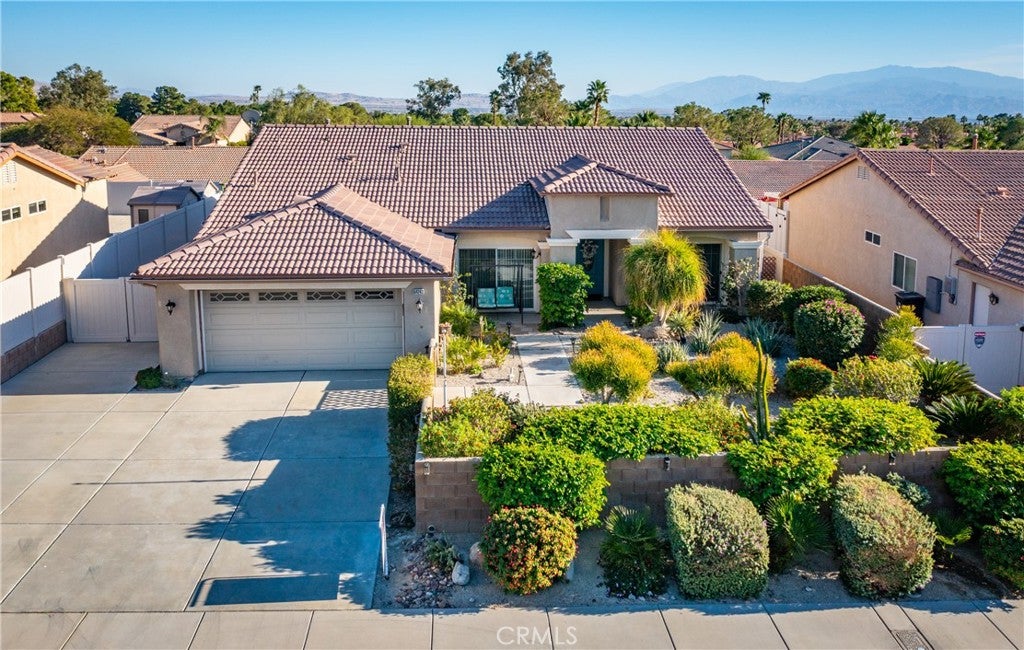
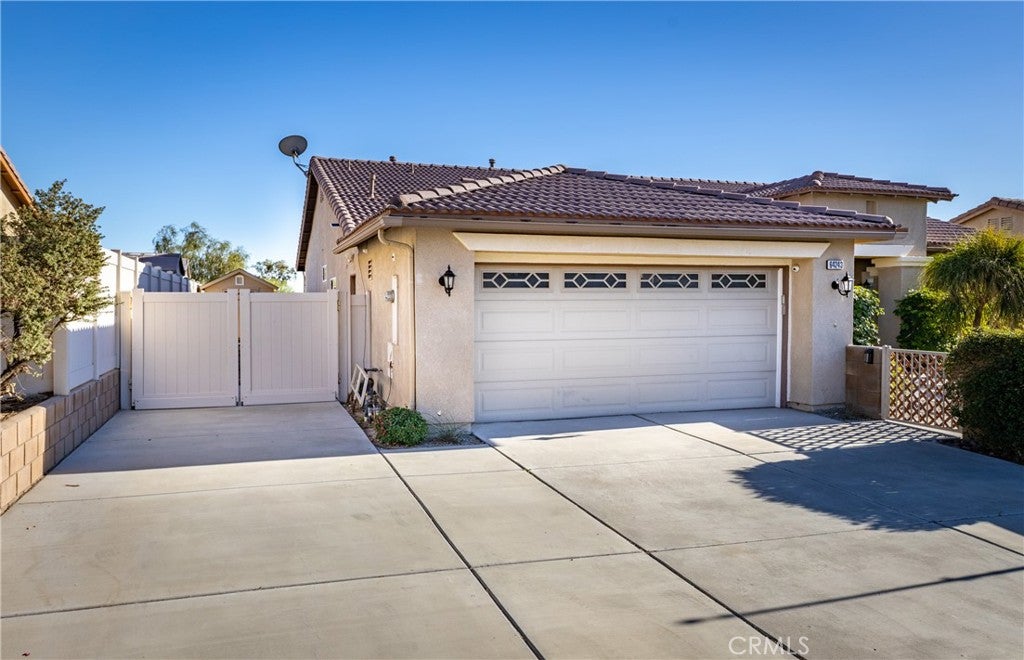
Private Tours Available Daily | 10:00 AM–7:00 PM! Looking for a home with RV parking and hookups? Or are you a seasonal resident, or retirees ready to embrace the freedom of desert living? Welcome to 64243 Eagle Mountain Ave, a beautifully maintained 3-bedroom, 2-bath, approximately 2,221 sq. ft. single-story home in the highly desirable gated Mountain View Country Estates, adjacent to Mission Lakes Country Club. Designed for those who love to travel without sacrificing comfort, this property features dedicated RV parking with full hookups, a private storage shed, and a thoughtful layout that makes coming and going effortless. Whether you're heading out on your next adventure or returning home to relax, this property truly delivers the lock-and-leave lifestyle today's buyers are searching for. A private courtyard welcomes you with mature desert landscaping and a peaceful sitting area—perfect for enjoying your morning coffee, breathtaking desert sunrises, or relaxing evenings under the stars. Inside, you'll find an open, light-filled floor plan that feels warm, inviting, and incredibly versatile. The spacious great room with a cozy fireplace flows seamlessly into the kitchen, featuring generous counter space, abundant cabinetry, a pantry, and a center island—ideal for entertaining family and friends or creating memorable meals with the chef in the family. Desert-inspired paint colors, luxury vinyl flooring, soaring ceilings, and abundant natural light create a bright, welcoming atmosphere you'll love coming home to. The spacious primary suite offers private patio access and a relaxing retreat complete with a dual-sink vanity, glass-enclosed walk-in shower, soaking tub, and neutral finishes designed for both comfort and easy maintenance. Step outside to your own private backyard sanctuary where mountain views provide a stunning backdrop for peaceful evenings around the fire or quiet mornings enjoying the desert air. Scenic walking paths throughout the gated community invite you to stay active while enjoying the beauty and tranquility of the surrounding landscape. With a low HOA, welcoming 55+ community, and a location that offers year-round sunshine, this home provides the perfect balance of comfort, convenience, and adventure. Whether you're looking for your full-time desert retreat or the perfect seasonal escape, this exceptional property checks all the boxes. Private Tours Available Daily | 10:00 AM–6:00 PM, Schedule your personal showing today!

Save
Ask
Tour
Hide
Share
Listing Snapshot
Price 
$475,000
Days On Site 
82 Days
Bedrooms 
3
Inside Area (SqFt) 
2,221 sqft
Total Baths 
2
Full Baths 
2
Partial Baths 
N/A
Lot Size 
0.18 Acres
Year Built 
2004
MLS® Number 
IG26141683
Status 
Active
Property Tax 
N/A
HOA/Condo/Coop Fees 
$160 monthly
Sq Ft Source 
Assessor
Friends & Family
Recent Activity
3 months agoListing first seen on site
3 months agoListing updated with changes from the MLS®
General Features
Acres 
0.18
Attached Garage 
Yes
Disclosures 
CovenantsRestrictionsDisclosure
Foundation 
PermanentSlab
Garage 
Yes
Garage Spaces 
2
Land Lease 
No
Levels 
One
Number Of Stories 
1
Parking 
AttachedConcreteDirect AccessDrivewayGarage Faces FrontGarageOversizedRV GatedRV Access/Parking
Parking Spaces 
1
Pets 
Yes
Property Condition 
Updated/Remodeled
Property Sub Type 
Single Family Residence
Security 
Security GateGated CommunitySmoke Detector(s)
Sewer 
Public Sewer
Special Circumstances 
Standard
Style 
MediterraneanTraditional
Utilities 
Cable AvailableElectricity ConnectedNatural Gas ConnectedWater Connected
Water Source 
Public
Interior Features
Appliances 
DishwasherElectric RangeGas RangeMicrowaveRefrigeratorVented Exhaust FanWater HeaterDryerWasher
Cooling 
Central AirEvaporative Cooling
Fireplace 
Yes
Fireplace Features 
DecorativeLiving Room
Flooring 
CarpetTileVinyl
Heating 
Central
Interior 
Breakfast BarBuilt-in FeaturesCeiling Fan(s)Eat-in KitchenHigh CeilingsPantryStone CountersTile CountersEntrance FoyerWalk-In Closet(s)Master Downstairs
Laundry Features 
Laundry Room
Main Level Bedrooms 
3
Window Features 
Window CoveringsBlindsDrapesInsulated WindowsScreens
Bathroom 
Features - Stone Counters, Soaking Tub, Tile Counters
Bedroom 
Dining Room 
EntryFoyer 
Foyer 
Kitchen 
Laundry 
Living Room 
Master Bedroom 
Other 
Features - Walk-In Closet(s)
Pantry 
Save
Ask
Tour
Hide
Share
Exterior Features
Construction Details 
ConcreteStucco
Exterior 
Fire Pit
Fencing 
BlockPrivacyVinyl
Lot Features 
Desert BackDesert FrontFront YardLandscapedLevel
Other Structures 
Shed(s)
Patio And Porch 
Rear PorchFront PorchPatio
Pool Features 
CommunityAssociation
Road Frontage 
Private Road
Roof 
Spanish TileTile
View 
CanyonDesertMountain(s)Neighborhood
Waterview 
CanyonDesertMountain(s)Neighborhood
Windows/Doors 
Window CoveringsBlindsDrapesInsulated WindowsScreens
Community Features
Accessibility Features 
Safe Emergency Egress from HomeAccessible DoorsAccessible Hallway(s)
Association Amenities 
ManagementPool
Association Fee 
$160.0
Association Fee Frequency 
Monthly
Community Features 
Street LightsSuburbanSidewalksGatedPool
MLS Area 
341 - Mission Lakes
School District 
Desert Sands Unified
Senior Community 
Yes
Financing Terms Available 
CashConventionalFHAVA Loan
Building Access 
front
Roads 
Paved
Schools
School District
Desert Sands Unified
Elementary School
Unknown
Middle School
Unknown
High School
Unknown


This information is for your personal, non-commercial use and may not be used for any purpose other than to identify prospective properties you may be interested in purchasing. The display of MLS data is usually deemed reliable but is NOT guaranteed accurate by the MLS. Buyers are responsible for verifying the accuracy of all information and should investigate the data themselves or retain appropriate professionals. Information from sources other than the Listing Agent may have been included in the MLS data. Unless otherwise specified in writing, the Broker/Agent has not and will not verify any information obtained from other sources. The Broker/Agent providing the information contained herein may or may not have been the Listing and/or Selling Agent.

Neighborhood & Commute
Source: Walkscore
Disclosure: Community information and market data powered by Constellation Data Labs. Information is deemed reliable but not guaranteed.
Save
Ask
Tour
Hide
Share