

22331 Blue LupineGrand Terrace, CA 92313
Mortgage Calculator
Monthly Payment (Est.)
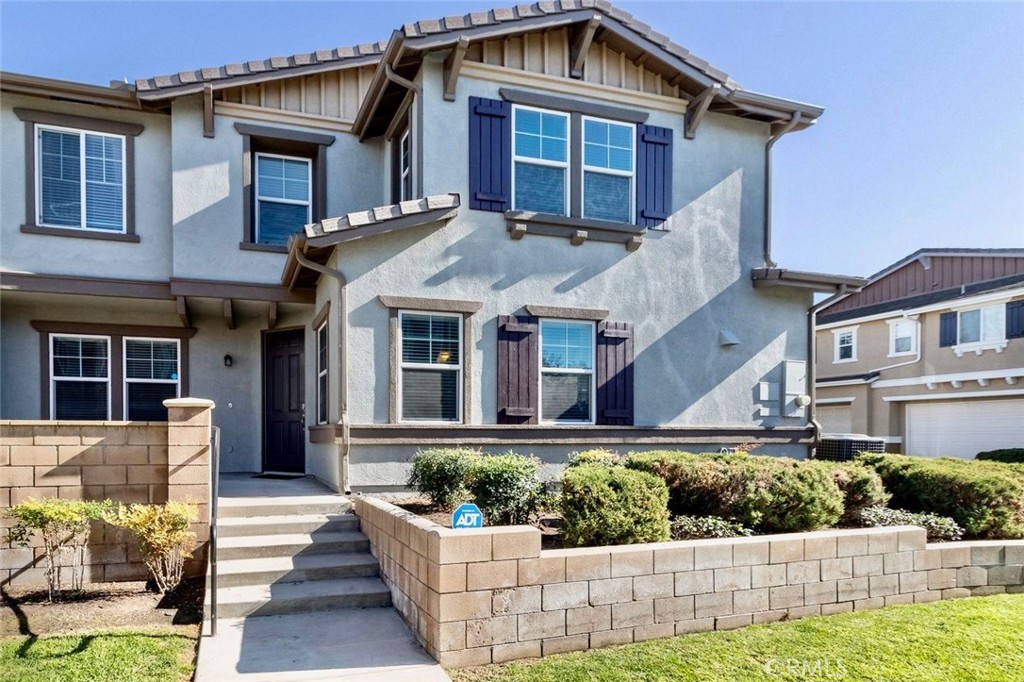
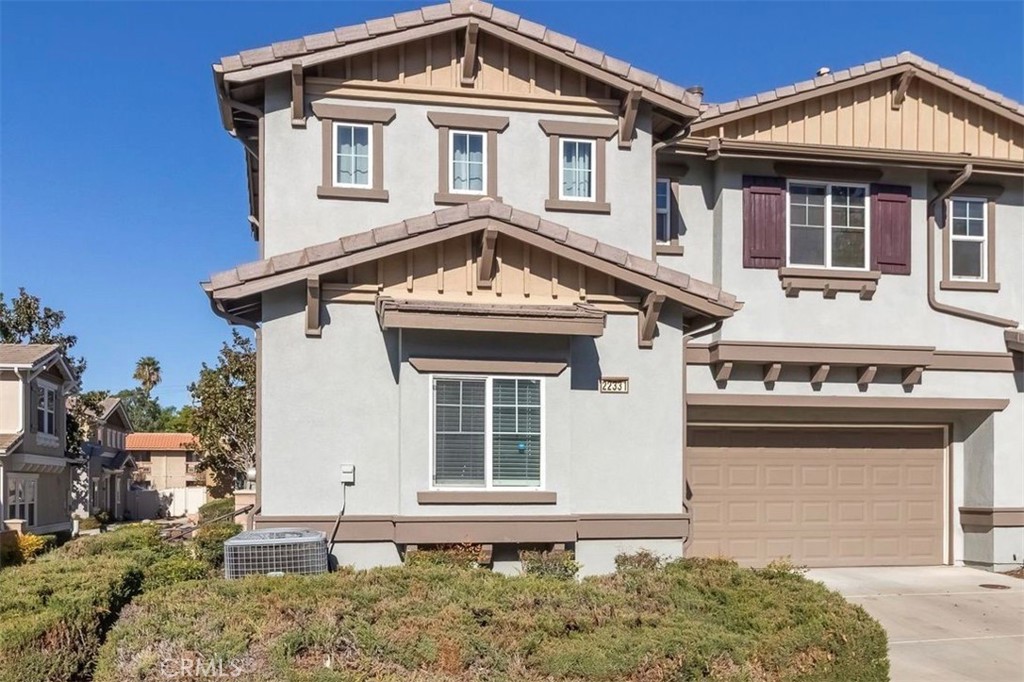
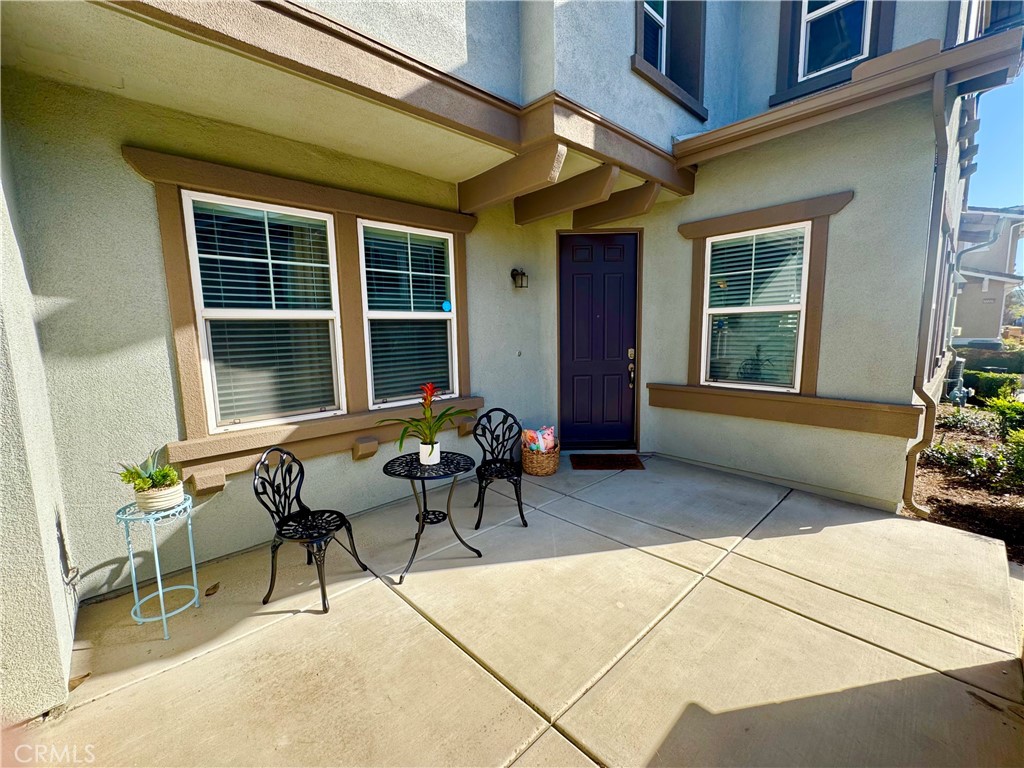
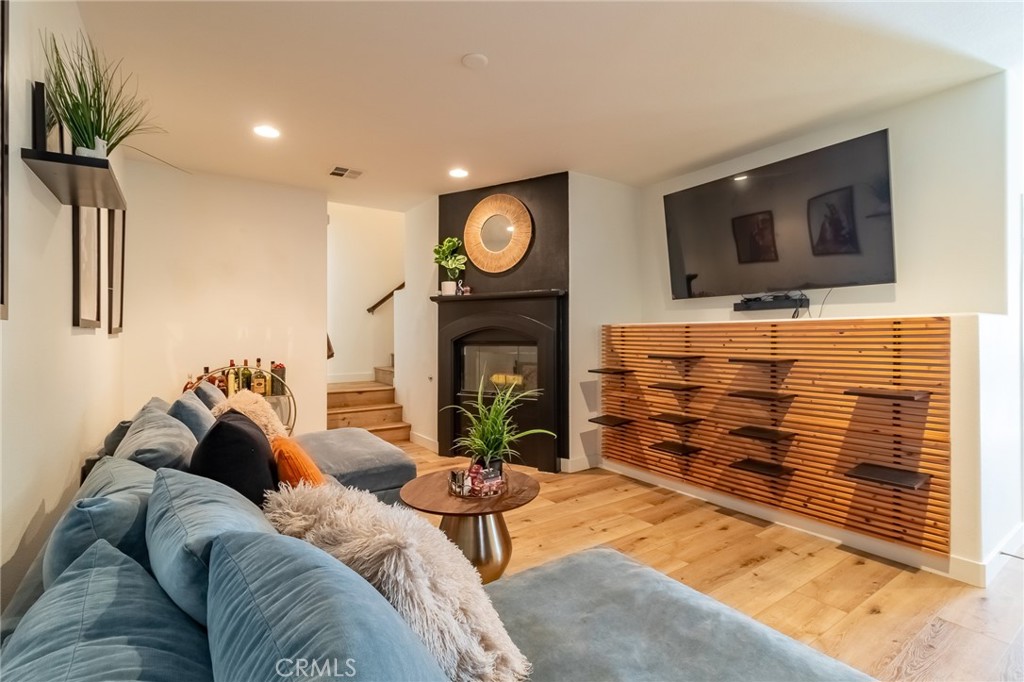
Enter an interest rate to see your estimated monthly payment.Must see this stunning, move-in-ready townhome nestled in the coveted Hidden Gate community of Grand Terrace. This beautifully designed home welcomes you to a lovely living room featuring sleek built-ins and a fireplace. With soaring ceilings and luxurious LVP flooring throughout, the home exudes warmth and sophistication. The light and bright kitchen features fabulous granite countertops and a spacious island, creating an inviting space for meal preparation and entertaining in the adjacent dining area. On the main floor, you'll find a convenient half bath, while upstairs awaits a spacious and serene primary suite complete with a generous walk-in closet and a spa-like bathroom, showcasing a double vanity, a large soaking tub, and a separate shower. Two additional inviting bedrooms share a stylish bathroom, also featuring a double vanity, alongside a laundry room with a sink, and also a versatile bonus space ideal for a home office. Step outside to a peaceful patio, ideal for relaxation and enjoying your morning coffee. The two-car garage offers ample parking and storage, with direct access to the home. Enjoy some Smart Home features, and community amenities, including a sports court, pet stations, and beautifully landscaped seating areas. The exterior was freshly painted last year, enhancing its vibrant appeal. With convenient access to the 215, 91, 60, 10 and 210 freeways, you're just an hour away from beach days, mountain adventures, or a trip to Palm Springs. Plus, Loma Linda University Medical Center, VA Loma Linda Healthcare System, Arrowhead Regional Medical Center, and Redlands Community Hospital, CSUSB, and UCR are all just moments away. Don’t miss this exceptional opportunity to become part of a charming community and make this beautiful townhome your own!
| 7 days ago | Status changed to Active | |
| 7 days ago | Listing updated with changes from the MLS | |
| 3 months ago | Price changed to $517,000 | |
| 4 months ago | Listing first seen on site |

This information is for your personal, non-commercial use and may not be used for any purpose other than to identify prospective properties you may be interested in purchasing. The display of MLS data is usually deemed reliable but is NOT guaranteed accurate by the MLS. Buyers are responsible for verifying the accuracy of all information and should investigate the data themselves or retain appropriate professionals. Information from sources other than the Listing Agent may have been included in the MLS data. Unless otherwise specified in writing, the Broker/Agent has not and will not verify any information obtained from other sources. The Broker/Agent providing the information contained herein may or may not have been the Listing and/or Selling Agent.

Did you know? You can invite friends and family to your search. They can join your search, rate and discuss listings with you.