

191 FairwayLake Arrowhead, CA 92352
Mortgage Calculator
Monthly Payment (Est.)
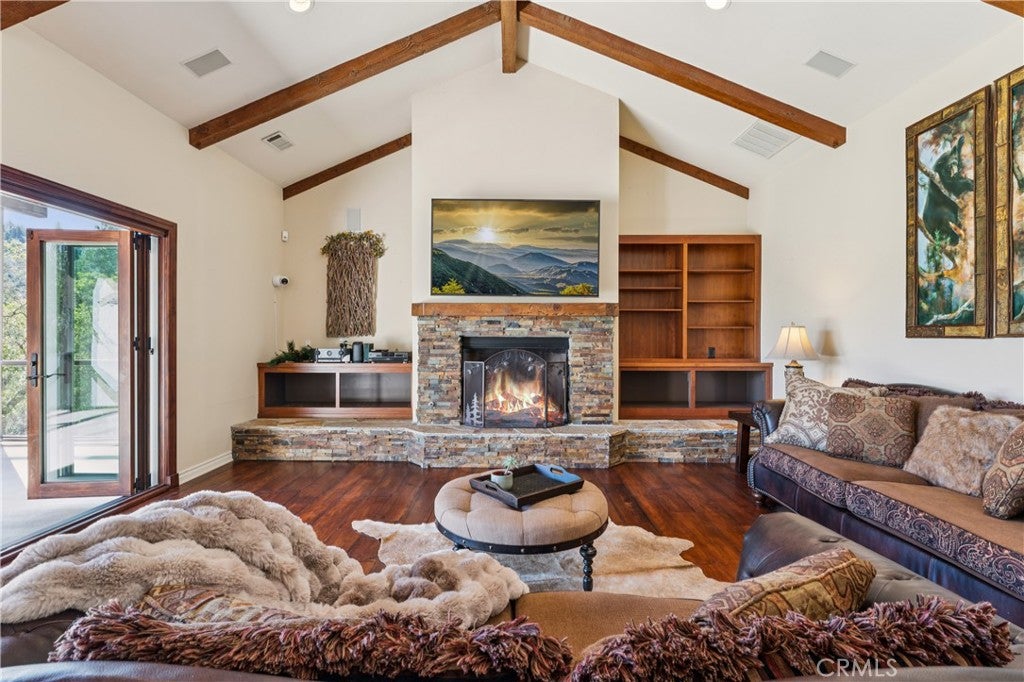
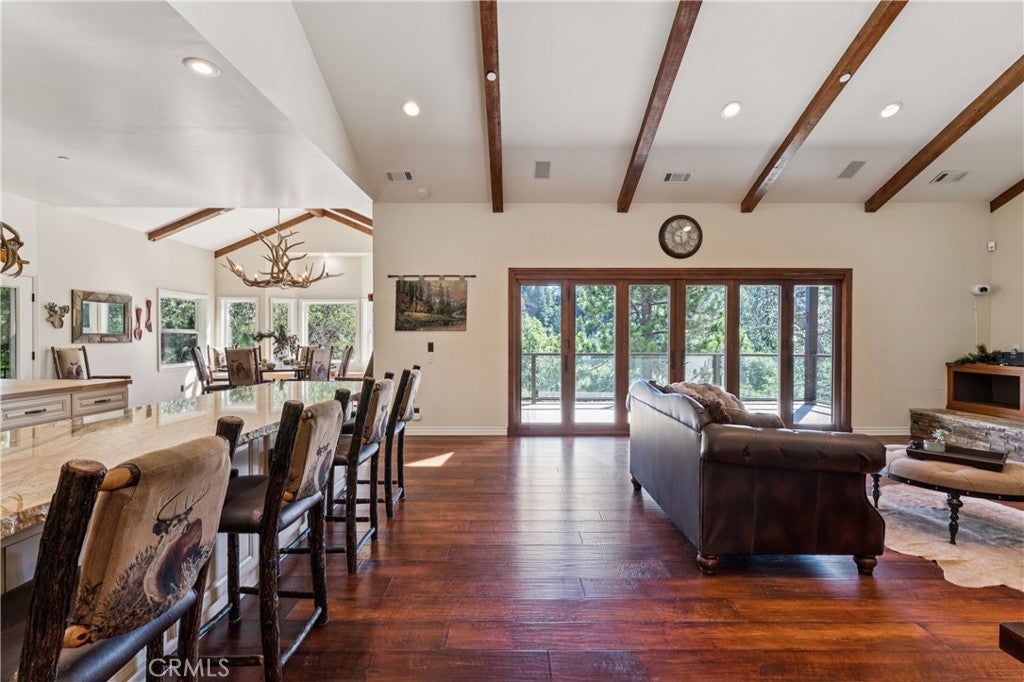
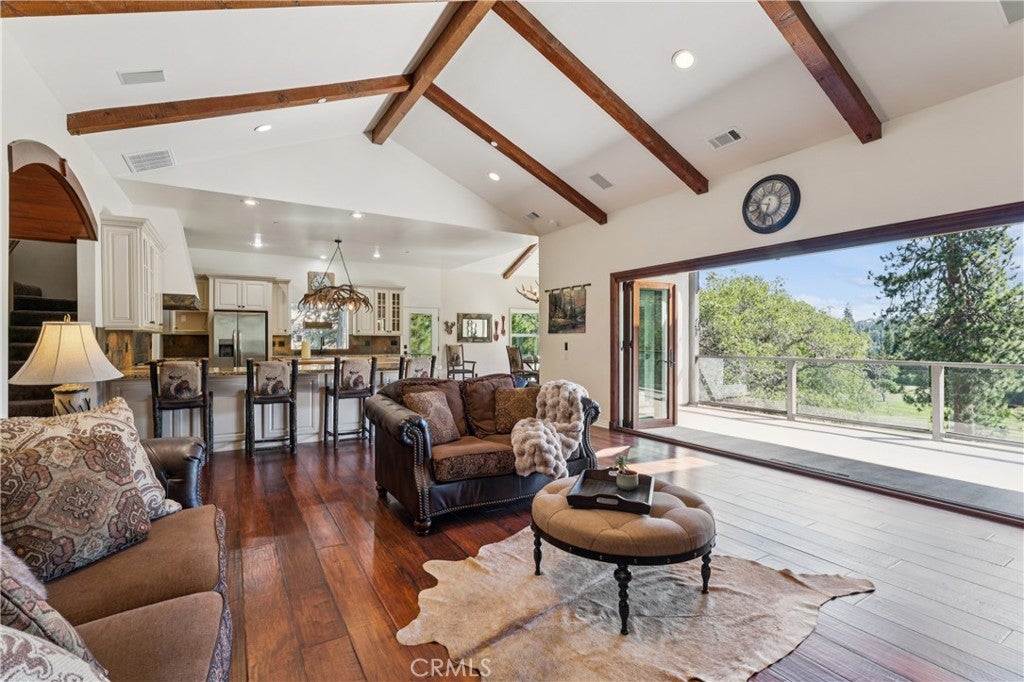
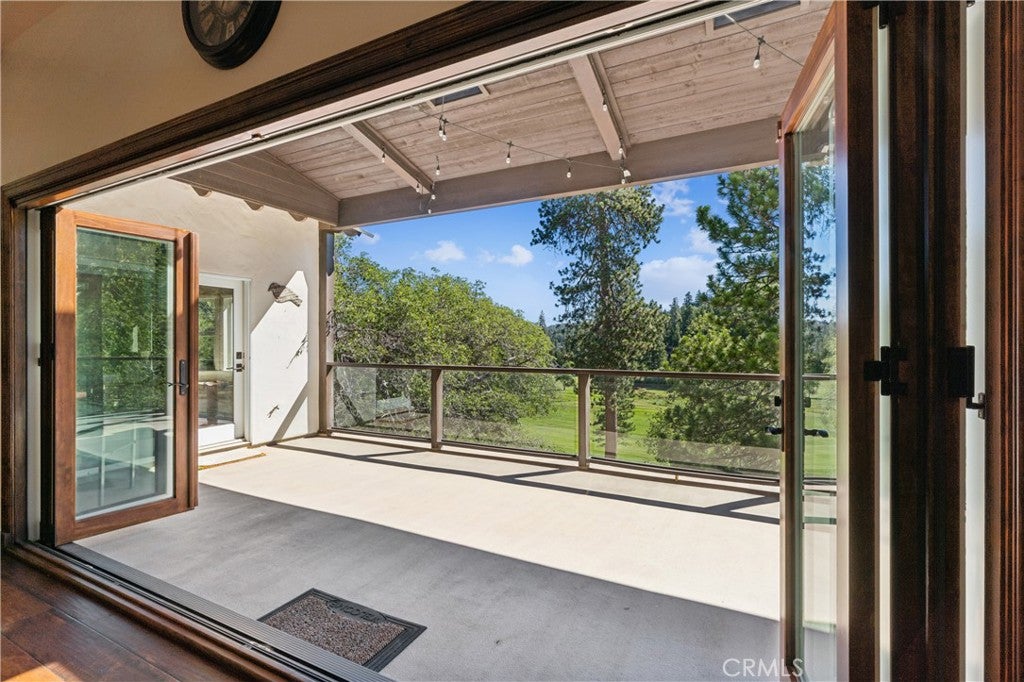
$5,931Everyone needs garage space and this one has it. This custom home overlooking the lush fairways of the Lake Arrowhead Country Club includes Lake Rights. This exceptional mountain retreat captures breathtaking golf course and mountain views while delivering the perfect blend of luxury, comfort, and functionality. This thoughtfully designed residence features 4 bedrooms and 3.5 bathrooms with an ideal floor plan for full-time living, a weekend getaway, or entertaining. Level entry leads to the main living area, where soaring ceilings, rich wood flooring, and expansive accordion glass doors fill the home with natural light and seamlessly connect the indoor living spaces to the outdoor deck overlooking the fairway. The open-concept design centers around a beautifully appointed chef's kitchen with abundant cabinetry, generous prep space, and effortless flow into the dining and living areas. A stunning floor-to-ceiling stone fireplace anchors the living room, creating a warm gathering space while framing the spectacular golf course backdrop. The main level also features a bedroom with an en-suite bath, ideal for guests, multigenerational living, or those seeking single-level accessibility. The private primary suite is a true sanctuary, complete with its own dual-sided see-through fireplace shared with the luxurious spa-inspired bathroom. Enjoy cozy evenings by the fire from the bedroom or while relaxing in the jetted soaking tub. An oversized walk-in shower, dual vanities, and generous proportions complete this elegant retreat. Car enthusiasts, hobbyists, and outdoor adventurers will appreciate the property's extraordinary garage facilities. The attached oversized two-car garage offers direct access into the home. A separate larger lower-level garage accommodates up to seven additional vehicles or can easily be transformed into the ultimate workshop, home gym, recreation space, or creative studio. This versatile space is a rare amenity seldom found in Lake Arrowhead. Ideally located just minutes from Lake Arrowhead Village, the lake, hiking trails, shopping, dining, and year-round recreation, this remarkable home offers an unparalleled mountain lifestyle. Combining panoramic golf course views, Lake Rights, soaring ceilings, beautiful wood finishes, a luxurious primary suite, level entry, a whole house generator, and an exceptional garage configuration, this home presents a rare opportunity to own one of Lake Arrowhead's premier golf course residences.
| 3 weeks ago | Status changed to Active | |
| 3 weeks ago | Listing updated with changes from the MLS® | |
| a month ago | Price changed to $1,300,000 | |
| 3 months ago | Listing first seen on site |

This information is for your personal, non-commercial use and may not be used for any purpose other than to identify prospective properties you may be interested in purchasing. The display of MLS data is usually deemed reliable but is NOT guaranteed accurate by the MLS. Buyers are responsible for verifying the accuracy of all information and should investigate the data themselves or retain appropriate professionals. Information from sources other than the Listing Agent may have been included in the MLS data. Unless otherwise specified in writing, the Broker/Agent has not and will not verify any information obtained from other sources. The Broker/Agent providing the information contained herein may or may not have been the Listing and/or Selling Agent.

Did you know? You can invite friends and family to your search. They can join your search, rate and discuss listings with you.