31353 Osage Trail, Winchester, CA, 92596

Save
Ask
Tour
Hide
Share
$634,347
80 Days On Site

31353 Osage Trail
Winchester, CA 92596

For Sale|Condominium|Active
4
Beds
3
Total Baths
3
Full Baths
2,402
SqFt
$264
/SqFt
2026
Built
County:
Riverside
Listed by John Bayless of RICHMOND AMERICAN HOMES SoCalListings@shus.com
Call Now: 951-203-4426
Is this the listing for you? We can help make it yours.
951-203-4426
31353 Osage Trail31353 Osage Trail31353 Osage Trail31353 Osage Trail
Save
Ask
Tour
Hide
Share

Mortgage Calculator

Monthly Payment (Est.)

$2,894
Calculator powered by Showcase IDX, a Constellation1 Company. Copyright ©2026 Information is deemed reliable but not guaranteed.

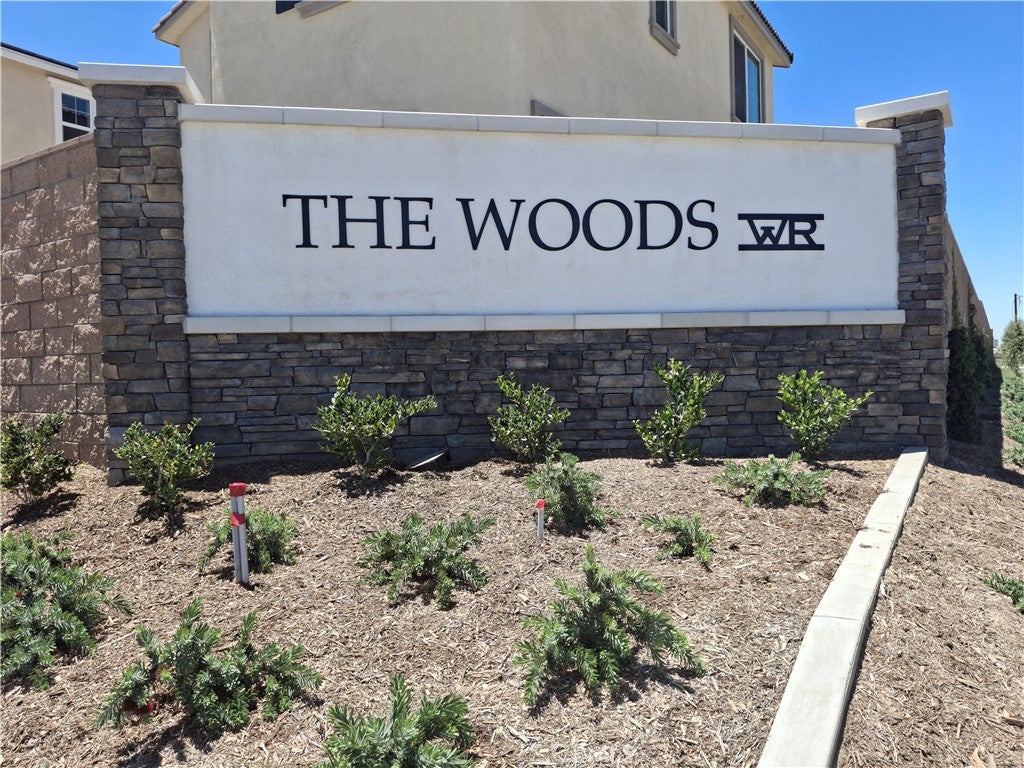
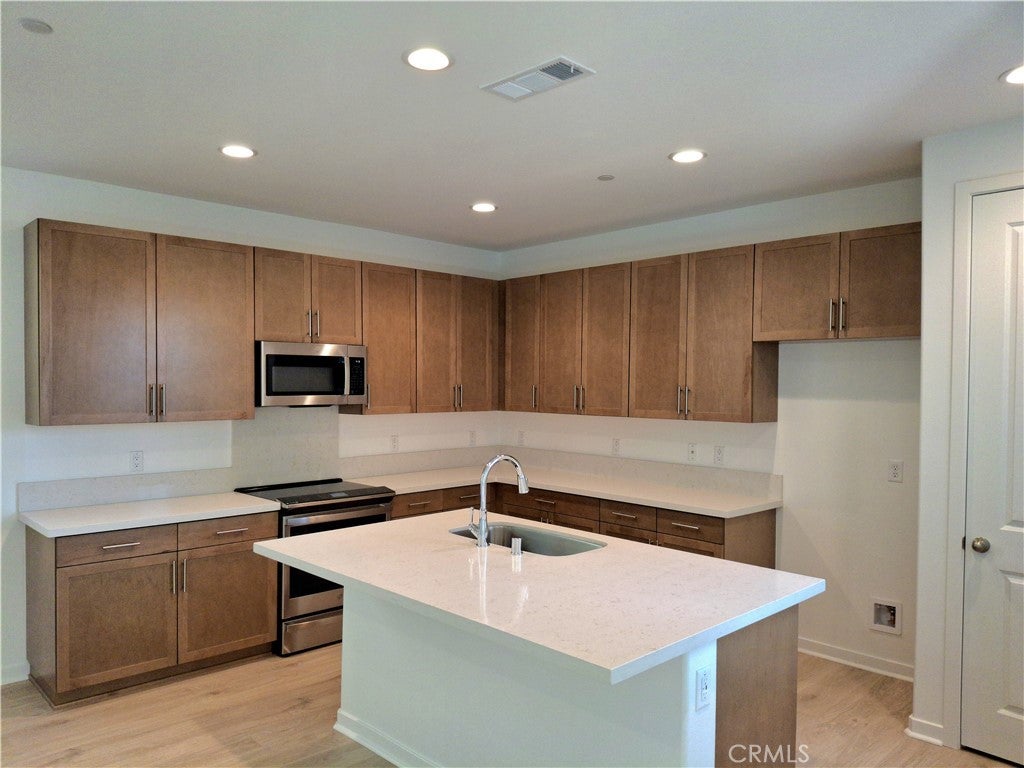
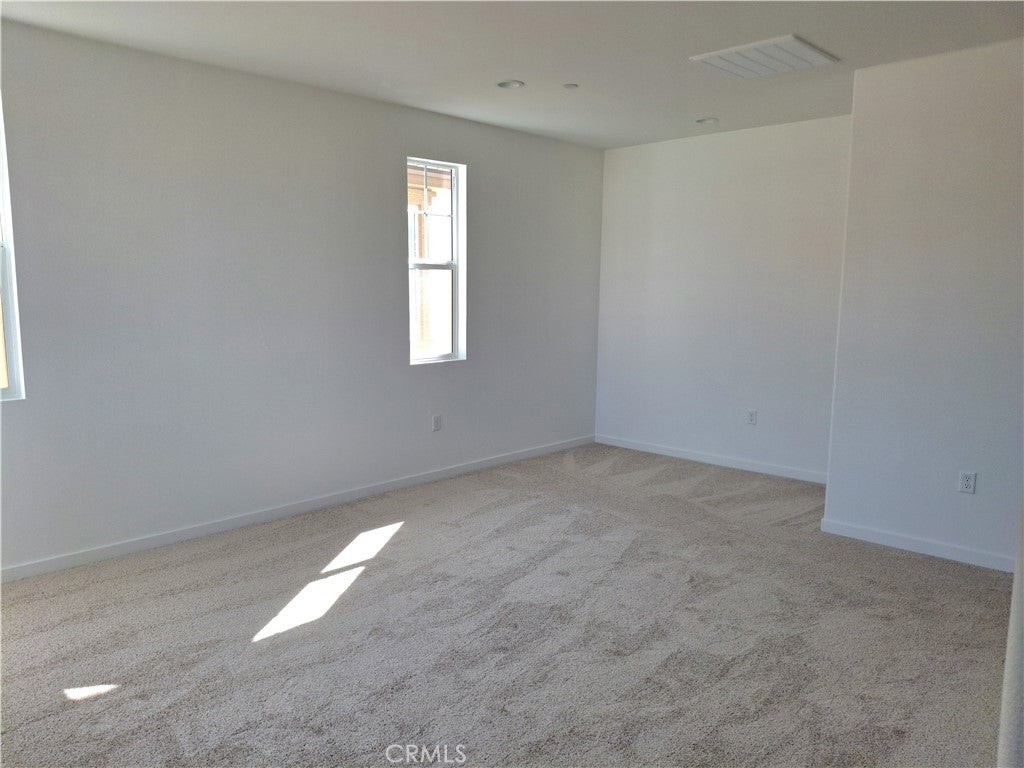
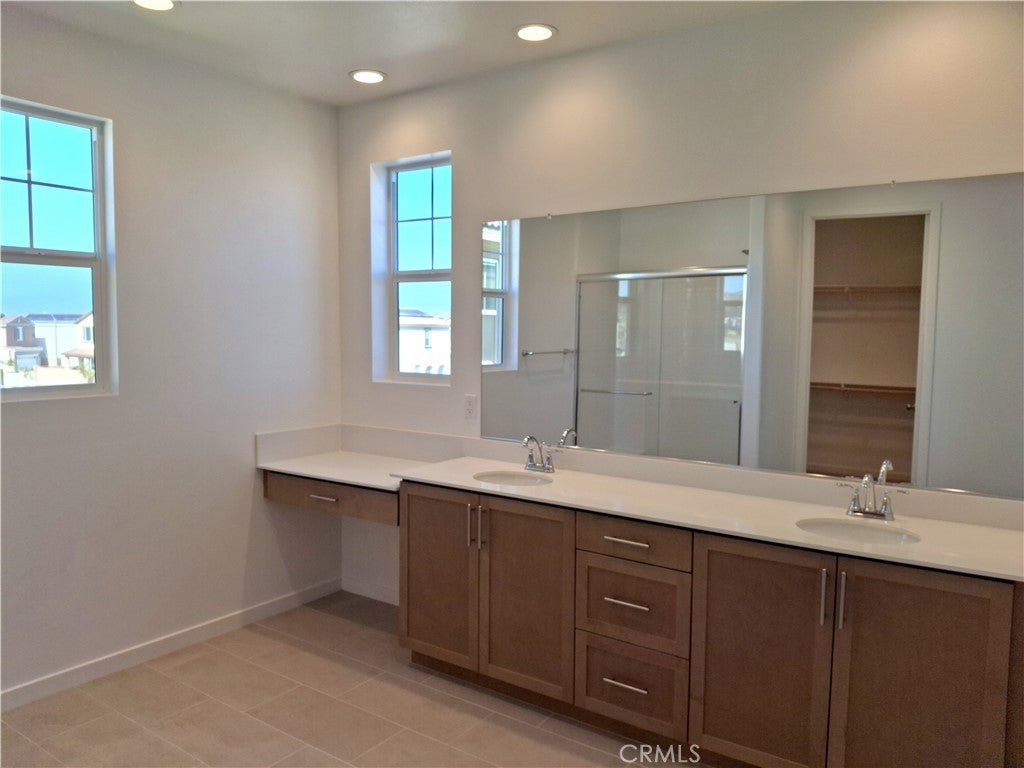
The Logan home is a 4 Bed 2.5 Bath with downstairs office/den with so many nice features and finishes. Upon entry you pass a study and powder room leading into the open dining and great rooms, which flow into a thoughtfully designed kitchen offering a pantry and a center island. Highlights of the second floor include a spacious rooms, a convenient laundry, two secondary bedrooms with a shared bath, and a luxurious primary suite boasting an oversized walk-in closet and private bath with double sinks. Our designer-curated fixtures and finishes are sure to impress! The Woods in Winchester is the ideal location and community for low maintenance living. The Woods in Winchester is close to freeways, shopping and entertainment. Gated community, club house, dog parks and resort like pool. Visit today!

Save
Ask
Tour
Hide
Share
Listing Snapshot
Price 
$634,347
Days On Site 
80 Days
Bedrooms 
4
Inside Area (SqFt) 
2,402 sqft
Total Baths 
3
Full Baths 
3
Partial Baths 
N/A
Lot Size 
0.0643 Acres
Year Built 
2026
MLS® Number 
IG26143490
Status 
Active
Property Tax 
N/A
HOA/Condo/Coop Fees 
$140 monthly
Sq Ft Source 
N/A
Friends & Family
Recent Activity
2 months agoPrice changed to $634,347
2 months agoListing updated with changes from the MLS®
3 months agoListing first seen on site
General Features
Acres 
0.0643
Attached Garage 
Yes
Disclosures 
CovenantsRestrictionsDisclosure
Foundation 
Slab
Garage 
Yes
Garage Spaces 
2
Land Lease 
No
Levels 
Two
Number Of Stories 
2
Parking 
AttachedConcreteCoveredGarage Faces FrontGarageGarage Door Opener
Parking Spaces 
4
Property Condition 
New Construction
Property Sub Type 
Condominium
Security 
Gated Community
Sewer 
Public Sewer
Special Circumstances 
Standard
Style 
ColonialModern
Utilities 
Cable ConnectedElectricity ConnectedSewer ConnectedWater Connected
Water Source 
Public
Interior Features
Appliances 
DishwasherElectric OvenElectric RangeElectric Water HeaterMicrowave
Cooling 
Central Air
Fireplace Features 
None
Flooring 
CarpetLaminateTile
Heating 
Central
Interior 
PantryStorage
Laundry Features 
Electric Dryer HookupLaundry RoomUpper Level
Window Features 
Double Pane Windows
Bathroom 
Features - Low Flow Plumbing Fixtures
Bedroom 
Bonus Room 
Family Room 
Great Room 
Kitchen 
Office 
Pantry 
Save
Ask
Tour
Hide
Share
Exterior Features
Construction Details 
StuccoVinyl SidingWood Siding
Lot Features 
Back Yard
Patio And Porch 
Patio
Pool Features 
Association
View 
Mountain(s)Neighborhood
Waterview 
Mountain(s)Neighborhood
Windows/Doors 
Double Pane Windows
Community Features
Association Amenities 
Sport CourtDog ParkPlaygroundPool
Association Fee 
$140.0
Association Fee Frequency 
Monthly
Community Features 
SidewalksGated
MLS Area 
SRCAR - Southwest Riverside County
School District 
Hemet Unified
Financing Terms Available 
CashConventionalFHAVA Loan
Building Access 
1
Schools
School District
Hemet Unified
Elementary School
Unknown
Middle School
Unknown
High School
Unknown


This information is for your personal, non-commercial use and may not be used for any purpose other than to identify prospective properties you may be interested in purchasing. The display of MLS data is usually deemed reliable but is NOT guaranteed accurate by the MLS. Buyers are responsible for verifying the accuracy of all information and should investigate the data themselves or retain appropriate professionals. Information from sources other than the Listing Agent may have been included in the MLS data. Unless otherwise specified in writing, the Broker/Agent has not and will not verify any information obtained from other sources. The Broker/Agent providing the information contained herein may or may not have been the Listing and/or Selling Agent.

Neighborhood & Commute
Source: Walkscore
Disclosure: Community information and market data powered by Constellation Data Labs. Information is deemed reliable but not guaranteed.
Save
Ask
Tour
Hide
Share